
Search results for "Existing structure" in Home Design Ideas

 Adjustable Patio Covers, NE, LLC
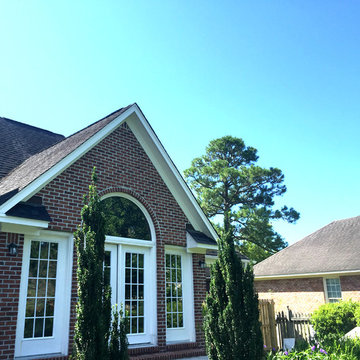
The homeowner wanted to extend their existing patio and make it a more useable space.
We needed to make the extension look like it was part of the original design.
We added a 12x20 patio and covered it with a white and bronze louvered StruXure Outdoor louvered roof.

 JLC Architecture
A duplex in its previous life, the design for this single family home took the existing structure down to the studs and added a small amount of square footage to the front and back of the home. Stucco, engineered bamboo siding and aluminum windows and doors define the exterior palette. Oak flooring and porcelain tile provide a neutral backdrop for bright maple cabinetry and selective tile accents. JLC provided a complete design package including architecture, interiors and exterior hardscape.

 Ballard + Mensua Architecture
This former small sun porch had jalousie windows and a low ceiling. We built over the existing roof, added skylights and shelving, and wrapped the walls and structure in seasoned oak which we stained in a butter tone. One client taking a tour of the house labeled this house the Napatorium. Not really a word, but we like it.
Find the right local pro for your project

 Winder Gibson Architects
Photographer Ross Pushinaitis
This is a remodel of one of the common modest 1940s stucco houses found throughout Noe Valley and San Francisco. We eliminated the exterior ‘tunnel’ entry, enclosing the space and developing a new interior stair dramatically rising up into the existing living level. The stair features a steel structure and railing and custom thick oak treads. With this new interior stair, we were able to add a new master suite at garden level and a new slate-tiled entry hall.

 BP Design
Today's city living requires that exterior spaces serve as flexible, multi-purpose outdoor rooms. This patio was designed to suit the client's need for a gathering space, parking and increased privacy. A bluestone patio defined an outdoor dining room and enhanced the existing architectural vocabulary. A structural lawn, capable of bearing the weight of a truck, provided flexible parking. A grape trellis, matched with small evergreen shrubs, increased privacy while native plants were selected to attract birds and butterflies while reducing water use.

 Betz Pools Limited
Extending the architectural elegance of the house was the primary objective for this suburban Toronto pool. Special care was taken to retain existing mature trees and a small retaining wall was built to help level the sloping yard. The pool's formal lines are established with the 11' radius Roman steps centred across from a stone feature wall with three bronze fleur-de-lys spitter sconces. A dark vinyl liner surrounded by natural flagstone coping and deck completes the look. (13 x 30, rectangular)

 Scott Springer Architect LLC
Built in 1948 on a hill high above Compo Cove and Sherwood Millpond, the original bungalow underwent a major renovation in 2000 during which a second story was added in a contemporized Nantucket style vocabulary. In 2015, Scott Springer Architect was hired to design an expansion of the second floor. The directive of the clients was to closely match the massing and details of the existing structure and allow the addition to appear as if it had always been a part of the house.
The addition is comprised of a new bathroom and corridor over the vaulted entrance hall—which remained undisturbed during construction—and two bedrooms and a laundry room over the existing garage. Windows at the east side of the addition allow for spectacular views of Long Island Sound while the windows on the other side overlook a patio and garden.
The house is featured in the April 2016 issue of Connecticut Cottages & Gardens ( http://www.cottages-gardens.com/Connecticut-Cottages-Gardens/April-2016/Westport-Real-Estate-Long-Island-Sound/).

Sponsored
Columbus, OH

Hope Restoration & General Contracting
Columbus Design-Build, Kitchen & Bath Remodeling, Historic Renovations
 JLC Architecture
A duplex in its previous life, the design for this single family home took the existing structure down to the studs and added a small amount of square footage to the front and back of the home. Stucco, engineered bamboo siding and aluminum windows and doors define the exterior palette. Oak flooring and porcelain tile provide a neutral backdrop for bright maple cabinetry and selective tile accents. JLC provided a complete design package including architecture, interiors and exterior hardscape.

 A Design Art & House
This fabulous home had been neglected for some time, we restored the porch structure as well as the design. We sourced custom columns and spindles to match the existing original pcs. We replaced the broken down steps and refinished the hard wood floor as well as the beadboard ceiling.
 Porch Conversion
A 10' x 17' screened-in patio was custom designed and built to become the homeowners' dream room. The sunroom is constructed out of 4" Structural Aluminum Engineered Framework with Polyvinyl Horizontal Sliding Window Sections with bottom solid knee walls. The gable style roof is insulated and completed with shingles matching the existing home.
 Searl Lamaster Howe Architects
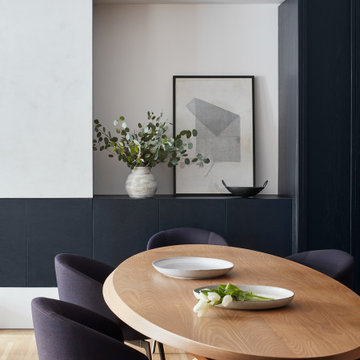
Ebonized oak cabinetry drawing from the black blue tones of the backsplash soapstone serve the dining area and kitchen, concealing existing structure and appliances for an integrate and clean look.

 BONE Structure
Dwell, Dan Brunn & BONE Structure
collaborate in Los Angeles
In partnership with Dwell, Dan Brunn Architecture is bringing a new kind of residence to Hancock Park in Los Angeles. Bridge House stretches 210 feet across the grounds, straddling a brook in an architectural maneuver that gives the project its name. When principal Dan Brunn purchased the property, his initial plan had been to renovate the existing home. The seeds of Bridge House were sown, however, when he visited the Breakers in Newport, Rhode Island. Though the Italian Renaissance-style mansion that was the Vanderbilt family’s summer retreat is a far cry from the modern profile of Bridge House, it sparked an idea for Brunn.

 Shenton Architects LLP
The Gray Apartment involves a series of micro projects to upgrade and remodel a two bedroom, two bathroom loft space in Brooklyn.
This compact guest bathroom required a gut renovation, including structural repairs to the existing flooring. The layout was reconfigured by moving the entry door, toilet and vanity sink. The original drop ceiling was raised and a light cove added over the new vanity area to provide a better proportioned space.
Within the limited footprint of the existing bathroom, it was important to make the most efficient use of space. A new wall hung toilet frees up floor area, while the vanity drawer unit and flush medicine cabinet add functional storage.
Driftwood marble is used for the vanity countertop and flooring, with white ceramic tile in the shower, gloss white cabinetry and painted plaster wall and ceiling surfaces elsewhere.
www.archphoto.com

Sponsored
Columbus, OH
Free consultation for landscape design!

Peabody Landscape Group
Franklin County's Reliable Landscape Design & Contracting
 Green Decks
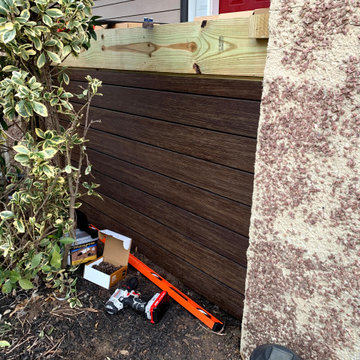
This customer was unhappy with the pressure-treated pine decking that had been installed only 6 yrs ago. The previous contractor had done a poor job of strengthening the 80yr old deck structure. We took off the pine decking and discovered very old joists and rot from water exposure. We re-built the entire deck structure tying it into the existing concrete porch columns. Then we were finally able to install the beautiful and durable Moso Bamboo-Xtreme porch flooring and siding for the new porch skirt. This deck will now last for another 80 yrs. This was a fun and satisfying project to complete.

 Terrain
 was invited to build this site by the landscape architect. This beautiful structure required extensive modifications and permitting to the existing building. We coordinated and installed a new Nano Door that brought the outdoors into the interior space. We custom ordered the basalt stone and slabs for the patio and the fireplace area. We installed the post and frame wood structure with six skylights to let the sunlight in and a heating system for year-round use. We worked with the electricians and landscape architect to create a LED lighting design that gives a luxury, 5-star feel.
Design collaboration with Williamson Landscape Architects.
 Terrain
 was invited to build this site by the landscape architect. This beautiful structure required extensive modifications and permitting to the existing building. We coordinated and installed a new Nano Door that brought the outdoors into the interior space. We custom ordered the basalt stone and slabs for the patio and the fireplace area. We installed the post and frame wood structure with six skylights to let the sunlight in and a heating system for year-round use. We worked with the electricians and landscape architect to create a LED lighting design that gives a luxury, 5-star feel.
Design collaboration with Williamson Landscape Architects.



Sponsored
Columbus, OH
Free consultation for landscape design!
Peabody Landscape Group
Franklin County's Reliable Landscape Design & Contracting
 ShadeFX
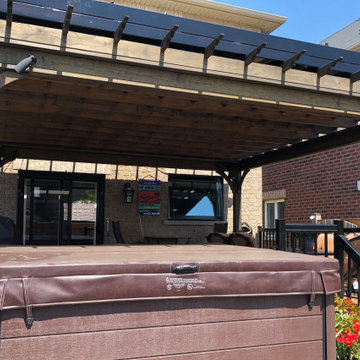
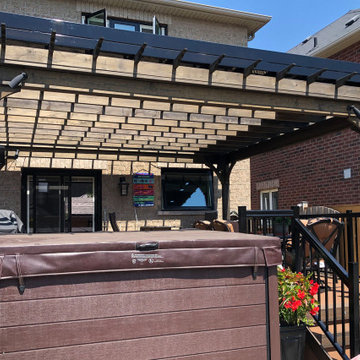
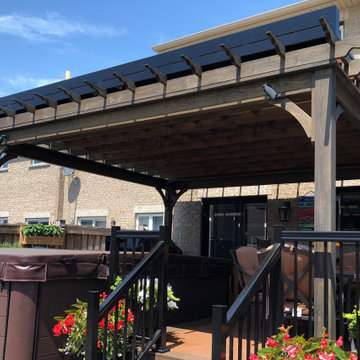
 assessed an existing pergola and installed a custom 16′ x 16′ retractable roof in a neutral Sunbrella Linen. The motorized system is powder-coated Traffic black, completing the look and feel of the overall space.
 ShadeFX
 assessed an existing pergola and installed a custom 16′ x 16′ retractable roof in a neutral Sunbrella Linen. The motorized system is powder-coated Traffic black, completing the look and feel of the overall space.
 ShadeFX
 assessed an existing pergola and installed a custom 16′ x 16′ retractable roof in a neutral Sunbrella Linen. The motorized system is powder-coated Traffic black, completing the look and feel of the overall space.
155