
Search results for "Existing structure" in Home Design Ideas

 Tilt Architectural Feature Screens
Screens to add privacy to a decked area with a low surrounding wall
Deck - mid-sized contemporary backyard balcony deck idea with no cover
Deck - mid-sized contemporary backyard balcony deck idea with no cover
 Charles Vincent George Architects, Inc.
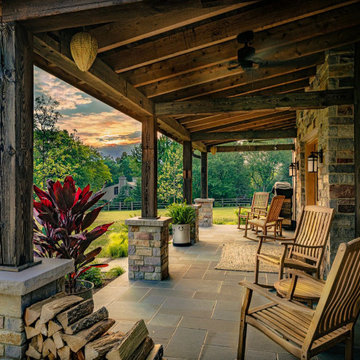
The project skillfully repurposed an existing 873-square-foot barn, retaining its original character while adding 821 square feet of living space with a new garage and a welcoming front porch. The interior showcases a captivating interplay of textures and finishes. Existing barn timbers, meticulously refinished and adorned with decorative hardware, form the heart of the structure. Knotty pine wall paneling envelops the space, evoking a warm and inviting mountain retreat atmosphere. Brick paver flooring seamlessly connects the interior with the outdoors, while exposed ductwork and stylized lighting infuse the space with an industrial edge, creating a loft-like ambiance.
 Charles Vincent George Architects, Inc.
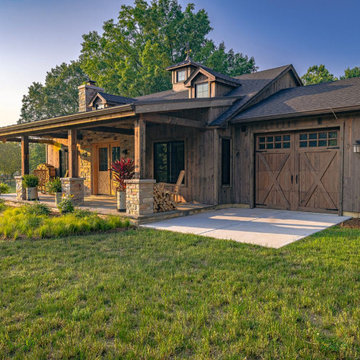
The project skillfully repurposed an existing 873-square-foot barn, retaining its original character while adding 821 square feet of living space with a new garage and a welcoming front porch. The interior showcases a captivating interplay of textures and finishes. Existing barn timbers, meticulously refinished and adorned with decorative hardware, form the heart of the structure. Knotty pine wall paneling envelops the space, evoking a warm and inviting mountain retreat atmosphere. Brick paver flooring seamlessly connects the interior with the outdoors, while exposed ductwork and stylized lighting infuse the space with an industrial edge, creating a loft-like ambiance.
Find the right local pro for your project

 Bluestem Remodeling
Reimagined back yard turned into family-favorite space for enjoying nature’s beauty in comfort.
A busy family dreamed of a space to enjoy fresh air while reading, eating, or entertaining friends. Removing the rotting pergola while retaining the limestone column plinths and bluestone terrace was the starting point of creating this cozy screened-in oasis. The existing stone base is topped with 3-layers – a paneled wall base, custom-sized screens, and classically-detailed flat roof. Incorporating the existing into the new presented many construction challenges but creative planning of openings, circulation, and the roof structure used these constraints as assets in the final composition. This porch has become a family-favorite for enjoying nature’s beauty in bug-free bliss.
 Bluestem Remodeling
Reimagined back yard turned into family-favorite space for enjoying nature’s beauty in comfort.
A busy family dreamed of a space to enjoy fresh air while reading, eating, or entertaining friends. Removing the rotting pergola while retaining the limestone column plinths and bluestone terrace was the starting point of creating this cozy screened-in oasis. The existing stone base is topped with 3-layers – a paneled wall base, custom-sized screens, and classically-detailed flat roof. Incorporating the existing into the new presented many construction challenges but creative planning of openings, circulation, and the roof structure used these constraints as assets in the final composition. This porch has become a family-favorite for enjoying nature’s beauty in bug-free bliss.
 Torrey Pines Landscape Co., Inc
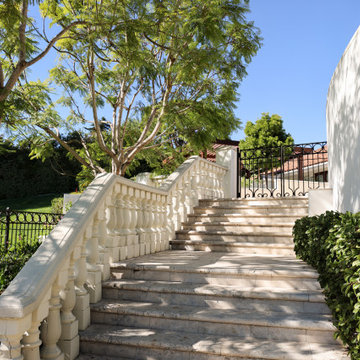
New Iron gate at existing hardscape stairs. Matching the new tile to the existing. weekly maintenance services to keep plants pristine with a clean formal look.
 Bluestem Remodeling
Reimagined back yard turned into family-favorite space for enjoying nature’s beauty in comfort.
A busy family dreamed of a space to enjoy fresh air while reading, eating, or entertaining friends. Removing the rotting pergola while retaining the limestone column plinths and bluestone terrace was the starting point of creating this cozy screened-in oasis. The existing stone base is topped with 3-layers – a paneled wall base, custom-sized screens, and classically-detailed flat roof. Incorporating the existing into the new presented many construction challenges but creative planning of openings, circulation, and the roof structure used these constraints as assets in the final composition. This porch has become a family-favorite for enjoying nature’s beauty in bug-free bliss.

Sponsored
Columbus, OH

Structural Remodeling
Franklin County's Heavy Timber Specialists | Best of Houzz 2020!
 Bluestem Remodeling
Reimagined back yard turned into family-favorite space for enjoying nature’s beauty in comfort.
A busy family dreamed of a space to enjoy fresh air while reading, eating, or entertaining friends. Removing the rotting pergola while retaining the limestone column plinths and bluestone terrace was the starting point of creating this cozy screened-in oasis. The existing stone base is topped with 3-layers – a paneled wall base, custom-sized screens, and classically-detailed flat roof. Incorporating the existing into the new presented many construction challenges but creative planning of openings, circulation, and the roof structure used these constraints as assets in the final composition. This porch has become a family-favorite for enjoying nature’s beauty in bug-free bliss.
 Charles Vincent George Architects, Inc.
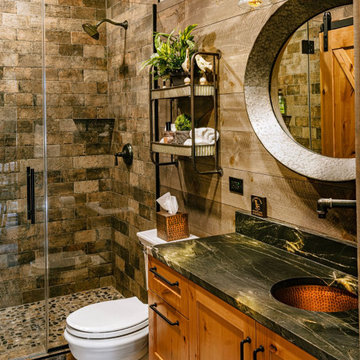
The project skillfully repurposed an existing 873-square-foot barn, retaining its original character while adding 821 square feet of living space with a new garage and a welcoming front porch. The interior showcases a captivating interplay of textures and finishes. Existing barn timbers, meticulously refinished and adorned with decorative hardware, form the heart of the structure. Knotty pine wall paneling envelops the space, evoking a warm and inviting mountain retreat atmosphere. Brick paver flooring seamlessly connects the interior with the outdoors, while exposed ductwork and stylized lighting infuse the space with an industrial edge, creating a loft-like ambiance.
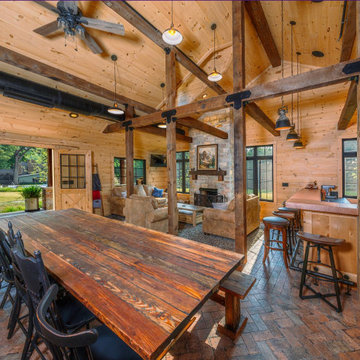 Charles Vincent George Architects, Inc.
The project skillfully repurposed an existing 873-square-foot barn, retaining its original character while adding 821 square feet of living space with a new garage and a welcoming front porch. The interior showcases a captivating interplay of textures and finishes. Existing barn timbers, meticulously refinished and adorned with decorative hardware, form the heart of the structure. Knotty pine wall paneling envelops the space, evoking a warm and inviting mountain retreat atmosphere. Brick paver flooring seamlessly connects the interior with the outdoors, while exposed ductwork and stylized lighting infuse the space with an industrial edge, creating a loft-like ambiance.
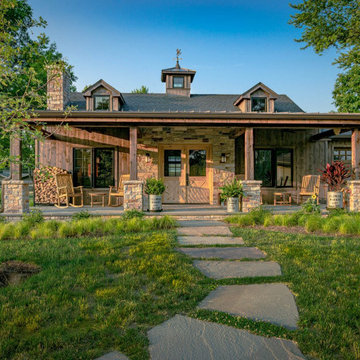 Charles Vincent George Architects, Inc.
The project skillfully repurposed an existing 873-square-foot barn, retaining its original character while adding 821 square feet of living space with a new garage and a welcoming front porch. The interior showcases a captivating interplay of textures and finishes. Existing barn timbers, meticulously refinished and adorned with decorative hardware, form the heart of the structure. Knotty pine wall paneling envelops the space, evoking a warm and inviting mountain retreat atmosphere. Brick paver flooring seamlessly connects the interior with the outdoors, while exposed ductwork and stylized lighting infuse the space with an industrial edge, creating a loft-like ambiance.

 Archadeck of Birmingham
 re-floored the existing screened porch floor using the same super low-maintenance decking as we used to build the new deck. We also replaced the railing using PT wood with aluminum balusters and topped it off with a TimberTech rail cap that matches the beautiful decking and porch flooring.
This image show the access changes we made to the structures
 Bluestem Remodeling
Reimagined back yard turned into family-favorite space for enjoying nature’s beauty in comfort.
A busy family dreamed of a space to enjoy fresh air while reading, eating, or entertaining friends. Removing the rotting pergola while retaining the limestone column plinths and bluestone terrace was the starting point of creating this cozy screened-in oasis. The existing stone base is topped with 3-layers – a paneled wall base, custom-sized screens, and classically-detailed flat roof. Incorporating the existing into the new presented many construction challenges but creative planning of openings, circulation, and the roof structure used these constraints as assets in the final composition. This porch has become a family-favorite for enjoying nature’s beauty in bug-free bliss.

Sponsored
Columbus, OH

Hope Restoration & General Contracting
Columbus Design-Build, Kitchen & Bath Remodeling, Historic Renovations
 Bluestem Remodeling
Reimagined back yard turned into family-favorite space for enjoying nature’s beauty in comfort.
A busy family dreamed of a space to enjoy fresh air while reading, eating, or entertaining friends. Removing the rotting pergola while retaining the limestone column plinths and bluestone terrace was the starting point of creating this cozy screened-in oasis. The existing stone base is topped with 3-layers – a paneled wall base, custom-sized screens, and classically-detailed flat roof. Incorporating the existing into the new presented many construction challenges but creative planning of openings, circulation, and the roof structure used these constraints as assets in the final composition. This porch has become a family-favorite for enjoying nature’s beauty in bug-free bliss.
 Bluestem Remodeling
Reimagined back yard turned into family-favorite space for enjoying nature’s beauty in comfort.
A busy family dreamed of a space to enjoy fresh air while reading, eating, or entertaining friends. Removing the rotting pergola while retaining the limestone column plinths and bluestone terrace was the starting point of creating this cozy screened-in oasis. The existing stone base is topped with 3-layers – a paneled wall base, custom-sized screens, and classically-detailed flat roof. Incorporating the existing into the new presented many construction challenges but creative planning of openings, circulation, and the roof structure used these constraints as assets in the final composition. This porch has become a family-favorite for enjoying nature’s beauty in bug-free bliss.
 Bluestem Remodeling
Reimagined back yard turned into family-favorite space for enjoying nature’s beauty in comfort.
A busy family dreamed of a space to enjoy fresh air while reading, eating, or entertaining friends. Removing the rotting pergola while retaining the limestone column plinths and bluestone terrace was the starting point of creating this cozy screened-in oasis. The existing stone base is topped with 3-layers – a paneled wall base, custom-sized screens, and classically-detailed flat roof. Incorporating the existing into the new presented many construction challenges but creative planning of openings, circulation, and the roof structure used these constraints as assets in the final composition. This porch has become a family-favorite for enjoying nature’s beauty in bug-free bliss.
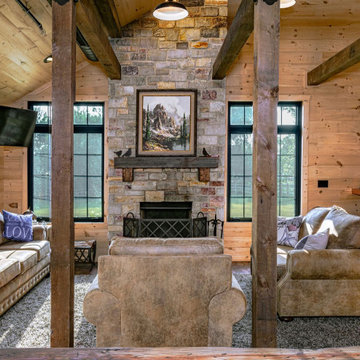 Charles Vincent George Architects, Inc.
The project skillfully repurposed an existing 873-square-foot barn, retaining its original character while adding 821 square feet of living space with a new garage and a welcoming front porch. The interior showcases a captivating interplay of textures and finishes. Existing barn timbers, meticulously refinished and adorned with decorative hardware, form the heart of the structure. Knotty pine wall paneling envelops the space, evoking a warm and inviting mountain retreat atmosphere. Brick paver flooring seamlessly connects the interior with the outdoors, while exposed ductwork and stylized lighting infuse the space with an industrial edge, creating a loft-like ambiance.
Sponsored
Columbus, OH
Hope Restoration & General Contracting
Columbus Design-Build, Kitchen & Bath Remodeling, Historic Renovations
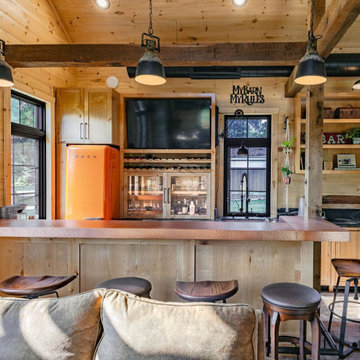 Charles Vincent George Architects, Inc.
The project skillfully repurposed an existing 873-square-foot barn, retaining its original character while adding 821 square feet of living space with a new garage and a welcoming front porch. The interior showcases a captivating interplay of textures and finishes. Existing barn timbers, meticulously refinished and adorned with decorative hardware, form the heart of the structure. Knotty pine wall paneling envelops the space, evoking a warm and inviting mountain retreat atmosphere. Brick paver flooring seamlessly connects the interior with the outdoors, while exposed ductwork and stylized lighting infuse the space with an industrial edge, creating a loft-like ambiance.

 Bilotta Kitchen & Home
This kitchen was designed by two Bilotta designers, Randy O’Kane and Danielle Florie in concert with Murphy Brothers Contracting and Tim Button of Stedila Design Inc. It is in an existing home which was renovated with an eye to the original structure and neighborhood in Rye. The kitchen itself was an addition, as well as the family room adjacent to the kitchen. The interior wall of the kitchen was the exterior brick of the existing structure. The Waterworks Grove Brickworks tile gives the appearance of the “old” existing brick but painted. The concept was to create a new kitchen with all the up-to-date technology and accessories, but with the feel of an old scullery. We used 1” thick shaker-style Bilotta Collection cabinetry in a custom paint on the perimeter and a custom stain and texture on rift cut white oak for the island. The tall pantry larders cap off the runs of countertop allowing for work tops at each vignette. By using a column refrigerator and freezer in different sizes, we could address refrigeration needs while also addressing symmetry. The Wolf range and the fireplace in the family room are centered on each other which you can see by peeking through to each room. Reclaimed floor and beams help to give this new room that “lived-in” look. Although this kitchen is big enough for catering a large party, it still has a warm family feel with a layout that will serve both functions.
Designer: Randy O’Kane & Danielle Florie, Bilotta Kitchens Photo Credit: Peter Krupenye

 SGA Companies
This duplex is located in the Columbia Heights neighborhood, which was once farmland on the estate of the Holmead family. The building was originally built in 1911 as a single family dwelling. The structure underwent several use changes throughout its history, including residential, mercantile/business (as a deli), assembly (as a place of worship), and residential again (as a non-transient boarding house). As part of the recent conversion from assembly/boarding house into three-level duplex residential units, the renovation of the existing building comprised a near total replacement of the original building elements with a penthouse addition at the top, various minor exterior modifications, new unit-demising wall, new interior partitions, new kitchens, bathrooms, laundry rooms and media rooms. The new structure offers two roof top terraces, an areaway, and rear yard with concrete walkway.
172