
Search results for "Existing structure" in Home Design Ideas

 Winder Gibson Architects
Photographer Ross Pushinaitis
This is a remodel of one of the common modest 1940s stucco houses found throughout Noe Valley and San Francisco. We eliminated the exterior ‘tunnel’ entry, enclosing the space and developing a new interior stair dramatically rising up into the existing living level. The stair features a steel structure and railing and custom thick oak treads. With this new interior stair, we were able to add a new master suite at garden level and a new slate-tiled entry hall.

 User
This south facing lakefront condo unit our clients purchased, with its terrace and solaria overlooking the water, was virtually in its original state, never having been renovated. Upon beginning construction, the space was completely opened to the stunning view. A contemporary aesthetic was created while implementing warmth with the choice of materials. With this openness came a new set of issues: mechanical travel and connection to existing runs, all inside a typical concrete condo structure. What we think is a true example of design complexity rendering simplicity.

 AquaTerra Outdoors
AquaTerra was hired to transform this dated pool and landscaping to a new outdoor environment more suited to the current home owners. We demolished everything down to the pool shell and started over. Working with an existing shell forced us to be creative with what was existing; we added the tanning ledge and the raised water feature wall all on the existing structure.
Features of this renovation that add aesthetic appeal include: New tanning ledge with bubblers, new raised water feature wall, all new pool tile, coping, plaster and led lights, new pool equipment, new travertine decks, new fire pit, new artificial turf putting green and all new landscaping.
The finished project gave the clients more than could have imagined!
Photography:Daniel Driensky
Find the right local pro for your project

 Heidi Hornaday, Architect, P.C.
This vintage beach cottage underwent an extensive interior and exterior remodel designed to enhance lake views and create outdoor living spaces for entertaining family and friends. The update included new finishes, structure, and mechanical systems within the existing building shell, as well as new terraces and landscaping on the narrow beach front property. The landscape retaining walls and permeable paver design won the 2011 Belgard World Class Awards for Best Residential Project and Best Design. The project was also nominated for Best in Class Versa-Lok product, and Best in Class for Permeable product Belgard awards.

 James Lyman Reynolds Architect
New 3,000 sf addition to an existing log cabin home. A stunning Rondout Creak overlook provides idyllic setting for this soaring log cabin addition. Large custom hand-coped log exterior with an exposed roof. First floor log timber structure with a full masonry fireplace, two car garage, lots of storage and in house elevator are just some of the unique features that set this addition apart.

 European Kitchen Design
A kitchen remodel in an existing house. The combination of both door styles was to express the client’s style, while allowing to blend nicely with the rest of the house. The color combinations helps to lighten up the feeling of the kitchen and create more light into this part of the house. Existing dropped ceiling and arched structure above the opening to the kitchen was removed to be able to update the look of the structure to the current modern updated style of the house.
Door Style Finish: Alno Sign. High gloss lacquer door style, in the white color. Combined with an accent of the Alno Plan laminate door style that has some dark strings of grays and white into it.

 Misiaszek Turpin pllc
This 2,700 square-foot renovation of an existing brick structure has provided a stunning, year round vacation home in the Lake Sunapee region. Located on the same footprint as the original brick structure, the new, one-story residence is oriented on the site to take advantage of the expansive views of Mts. Sunapee and Kearsarge. By implementing a mix of siding treatments, textures and materials, and unique rooflines the home complements the surrounding site, and caps off the top of the grassy hill.
New entertainment rooms and porches are located so that the spectacular views of the surrounding mountains are always prominent. Dressed in bright and airy colors, the spaces welcome conversation and relaxation in spectacular settings. The design of three unique spaces, each of which experience the site differently, contributed to the overall layout of the residence. From the Adirondack chairs on the colonnaded porch to the cushioned sofas of the sunroom, personalized touches of exquisite taste provide an undeniably comforting atmosphere to the site.
Photographer: Joseph St. Pierre

Sponsored
Columbus, OH
Free consultation for landscape design!

Peabody Landscape Group
Franklin County's Reliable Landscape Design & Contracting

 Degnan Design Build + Degnan Design Group
A Second Floor, featuring three bedrooms and a full-bath was added above the existing structure. The original sun room space was kept mostly intact while adding a defined Foyer leading to the new staircase and Living Room beyond.
 Backyard X-Scapes Inc.
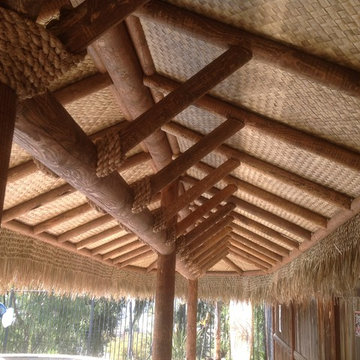
The lauhala palm leaves have been popular in tropical regions for many years because of their versatility when it comes to roofing materials, floor coverings, wall coverings, and bedding mats. Often found in the South Pacific and the Philippines, lauhala woven mats have become a common fixture in many commercial environments, homes, and backyards today. The coloring in lauhala matting often ranges from tan to darker browns once it has been finished. This natural fiber decorative matting is as versatile as it is durable. Use to underlay a solid roofed Palapa or as a wall covering, privacy screen, cabana matting, to accent Tiki Bars or even line tables for a party.
When cutting and installing lauhala matting, you can use glue, adhesive or Gaffer tape be sure to do some research into where you’ll be installing it as well as to the conditions of your surroundings. As a quick tip, you can use the remnants or fallen pieces of matting as tools for covering up any potential problem areas or simply weave them back into the matting.
Select Lauhala, Bac Bac, Abaca, or Lampac matting to help spruce up your tropical paradise!
Lauhala ceiling mat.
 James Lyman Reynolds Architect
New 3,000 sf addition to an existing log cabin home. A stunning Rondout Creak overlook provides idyllic setting for this soaring log cabin addition. Large custom hand-coped log exterior with an exposed roof. First floor log timber structure with a full masonry fireplace, two car garage, lots of storage and in house elevator are just some of the unique features that set this addition apart.

 Pro.com
We built this new home from the ground up for a real estate investor on Mercer Island. Our crew demolished the existing structure, built a new foundation, and framed it. There are custom design elements throughout, including an indoor/outdoor living space with retractable glass walls, a spacious bathroom that overlooks the backyard, and high-end stainless steel kitchen appliances. The owner plans to list it for $2.5MM.
 Gayler Design Build
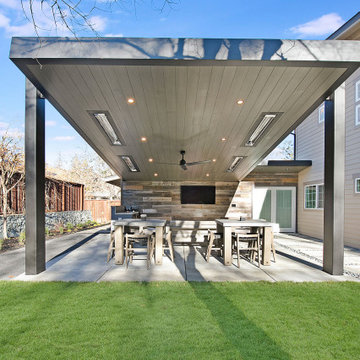
Instead of designing the outdoor structure to match the home’s existing architecture, the homeowners also wanted it to stand on its own.
Large transitional backyard concrete paver patio kitchen photo in San Francisco with a roof extension
Large transitional backyard concrete paver patio kitchen photo in San Francisco with a roof extension
 Winder Gibson Architects
Photographer Ross Pushinaitis
This is a remodel of one of the common modest 1940s stucco houses found throughout Noe Valley and San Francisco. We eliminated the exterior ‘tunnel’ entry, enclosing the space and developing a new interior stair dramatically rising up into the existing living level. The stair features a steel structure and railing and custom thick oak treads. With this new interior stair, we were able to add a new master suite at garden level and a new slate-tiled entry hall.

Sponsored
Columbus, OH
Free consultation for landscape design!
Peabody Landscape Group
Franklin County's Reliable Landscape Design & Contracting
 User
This south facing lakefront condo unit our clients purchased, with its terrace and solaria overlooking the water, was virtually in its original state, never having been renovated. Upon beginning construction, the space was completely opened to the stunning view. A contemporary aesthetic was created while implementing warmth with the choice of materials. With this openness came a new set of issues: mechanical travel and connection to existing runs, all inside a typical concrete condo structure. What we think is a true example of design complexity rendering simplicity.
 Winder Gibson Architects
Photographer Ross Pushinaitis
This is a remodel of one of the common modest 1940s stucco houses found throughout Noe Valley and San Francisco. We eliminated the exterior ‘tunnel’ entry, enclosing the space and developing a new interior stair dramatically rising up into the existing living level. The stair features a steel structure and railing and custom thick oak treads. With this new interior stair, we were able to add a new master suite at garden level and a new slate-tiled entry hall.
 Kaizen Homes LLC
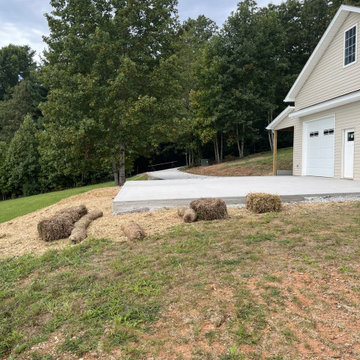
A clean, contemporary carport and garage addition designed to complement the existing home while providing weather-protected parking and storage. This project features open-concept design with a modern aesthetic, quality construction, and professional site integration.
The covered structure provides flexible use — vehicle parking, equipment storage, and outdoor living space. Built with attention to proportion and detail to match the home's architectural style.
 Heartlands Building Company
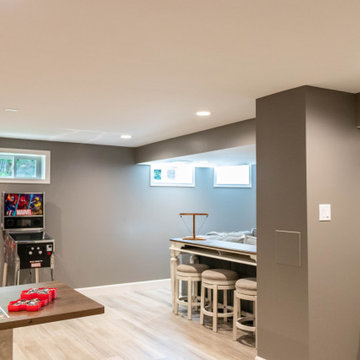
This project includes finishing an existing unfinished basement. The project includes framing and drywalling the walls, installing a custom entertainment center cabinet structure, a custom desk work station, and a new full bathroom. The project allows for plenty of game room space, a large area for seating, and an expansive desk area perfect for crafts, homework or puzzles.

Sponsored
Columbus, OH

Structural Remodeling
Franklin County's Heavy Timber Specialists | Best of Houzz 2020!
 RBD Contracting Inc.
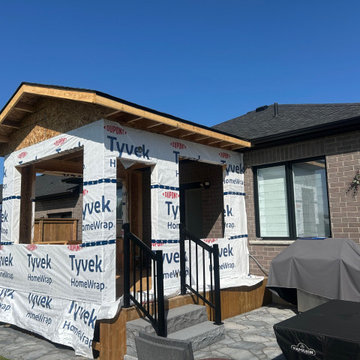
Once the framing was complete, our crew wrapped the structure in Tyvek weatherproofing for added protection. We then installed shingles to match the existing roof, secured the stairs and railing to ensure safe entry and exit, and began installing the windows.

 François Lévy Architecture + Interiors
We completely reimagined an existing 1970s lake house to create expansive views and soaring spaces, while still being true to the mid-20th century spirit of the original house. The result is a composition of comfortable natural materials, a shady and sun-dappled oasis for sharing life with family and friends.
Architecture team: François Lévy, Christopher Balli, Sherri Woolley Ancipink, Pilar Castro. Interiors: Sherri Woolley Ancipink, Pilar Castro. Structural Engineer: Richard Luevano, Jr., Steinman Luevano Structures. General Contractor: Kelly Steele, Square Foot Solutions. Landscape: Samantha Wampler, Della Designs. Photographer: Rob L Gómez.
 European Kitchen Design
A kitchen remodel in an existing house. The combination of both door styles was to express the client’s style, while allowing to blend nicely with the rest of the house. The color combinations helps to lighten up the feeling of the kitchen and create more light into this part of the house. Existing dropped ceiling and arched structure above the opening to the kitchen was removed to be able to update the look of the structure to the current modern updated style of the house.
Door Style Finish: Alno Sign. High gloss lacquer door style, in the white color. Combined with an accent of the Alno Plan laminate door style that has some dark strings of grays and white into it.
174