
Search results for "Existing structure" in Home Design Ideas

 Decorative Philosophy
The space outside my studio from the yard. Notice the use of bamboo to complete the railing on the porch. So much was lost in the storm. So much has been repurposed and it is looking better than ever. Patience is the key.

 Illinois Glassworks, LLC.
Custom colored and fully thermally broken window frames and zero sight line window vents provide elegance and comfort.
Inspiration for a huge contemporary gray three-story metal exterior home remodel in Chicago
Inspiration for a huge contemporary gray three-story metal exterior home remodel in Chicago


Find the right local pro for your project
 Cummings Architecture + Interiors
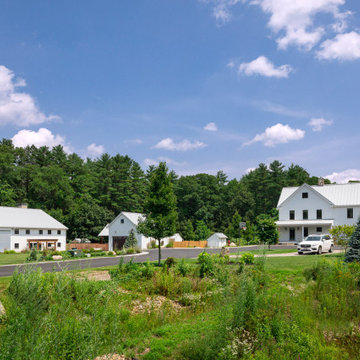
Set on ten acres abutting protected conservation land, the zoning for this site allowed for a creative multi-unit residential project. The design concept created a sustainable modern farm community of three distinct structures. A sense of individuality is established between the buildings, while a comprehensive site design references historic farms with a home-like, residential scale.
An existing structure was renovated to house three condo units, featuring sliding barn doors and floor-to-ceiling storefront glass in the great room, with 25’ ceilings. Across a circular cobblestone drive, a new house and barn structure houses two condo units. Connecting both units, a garage references a carriage house and barn with small square windows above and large bays at ground level to mimic barn bays. There is no parking lot for the site – instead garages and a few individual parking spaces preserve the scale of a natural farm property. Patios and yards in the rear of each unit offer private access to the lush natural surroundings and space for entertaining.

 M2Ke design
Project completed with Brent Wagner Architects
Staircase - coastal staircase idea in Chicago
Staircase - coastal staircase idea in Chicago


 Gregory Thomas Residential Architecture
Porches and view decks remodeled. Previous guard rails blocked the view, but new guard rails were stepped down so that view from top of deck is unobstructed. Steps act as seats for bigger events.
Roof canopy in the foreground was existing, but new finishes were applied.
Composite decking and cable rails are new.
Columns are clad in slate at owner's request.
Construction by CG&S Design-Build
Photography by Stephen Knetig

Sponsored
Columbus, OH

Hope Restoration & General Contracting
Columbus Design-Build, Kitchen & Bath Remodeling, Historic Renovations

 Miles Bradley Building and Remodeling
This is a 3/4 view from the right side of this custom deck. We can work with any idea or existing structure on your property. This custom Trex Transcend Deck and custom covered porch pavilion took this outdoor space into a multi use entertainment area that can provide shade from the sun and other weather elements.

 Murakami Design Inc.
At Murakami Design Inc., we are in the business of creating and building residences that bring comfort and delight to the lives of their owners.
Murakami provides the full range of services involved in designing and building new homes, or in thoroughly reconstructing and updating existing dwellings.
From historical research and initial sketches to construction drawings and on-site supervision, we work with clients every step of the way to achieve their vision and ensure their satisfaction.
We collaborate closely with such professionals as landscape architects and interior designers, as well as structural, mechanical and electrical engineers, respecting their expertise in helping us develop fully integrated design solutions.
Finally, our team stays abreast of all the latest developments in construction materials and techniques.

 Redwood Builders
 had the pleasure of working with leading SF based architects Seth and Melissa Hanley of Design Blitz to create a sleek and modern backyard "Shudio" structure. Located in their backyard in Sebastopol, the Shudio replaced a falling-down potting shed and brings the best of his-and-hers space planning: a painting studio for her and a beer brewing shed for him. During their frequent backyard parties (which often host more than 90 guests) the Shudio transforms into a bar with easy through traffic and a built in keg-orator. The finishes are simple with the primary surface being charcoal painted T111 with accents of western red cedar and a white washed ash plywood interior. The sliding barn doors and trim are constructed of California redwood. The trellis with its varied pattern creates a shadow pattern that changes throughout the day. The trellis helps to enclose the informal patio (decomposed granite) and provide privacy from neighboring properties. Existing mature rhododendrons were prioritized in the design and protected in place where possible.


 Weddington Construction
Inspiration for a mid-sized contemporary backyard deck remodel in Louisville with a pergola

 JNL Designs, LLC
Patio Roof Replacement. Existing patio covering had an incorrect slope which lead to leaking and structural damage. New Patio roof has a 2:12 roof slope with T&G 8" carsiding on the underside. Matching 12" lap smart side siding, new architectural shingles, and gutter. The 4"x4" posts were replaced with 6"x6" rough sawn cedar and the beam is 2"x12" cedar wrapped with 1"x12" cedar to give it the 6"x12" appearance. 5 recessed lights were also installed, eliminating the single porch light next to the sliding glass door. Black Simpson beam hardware was used for the posts and beam connections. We also incorporated an existing post which the homeowner had marked their children's heights on throughout the years. Omega Construction installed new concrete on the right (east) side of the patio as well as provided crack repairs throughout the existing patio. 307 Roofing replaced the shingles on the house, garage, and patio roof.

Sponsored
Columbus, OH
Hope Restoration & General Contracting
Columbus Design-Build, Kitchen & Bath Remodeling, Historic Renovations


 D.I.G. Landscape
Inspiration for a small contemporary courtyard stone garden path in Charleston for summer.

 Platinum Landscape & Pools
Platinum Landscape LLC
Example of a mountain style patio design in Salt Lake City
Example of a mountain style patio design in Salt Lake City
Sponsored
Columbus, OH
Hope Restoration & General Contracting
Columbus Design-Build, Kitchen & Bath Remodeling, Historic Renovations
 EDR Design Build
Home expansion services including second-story additions, master suite expansions, guest bedroom additions, and multi-room projects. EDR Design Build handles structural analysis, foundation work, roofing integration, interior finishes, and seamless connection to existing home systems. Manages permits, zoning compliance, and ensures architectural consistency between original structure and new construction. Typical projects 500-2000 sq ft with 6-12 month timelines.

 ShadeFX
Working with our long-time partners Gelderman Landscape Services, ShadeFX specified a 14’x14’ motorized retractable canopy for the custom pergola. To complement the existing colour scheme of the backyard design, Sunbrella Natural was chosen for the canopy fabric.

 Waring Architects
This is a prototypical home specially designed with a 200% structural engineering safety factor to easily withstand 150+ mph winds and designed to be extremely durable, low/no maintenance, effectively flood-proofed, super-structured, armored, super-insulted, and extremely energy-efficient. Every effort was made to make the house “fit” the site; it utilizes a Southern coastal vernacular archetype; it is oriented on the site to take advantage of year-round sun sets and moon rises and to minimize solar heat gain; and careful attention has been given to the breathtaking views. It is designed to harmoniously take advantage of both the latest in currently available technology and a site blessed with unparalleled natural beauty. We have attempted to provide an example of enduring environmentally-sensitive design without any compromise of convenience, aesthetics, or quality of life.
www.waringarchitects.com
235