
Search results for "Existing structure" in Home Design Ideas
 Lionel F Bailey AIA Architect LLC
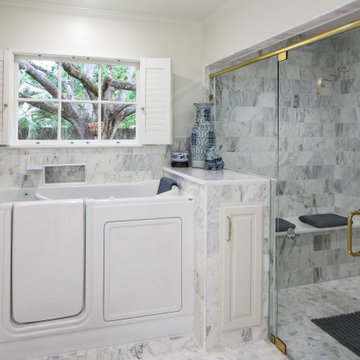
An existing outdated back porch structure was removed and replaced with a larger outdoor living area designed to truly fit this family’s current lifestyle. It encompasses the entire back of the house with a low sloping vaulted ceiling and is accessible from all spaces. Special emphasis was given to the kitchen area where grandchildren participate in cooking the catch of the day from family fishing trips! Dining and sitting spaces are also provided with a fireplace that can be viewed through French doors from the Living Room. The master suite is updated with a modernized bathroom that features a walk-in tub and a large accessible shower.
 Lionel F Bailey AIA Architect LLC
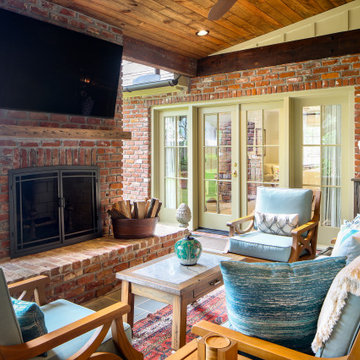
An existing outdated back porch structure was removed and replaced with a larger outdoor living area designed to truly fit this family’s current lifestyle. It encompasses the entire back of the house with a low sloping vaulted ceiling and is accessible from all spaces. Special emphasis was given to the kitchen area where grandchildren participate in cooking the catch of the day from family fishing trips! Dining and sitting spaces are also provided with a fireplace that can be viewed through French doors from the Living Room. The master suite is updated with a modernized bathroom that features a walk-in tub and a large accessible shower.
 Cowbell Designs
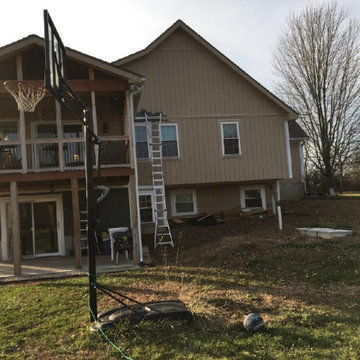
“An ideal client inspired this project, fostering a relationship built on mutual respect and teamwork. The Schlagenbusch family’s desire for closeness led to an extension of their 30-year-old home. This created a new residence within the existing structure, allowing the parents to enjoy panoramic views and continue growing with their family.”
Find the right local pro for your project
 VantageVue
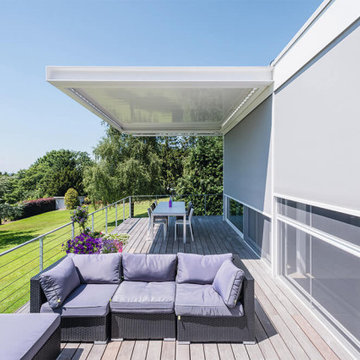
The Aero is a louvered roof that can be perfectly added on to new or existing constructions. The roof structure blends in seamlessly with your house, which keeps it faithful to the architectural plan. This pergola with tilting louvers always creates a pleasant environment on your patio.
It only takes a minute to choose the ideal amount of light and ventilation entering. The louvered roof lets you outsmart the rain easily.
Contact VantageVue today to get more details on our AERO Pergola!

 806 Outdoors Ltd Co
Inspiration for a mid-sized timeless backyard patio kitchen remodel in Austin with decking and a roof extension

 Jim Cuccias And Sons General Contractors
GROIN VAULT CROSS WITH CROWN MOLDING, LED LIGHTS IN THE CROWN MOLDING AND VENIETIAN PLASTER
Example of a minimalist bedroom design in New York
Example of a minimalist bedroom design in New York
 Architecture Office
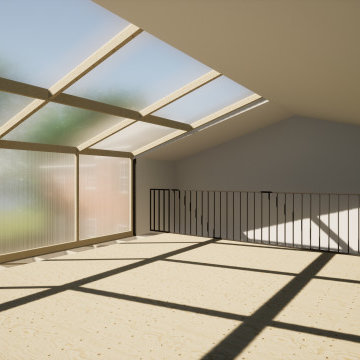
The project consists of three primary additions, one a workshop and garage, the second a basement expansion that juts out over the lake, and a third, which expands the existing living areas with a wall of glass. This third addition, originally not part of the project, was a recommendation by Architecture Office well received by the client because of how it transformed the existing living areas.
The existing architecture consists of a historic neo-classical house with a less purist addition that attempts to mimic the original. We took the approach of contrasting the existing to avoid having two additions lacking the craft and integrity of the original. This contrast is a welcoming change to previously dark interiors. The concept opens up opportunities for capturing lake views, creating modern living areas that flow from one to the next.
The rear garage and second floor workshop compliment the owners entrepreneurial spirit, a person who enjoys the act of a making. The form is simple but clearly delineates itself form the brick construction with black metal siding and a glass walkway connecting the two. The structure draws from old factory buildings that gather daylight from above, synthesized through a milky polycarbonate portion of roof.
The basement addition expands on an existing subterranean space used for storage and utilities. This room is converted into a living space with sleeping quarters, wet bar, and restroom facilities. This living room is a mini oasis from the rest of the house with views secluded to the water and sky. The openness of the balcony expand the view in all directions, with the sun blocked under a cantilevered shade cover.

Sponsored
Columbus, OH
Free consultation for landscape design!

Peabody Landscape Group
Columbus' Reliable Landscape Design & Contracting

 Pederson Construction Inc.
Staircase - mid-sized traditional concrete l-shaped staircase idea in San Francisco with concrete risers

 Meridian Construction
This portico and two-story addition in Collegeville, PA blend so seamlessly with the existing structure that you would think they are part of the original house! However, this house originally had no covered entry-way leading to the front door, and ended after the fore-ground windows to the left. While the portico adds welcoming curb appeal to the Collegeville home, the large two-story addition added a first-floor office, second floor bedroom, and two bathrooms. Design and Construction by Meridian.
 NuPro Services
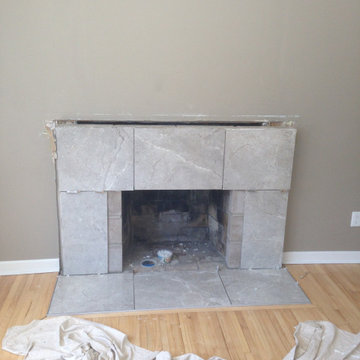
Existing brick and mantel removed to expose the original firebox and structure. Preparation work began for the new surround, including surface leveling and layout for large format stone tile.
 Loudan Studio
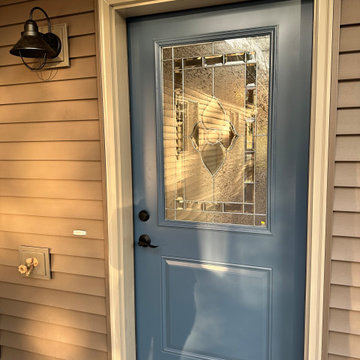
This cozy lake home is perfect blend of rustic with a cottage feel. Working with an existing structure on the property we were able to tie the house in to make it look like it was always there. Selecting finishes that reflected both homeowner's styles was important which is how we landed on a rustic cottage esthetic.
 Loudan Studio
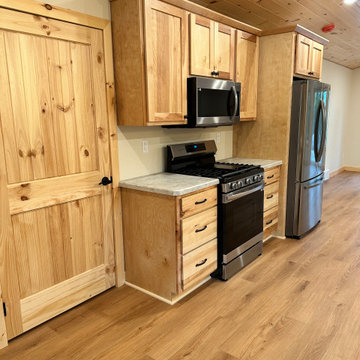
This cozy lake home is perfect blend of rustic with a cottage feel. Working with an existing structure on the property we were able to tie the house in to make it look like it was always there. Selecting finishes that reflected both homeowner's styles was important which is how we landed on a rustic cottage esthetic.
 Redrra Deck Builder
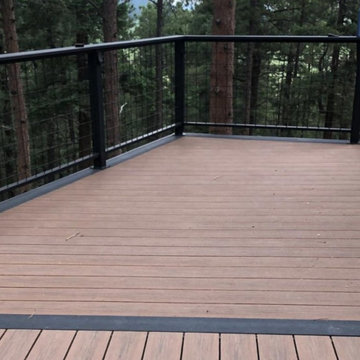
Hiring a dedicated deck builder Seattle residents can trust gives more purpose to unused outdoor spaces. Redrra Deck Builder creates custom structures that complement the look of the house and the homeowner’s favored pastimes. Rather than following a standard design, each project considers yard dimensions, sunlight, existing landscaping and the connection between indoor and outdoor living spaces.
Visit: https://redrra.com/

Sponsored
Columbus, OH

Hope Restoration & General Contracting
Columbus Design-Build, Kitchen & Bath Remodeling, Historic Renovations
 PerfectView Remodeling
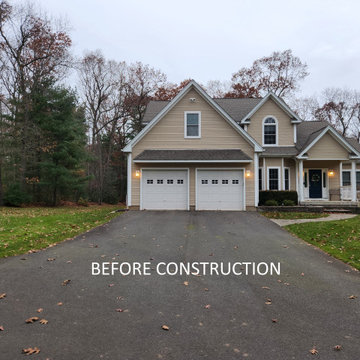
Before pictures, compare to finished picture, notice how the new addition blends perfectly with the existing home.
Large trendy beige two-story vinyl and clapboard gable roof photo with a shingle roof and a brown roof
Large trendy beige two-story vinyl and clapboard gable roof photo with a shingle roof and a brown roof
 Shields Residential Inc.
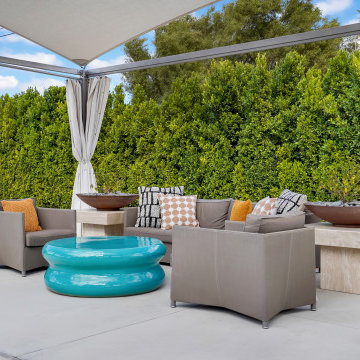
Embark on a journey of transformation with our Farrell Palm Springs Reimagined project - a bold tear-down and remodel venture that elevates the concept of modern desert living. Nestled in the heart of Palm Springs, this project envisions the creation of a harmonious oasis by tearing down the existing structure and giving rise to a contemporary masterpiece complete with a casita and a beautiful outdoor living area. This project creates a seamless blend of indoor and outdoor spaces.
 Shields Residential Inc.
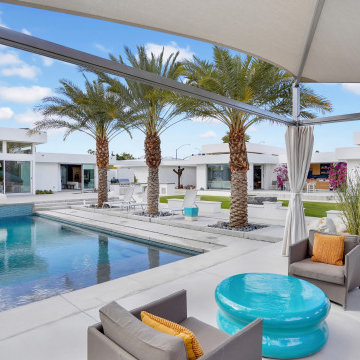
Embark on a journey of transformation with our Farrell Palm Springs Reimagined project - a bold tear-down and remodel venture that elevates the concept of modern desert living. Nestled in the heart of Palm Springs, this project envisions the creation of a harmonious oasis by tearing down the existing structure and giving rise to a contemporary masterpiece complete with a casita and a beautiful outdoor living area. This project creates a seamless blend of indoor and outdoor spaces.
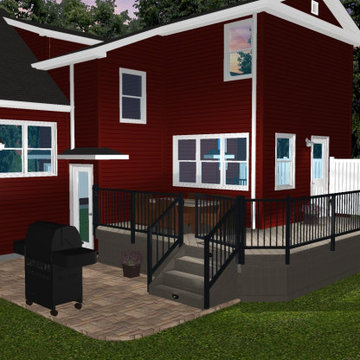
 Archadeck of Nova Scotia
Halifax deck design renderings!
This project is in the construction phase of our design and build process. We demolished and hauled their existing structure and are supplying and installing a new low maintenance TimberTech Terrain composite decking, stairs, skirting, black aluminium rail, gate and white vinyl fence, with lighting!

Sponsored
Columbus, OH

Structural Remodeling
Franklin County's Heavy Timber Specialists | Best of Houzz 2020!

 Srote & Co Architects | Planners | Interiors
This expansive addition consists of a covered porch with outdoor kitchen, expanded pool deck, 5-car garage, and grotto. The grotto sits beneath the garage structure with the use of precast concrete support panels. It features a custom bar, lounge area, bathroom and changing room. The wood ceilings, natural stone and brick details add warmth to the space and tie in beautifully to the existing home.
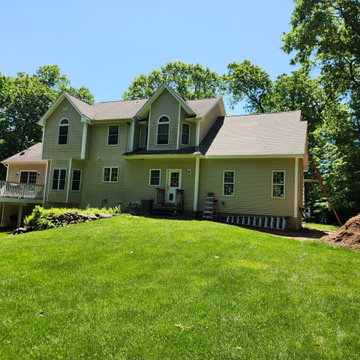 PerfectView Remodeling
Finished rear, compare to finished picture, notice how the new addition blends perfectly with the existing home.
Inspiration for a large contemporary beige two-story vinyl and clapboard gable roof remodel in Bridgeport with a shingle roof and a brown roof
Inspiration for a large contemporary beige two-story vinyl and clapboard gable roof remodel in Bridgeport with a shingle roof and a brown roof
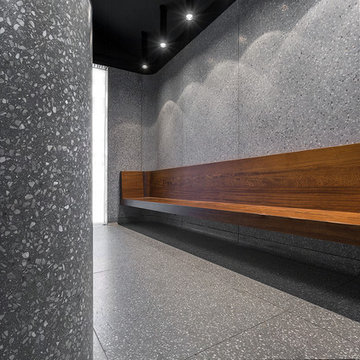
 Halmann Vella
 was the main contractor in charge of the refurbishment of eCABS offices in St Julian's. Works carried out included the removal of all existing finishes, structural alterations and the fabrication and installation of all Terrazzo cladding and flooring. All this work together with the management and coordination of all subcontractors was carried out in a very tight schedule of 3 weeks, whilst respecting and satisfying the elaborate design and drawings instructed by Architect, Sandro Valentino.
Material used: Precast Terrazzo – Versatile XL
Design by: Valentino Architects
Photography by: Frederick Muscat
231