
Search results for "Existing structure" in Home Design Ideas

 Somrak Concept and Structure, Inc.
The homeowners also faux finished and glazed the existing glue-lam beams above the kitchen. Sweat equity!
Photo by: Trent Bona Photography
Inspiration for a large rustic u-shaped slate floor eat-in kitchen remodel in Denver with a farmhouse sink, raised-panel cabinets, medium tone wood cabinets, granite countertops, multicolored backsplash, colored appliances, orange walls and an island
Inspiration for a large rustic u-shaped slate floor eat-in kitchen remodel in Denver with a farmhouse sink, raised-panel cabinets, medium tone wood cabinets, granite countertops, multicolored backsplash, colored appliances, orange walls and an island

 De Mattei Construction
Example of a transitional gray two-story wood gable roof design in San Francisco

 TKP Architects
David Patterson Photography
Example of a large arts and crafts yellow brick gable roof design in Denver with a shingle roof
Example of a large arts and crafts yellow brick gable roof design in Denver with a shingle roof
Find the right local pro for your project
 Pisano Development Group, LLC
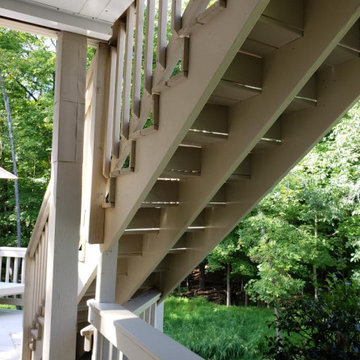
This exterior deck renovation and reconstruction project included structural analysis and design services to install new stairs and landings as part of a new two-tiered floor plan. A new platform and stair were designed to connect the upper and lower levels of this existing deck which then allowed for enhanced circulation.
The construction included structural framing modifications, new stair and landing construction, exterior renovation of the existing deck, new railings and painting.
Pisano Development Group provided preliminary analysis, design services and construction management services.

 Integrity Development & Construction, Inc.
Exterior of the home addition built to match the existing structure.
Inspiration for a mid-sized timeless purple two-story wood gable roof remodel in Boston with a shingle roof
Inspiration for a mid-sized timeless purple two-story wood gable roof remodel in Boston with a shingle roof

 J. Francis Company LLC
Replace the existing porch with a basement and first story structure to expand the basement, create additional living space off the kitchen that is open and well-lit with lots of windows and a full panel sliding door to the deck.

 SC Contracting
A project we worked as a subcontractor
Gut renovation back to existing structure
Minimalist Design
7,000 square feet duplex
Condo
Design by Paul Davis New York
Photos credited to Avo LLC

Sponsored
Columbus, OH

Structural Remodeling
Franklin County's Heavy Timber Specialists | Best of Houzz 2020!

 RC design studio
Removed all existing walls and cladded structural masonry column with mirror to making the space feel more spacious.
Inspiration for a contemporary basement remodel in Toronto
Inspiration for a contemporary basement remodel in Toronto
 Riverbend Sandler Pools
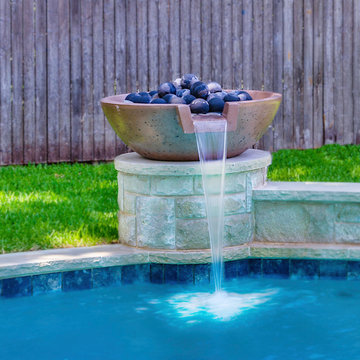
Whether you add a rain feature, a fire feature, bubblers, sheer descent or rock waterfall, each formal pool is designed with your particular style and existing structures in mind. Call Riverbend Sandler Now!

 TOTAL CONCEPTS
Mid-century modern one-story wood exterior home photo in San Francisco with a butterfly roof
 Star Tuckpointing
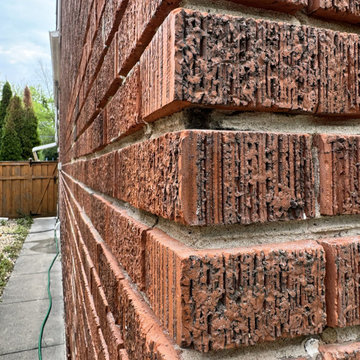
Corner showing depth. This critical preparation step ensures the new mortar achieves a structural bond with the existing brickwork rather than acting as a temporary surface patch.

 Fish Design and Architecture LLC
Updated perspective during demolition to accommodate changes based on the findings of existing condition.
Example of a mid-sized minimalist u-shaped porcelain tile and black floor eat-in kitchen design in Boston with an undermount sink, open cabinets, dark wood cabinets, quartzite countertops, yellow backsplash, ceramic backsplash, stainless steel appliances, an island and white countertops
Example of a mid-sized minimalist u-shaped porcelain tile and black floor eat-in kitchen design in Boston with an undermount sink, open cabinets, dark wood cabinets, quartzite countertops, yellow backsplash, ceramic backsplash, stainless steel appliances, an island and white countertops
 SC Contracting
A project we worked as a subcontractor
Gut renovation back to existing structure
Minimalist Design
7,000 square feet duplex
Condo
Design by Paul Davis New York
Photos credited to Avo LLC

Sponsored
Columbus, OH
Structural Remodeling
Franklin County's Heavy Timber Specialists | Best of Houzz 2020!

 Morse Custom Homes and Remodeling
Covered patio with gas grill, side burner, storage, counter, lighting, and shed roof. Designed to match an existing structure tucked away in the corner of the yard.

 Quarry View Building Group
Our clients were debating between remodeling an existing structure and a new build. We showed them the value in a new structure and they ultimately decided to to pursue this route. The main goal was to create a structure that integrated with the rest of the property. To keep with the theme of the campus, we incorporated timber frame detailing and a traditional track & trolley on the sliding doors. We also used a metal roof since it was a better product that also fit with the theme. To finish the project, we used a copper style cupola.

 NSPJ Architects
This residence is comprised of two structures: an existing home, which can be seen on the right side of the first photo, and a newly constructed cabin that complements the existing structure (first photo, left). The use of imported reclaimed materials fosters the “old world” charm of this Lake Lotawana, Missouri remodeled lakeside residence.

 Lark Architecture
The great room features a craftsman inspired fireplace with corbel brackets supporting a thick mantle. Crisp white paint sets off the trim details from the dark of the hardwood floors and the gas log firebox. Rounding out the traditional/contemporary style is a subtly textured, glazed brick fireplace surround.
[Photography by Jessica I. Miller]

Sponsored
Columbus, OH

Hope Restoration & General Contracting
Columbus Design-Build, Kitchen & Bath Remodeling, Historic Renovations

 Finesse, Inc.
Client wanted to convert the back section of the property into "livable" living space by pouring an easy to clean concrete slab and a shade structure. The storage shed to the left was built to mimic the existing storage shed to the right. Finesse, Inc. refinished the existing storage shed. We added electrical for lighting and receptacles to the area. The timber is a Rough Sawn Douglas Fir draws the solid colored stain deeper into the wood giving it a nice sealed finish. All the material was pre-coated prior to assembly and final coat was applied after install.
Jessica Abler, Sun Valley, CA

 MP DESIGN
Transformed existing peninsula. Removed bar counter, added row of custom cabinets on dining room side, book shelf, refaced structural column, added matching column, painted existing cabinets, new countertops, sink, faucet, backsplash. Kept existing appliances.
 SC Contracting
A project we worked as a subcontractor
Gut renovation back to existing structure
Minimalist Design
7,000 square feet duplex
Condo
Design by Paul Davis New York
Photos credited to Avo LLC
75