
Search results for "Existing structure" in Home Design Ideas


 Teague Studio
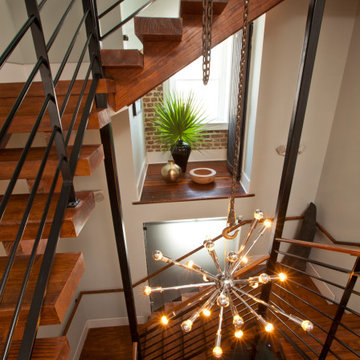
A new staircase was constructed to connect the three upper levels, consisting of a steel frame carefully inserted into the existing structure. The staircase includes monumental pine treads to complement existing original flooring throughout, custom steel railings and a central Sputnik light fixture hung from an industrial steel pulley. Frosted tempered glass panels at the stair allow light to penetrate the interior spaces while maintaining privacy. Modern and industrial detailing complements the historic structure.

 Thomas Roszak Architecture, LLC
Photography-Hedrich Blessing
Fairbanks Residence:
The combination of three apartments was done to create one free flowing living space with over 4,800 SF connecting the 39th and 40th floors, with amazing views of Chicago. A new glass stair replaces an existing wood stair in the penthouse residence, and allows light to pour deep into the home and creates a calming void in the space. The glass is used as the primary structural material and only stainless steel is used for connection clips. The glass assembly of both tread and wall includes 3 layers of ½” lo-iron tempered glass with an AVB interlayer and hinge-like connector under tread and at connection to concrete to allow for rotation or vertical movement of up to one inch. The fireplace module incorporates the minimal gas and stone fireplace with hidden cabinet doors, an HVAC fan coil, and the LCD TV. The full height absolute-white kitchen wall also has a large working island in white oak that ends in an eat-in table. Solid wide plank hickory is used on the floor to compliment the rift-cut white oak cabinetry in the fireplace and kitchen, the tower’s concrete structure, and the plaster walls throughout painted in 4 different whites.
Find the right local pro for your project
 RBD Contracting Inc.
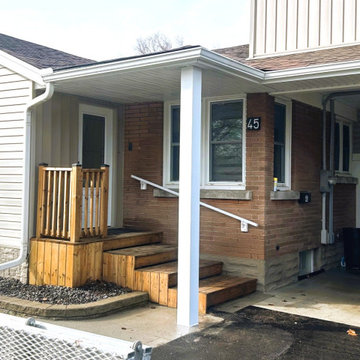
Addition of structured front porch area. Offering protection from ice and snow build up. Support beams and framing was built, and the roof was tied into the existing with matching shingles giving a seamless transition from old and new.

 Julia Mack Design, LLC
The stair from the deck leads to the yard. Steel wire adds function and openness to the space while greenery softens and enlivens the outdoor deck and yard. A tenant apartment has easy access to the yard..
Photo: Michel Arnaud

 London Construction & Carpentry
This three season sun room has passed its prime. The client has requested that London Construction remove the existing structure and replace with an addition to the home.
 Ordaz's Construction
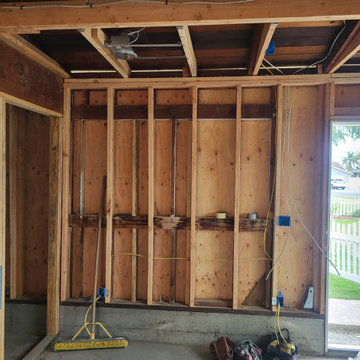
This Garage conversion started with the demolition of some existing framing in order to reinforce the structure, conforming to the existing city code and regulation. Along with reinforcing the framing, the foundation also had to be reinforce.

Sponsored
Columbus, OH

Structural Remodeling
Franklin County's Heavy Timber Specialists | Best of Houzz 2020!
 OTO Design
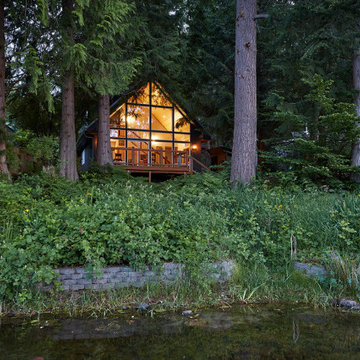
The compact subdued cabin nestled under a lush second-growth forest overlooking Lake Rosegir. Built over an existing foundation, the new building is just over 800 square feet. Early design discussions focused on creating a compact, structure that was simple, unimposing, and efficient. Hidden in the foliage clad in dark stained cedar, the house welcomes light inside even on the grayest days. A deck sheltered under 100 yr old cedars is a perfect place to watch the water.
Project Team | Lindal Home
Architectural Designer | OTO Design
General Contractor | Love and sons
Photography | Patrick

 Michael A. Gilkey, Inc.
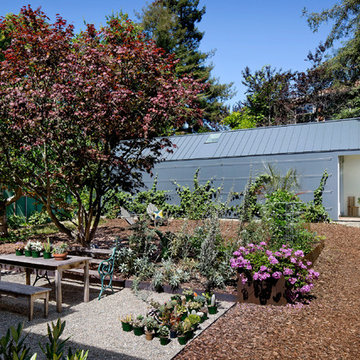
This is one in a series of courtyard spaces, each with their own function and aesthetic, that work together to create a language throughout the landscape. Here, gorgeous garden boxes and paver walkway reinforce the strong axis between the Garden House and the existing pool.

 Steve Shelly Landscapes
Pergola added to compliment existing patio. Placitas, NM
Example of a mid-sized southwest backyard concrete patio design in Albuquerque with a pergola
Example of a mid-sized southwest backyard concrete patio design in Albuquerque with a pergola
 Teague Studio
A new staircase was constructed to connect the three upper levels, consisting of a steel frame carefully inserted into the existing structure. The staircase includes monumental pine treads to complement existing original flooring throughout, custom steel railings and a central Sputnik light fixture hung from an industrial steel pulley. Frosted tempered glass panels at the stair allow light to penetrate the interior spaces while maintaining privacy. Modern and industrial detailing complements the historic structure.

 Shenton Architects LLP
Located in the Midtown East neighborhood of Turtle Bay, this project involved combining two separate units to create a duplex three bedroom apartment.
The upper unit required a gut renovation to provide a new Master Bedroom suite, including the replacement of an existing Kitchen with a Master Bathroom, remodeling a second bathroom, and adding new closets and cabinetry throughout. An opening was made in the steel floor structure between the units to install a new stair. The lower unit had been renovated recently and only needed work in the Living/Dining area to accommodate the new staircase.
Given the long and narrow proportion of the apartment footprint, it was important that the stair be spatially efficient while creating a focal element to unify the apartment. The stair structure takes the concept of a spine beam and splits it into two thin steel plates, which support horizontal plates recessed into the underside of the treads. The wall adjacent to the stair was clad with vertical wood slats to physically connect the two levels and define a double height space.
Whitewashed oak flooring runs through both floors, with solid white oak for the stair treads and window countertops. The blackened steel stair structure contrasts with white satin lacquer finishes to the slat wall and built-in cabinetry. On the upper floor, full height electrolytic glass panels bring natural light into the stair hall from the Master Bedroom, while providing privacy when needed.
archphoto.com

 Finesse, Inc.
Client wanted to convert the back section of the property into "livable" living space by pouring an easy to clean concrete slab and a shade structure. The storage shed to the left was built to mimic the existing storage shed to the right. Finesse, Inc. refinished the existing storage shed. We added electrical for lighting and receptacles to the area. The timber is a Rough Sawn Douglas Fir draws the solid colored stain deeper into the wood giving it a nice sealed finish. All the material was pre-coated prior to assembly and final coat was applied after install.
Jessica Abler, Sun Valley, CA

Sponsored
Columbus, OH
Free consultation for landscape design!

Peabody Landscape Group
Franklin County's Reliable Landscape Design & Contracting


 Native Edge Landscape
Inspiration for a mid-sized modern backyard concrete paver landscaping in Austin for summer.

 Arbordale Landscaping Ltd
The existing pool created the framework for this contemporary landscape in Lawrence Park. Credit Valley flagstone and walling stone are a staple for Toronto landscaping. The matching red brick ties the cabana structure into the house giving this landscape a seamless approach in its execution.
 Linda Henke
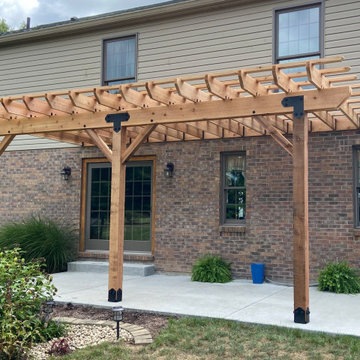
Warm, rustic charm surrounds this patio by using Western Red Cedar. This pergola offers shade where none previously existed. Black hardware further add to the natural beauty of the structural elements.

Sponsored
Columbus, OH

Hope Restoration & General Contracting
Columbus Design-Build, Kitchen & Bath Remodeling, Historic Renovations

 Johnbuildsv LLC
Before the work began, this was the family room.
Our customer had 3 existing walls that we removed and placed structural beams into the ceiling to hide them.
This gave the area a large open concept with one accent wall separating the new areas.

 J. Francis Company LLC
Replace the existing porch with a basement and first story structure to expand the basement, create additional living space off the kitchen that is open and well-lit with lots of windows and a full panel sliding door to the deck.

 Basil Restoration
This is an addition off the side of the existing home currently in the works. The exterior work has now been completed with new wood windows, new roof line complete with all new asphalt roof shingles. Craftsman roofline continued off the existing structure to ensure a seamless match to make the addition look original.
78