
Search results for "Existing structure" in Home Design Ideas
 ROAM Architecture
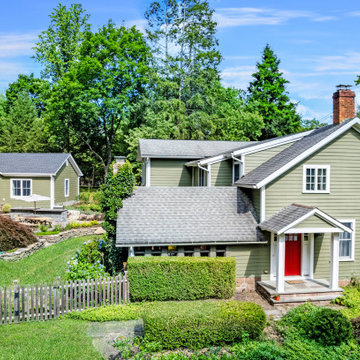
These clients own a very unique home, originally constructed circa 1760 and extensively renovated in 2008. They were seeking some additional space for home exercise, but didn’t necessarily want to disturb the existing structure, nor did they want to live through construction with a young child. Additionally, they were seeking to create a better area for outdoor entertaining in anticipation of installing an in-ground pool within the next few years.
This new pavilion combines all of the above features, while complementing the materials of the existing home. This modest 1-story structure features an entertaining / kitchenette area and a private and separate space for the homeowner’s home exercise studio.

 AMB2 Architects, LLC
This fast pace second level addition in Lakeview has received a lot of attention in this quite neighborhood by neighbors and house visitors. Ana Borden designed the second level addition on this previous one story residence and drew from her experience completing complicated multi-million dollar institutional projects. The overall project, including designing the second level addition included tieing into the existing conditions in order to preserve the remaining exterior lot for a new pool. The Architect constructed a three dimensional model in Revit to convey to the Clients the design intent while adhering to all required building codes. The challenge also included providing roof slopes within the allowable existing chimney distances, stair clearances, desired room sizes and working with the structural engineer to design connections and structural member sizes to fit the constraints listed above. Also, extensive coordination was required for the second addition, including supports designed by the structural engineer in conjunction with the existing pre and post tensioned slab. The Architect’s intent was also to create a seamless addition that appears to have been part of the existing residence while not impacting the remaining lot. Overall, the final construction fulfilled the Client’s goals of adding a bedroom and bathroom as well as additional storage space within their time frame and, of course, budget.
Smart Media

 JLC Architecture
The complete renovation of this existing single-family home took the existing structure down to the studs. The addition of a new wood-clad box and cantilevered roof mark the entrance. Smooth stucco, large-format tile, a standing-seam metal roof and black aluminum windows and doors complete the material palette. The challenge of a receding ground plane at the rear of the house is met with a stadium-seating style deck which graciously engages with the large back yard.
Find the right local pro for your project

 Fred Parker Company, Inc.
This view shows how a well designed and coordinated two story addition can blend with the existing structure. Limestone walls create privacy from the golf course while stone columns and iron fencing on the perimeter of the property.

 User
The yard's existing tiered structure provided a perfect opportunity to showcase the diversity of textures, colors, and sizes of succulent plants.
This is an example of a small contemporary drought-tolerant and full sun front yard landscaping in San Francisco.
This is an example of a small contemporary drought-tolerant and full sun front yard landscaping in San Francisco.

 Absolutely Outdoors
We extended this home's entertaining space by adding a covered outdoor kitchen complete with granite counter tops and a fire feature. The structure compliments the existing home's look with similar architectural style and matching brick.

 RL Builders
elegant view of a stunning stair case
Huge tuscan wooden curved marble floor staircase photo in Chicago with beige walls and wooden risers
Huge tuscan wooden curved marble floor staircase photo in Chicago with beige walls and wooden risers

Sponsored
Columbus, OH

Structural Remodeling
Franklin County's Heavy Timber Specialists | Best of Houzz 2020!

 Peter Q Brown Innovative Design
This project at 703 South Grand Avenue involves the redesign and rebuilding of the homes crumbling front porch.
See the project video here: https://youtu.be/6lIf19XYYvk
The scope of work will be to remove the porches existing concrete foundation, concrete slab surface, two sets of concrete steps, and 3 steel roof support columns. Other than replacing the wood shingles to match, the existing roof structure will remain un-touched.
The porch roof will be supported with a new concrete foundation wall, Craftsman style columns and a low lap siding railing wall. The siding, color scheme, and trim details will be in character with the existing home. This new porch will be accessed with wood steps from both the front street side and the south driveway side.
The new design is primarily focused on matching the character of the existing 2 story home, yet upgrading it visually in a way that is harmonious with this South Bozeman neighborhood’s historic character.

 Haycon Inc.
The existing building at 14 E. Springfield Street was undersized and out of place in the neighborhood. By adding two stories and completely renovating the existing facade, the building now fits in with the context of the street. The work included modifications to the existing precast structure and underpinning the foundation. Terracotta paneling, a walk out deck, and a revived entrance are a few of the features that give new life to the building. A combination of white trim and natural wood on the interior further adds to the clean contemporary feel of the design.

 Structural Dimensions, Inc.
New countertops Emperador Marble, dark. New Delta plumbing fixtures. Travertine tiles. Fog free powered shower mirror. Existing cabinetry, bathroom floor tile & tub area.
 JLC Architecture
The complete renovation of this existing single-family home took the existing structure down to the studs. The addition of a new wood-clad box and cantilevered roof mark the entrance. Smooth stucco, large-format tile, a standing-seam metal roof and black aluminum windows and doors complete the material palette. The challenge of a receding ground plane at the rear of the house is met with a stadium-seating style deck which graciously engages with the large back yard.
 Alderwood Landscape Architecture and Construction
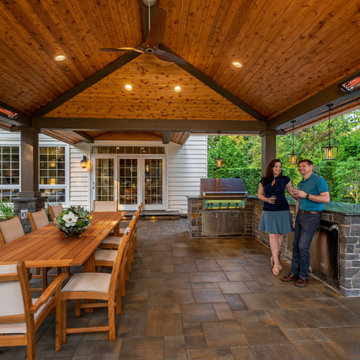
This outdoor living space is a Pacific Northwest masterpiece. The homeowners requested an expansive entertainment area with easy viewing of the kids' playground. The covered structure blends with the existing style of the home and our crews created a natural space for the swim spa.
 Erin's Gardens Landscape Design
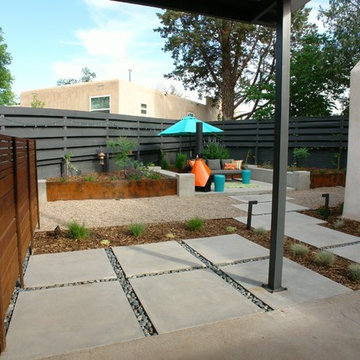
Concrete pavers with La Paz rock extend the existing patio. Erin's Gardens Landscape Design.
Inspiration for a contemporary home design remodel in Albuquerque
Inspiration for a contemporary home design remodel in Albuquerque

Sponsored
Columbus, OH
Free consultation for landscape design!

Peabody Landscape Group
Franklin County's Reliable Landscape Design & Contracting
 Absolutely Outdoors
We extended this home's entertaining space by adding a covered outdoor kitchen complete with granite counter tops and a fire feature. The structure compliments the existing home's look with similar architectural style and matching brick.
 Frederick Taylor, AIA
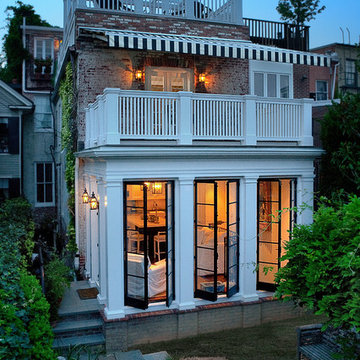
This view shows the kitchen extension and roof deck above from the rear. Another roof deck and pergola were also added above the existing two-story portion of the structure.
Jarrett Christian, photographer


 Farrell and Sons, LLC
Kitchen Remodel in a tight Space. Required installation of new flush beam at header. Structural support (Hanging) of stair landing, and multiple chases hidden within cabinetry. Worked closely with design team at Albers Design in order to create a much increased functionality, and enjoyment within the existing footprint of the space.

Sponsored
Columbus, OH
Free consultation for landscape design!
Peabody Landscape Group
Franklin County's Reliable Landscape Design & Contracting

 Jonathan Kost, Architect
Open breezeway connecting Garage to mudroom of main house.
Mid-sized country white two-story wood exterior home photo in New York
Mid-sized country white two-story wood exterior home photo in New York

 Archadeck of Chicagoland
This Pergola makes for a beautiful shade structure in this backyard. With rafters and beams with Ogee cuts, this structure integrates seamlessly into the existing outdoor space. The pergola covers the Belgard paver patio with Holland brick stone slate and Limestone grill surround. This patio/pergola combination was custom designed and built by Archadeck of Chicagoland.
 Absolutely Outdoors
We extended this home's entertaining space by adding a covered outdoor kitchen complete with granite counter tops and a fire feature. The structure compliments the existing home's look with similar architectural style and matching brick.
92