
Search results for "Existing structure" in Home Design Ideas
 Timberline Patio Covers
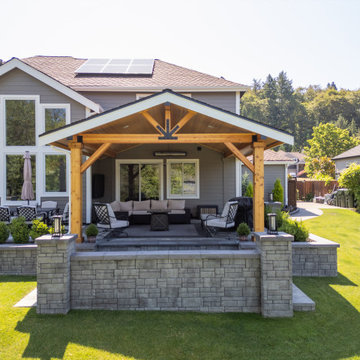
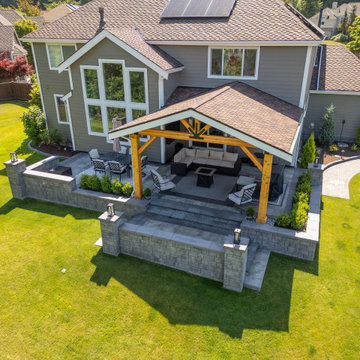
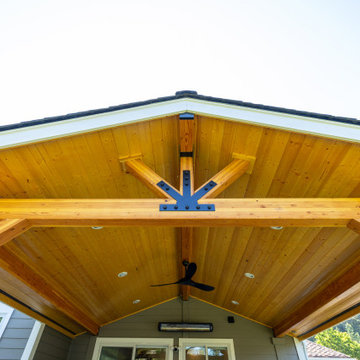
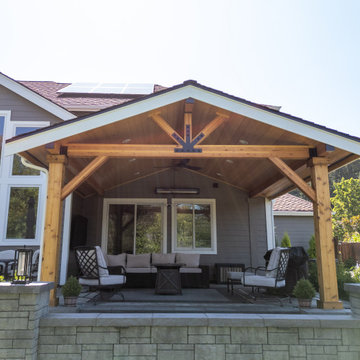
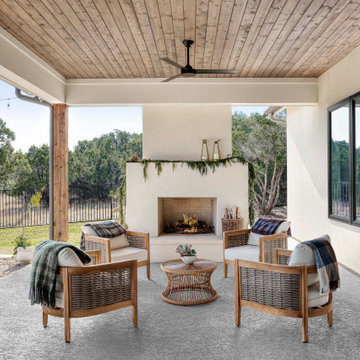
This custom Kent, WA patio cover features a 4/12 roof pitch with a center rafter layout, cedar post wraps ready for staining, and a natural pine soffit ceiling. The structure incorporates two knee braces, black hardware, and a decorative ceiling fan design. The roof was specified for an upgrade to Presidential shingles, complementing the home's existing exterior.
The finished space includes four recessed LED can lights with warm lighting, a ceiling fan, and a black 6K Bromic heater mounted on the right beam for added comfort. An additional soffit outlet provides convenient power access. The project also includes coordinated guttering and customized drainage solutions, with downspouts routed to accommodate the existing landscaping and retaining wall.
Careful attention to structural placement, roof height, and integration with the home's existing siding and exterior details helps create a comfortable, functional outdoor living space designed for year-round enjoyment.
 Timberline Patio Covers
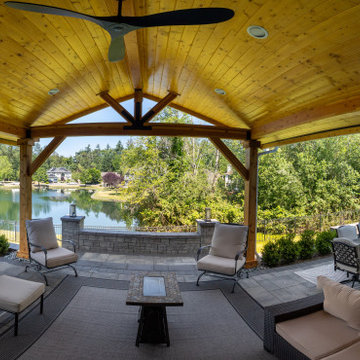
This custom Kent, WA patio cover features a 4/12 roof pitch with a center rafter layout, cedar post wraps ready for staining, and a natural pine soffit ceiling. The structure incorporates two knee braces, black hardware, and a decorative ceiling fan design. The roof was specified for an upgrade to Presidential shingles, complementing the home's existing exterior.
The finished space includes four recessed LED can lights with warm lighting, a ceiling fan, and a black 6K Bromic heater mounted on the right beam for added comfort. An additional soffit outlet provides convenient power access. The project also includes coordinated guttering and customized drainage solutions, with downspouts routed to accommodate the existing landscaping and retaining wall.
Careful attention to structural placement, roof height, and integration with the home's existing siding and exterior details helps create a comfortable, functional outdoor living space designed for year-round enjoyment.
 Timberline Patio Covers
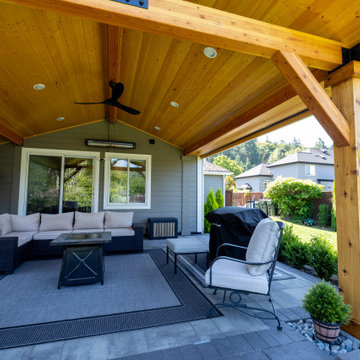
This custom Kent, WA patio cover features a 4/12 roof pitch with a center rafter layout, cedar post wraps ready for staining, and a natural pine soffit ceiling. The structure incorporates two knee braces, black hardware, and a decorative ceiling fan design. The roof was specified for an upgrade to Presidential shingles, complementing the home's existing exterior.
The finished space includes four recessed LED can lights with warm lighting, a ceiling fan, and a black 6K Bromic heater mounted on the right beam for added comfort. An additional soffit outlet provides convenient power access. The project also includes coordinated guttering and customized drainage solutions, with downspouts routed to accommodate the existing landscaping and retaining wall.
Careful attention to structural placement, roof height, and integration with the home's existing siding and exterior details helps create a comfortable, functional outdoor living space designed for year-round enjoyment.
Find the right local pro for your project
 Timberline Patio Covers
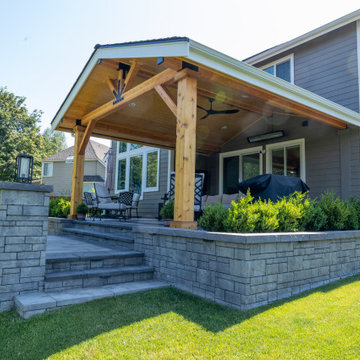
This custom Kent, WA patio cover features a 4/12 roof pitch with a center rafter layout, cedar post wraps ready for staining, and a natural pine soffit ceiling. The structure incorporates two knee braces, black hardware, and a decorative ceiling fan design. The roof was specified for an upgrade to Presidential shingles, complementing the home's existing exterior.
The finished space includes four recessed LED can lights with warm lighting, a ceiling fan, and a black 6K Bromic heater mounted on the right beam for added comfort. An additional soffit outlet provides convenient power access. The project also includes coordinated guttering and customized drainage solutions, with downspouts routed to accommodate the existing landscaping and retaining wall.
Careful attention to structural placement, roof height, and integration with the home's existing siding and exterior details helps create a comfortable, functional outdoor living space designed for year-round enjoyment.
 Timberline Patio Covers
This custom Kent, WA patio cover features a 4/12 roof pitch with a center rafter layout, cedar post wraps ready for staining, and a natural pine soffit ceiling. The structure incorporates two knee braces, black hardware, and a decorative ceiling fan design. The roof was specified for an upgrade to Presidential shingles, complementing the home's existing exterior.
The finished space includes four recessed LED can lights with warm lighting, a ceiling fan, and a black 6K Bromic heater mounted on the right beam for added comfort. An additional soffit outlet provides convenient power access. The project also includes coordinated guttering and customized drainage solutions, with downspouts routed to accommodate the existing landscaping and retaining wall.
Careful attention to structural placement, roof height, and integration with the home's existing siding and exterior details helps create a comfortable, functional outdoor living space designed for year-round enjoyment.
 Timberline Patio Covers
This custom Kent, WA patio cover features a 4/12 roof pitch with a center rafter layout, cedar post wraps ready for staining, and a natural pine soffit ceiling. The structure incorporates two knee braces, black hardware, and a decorative ceiling fan design. The roof was specified for an upgrade to Presidential shingles, complementing the home's existing exterior.
The finished space includes four recessed LED can lights with warm lighting, a ceiling fan, and a black 6K Bromic heater mounted on the right beam for added comfort. An additional soffit outlet provides convenient power access. The project also includes coordinated guttering and customized drainage solutions, with downspouts routed to accommodate the existing landscaping and retaining wall.
Careful attention to structural placement, roof height, and integration with the home's existing siding and exterior details helps create a comfortable, functional outdoor living space designed for year-round enjoyment.
 Timberline Patio Covers
This custom Kent, WA patio cover features a 4/12 roof pitch with a center rafter layout, cedar post wraps ready for staining, and a natural pine soffit ceiling. The structure incorporates two knee braces, black hardware, and a decorative ceiling fan design. The roof was specified for an upgrade to Presidential shingles, complementing the home's existing exterior.
The finished space includes four recessed LED can lights with warm lighting, a ceiling fan, and a black 6K Bromic heater mounted on the right beam for added comfort. An additional soffit outlet provides convenient power access. The project also includes coordinated guttering and customized drainage solutions, with downspouts routed to accommodate the existing landscaping and retaining wall.
Careful attention to structural placement, roof height, and integration with the home's existing siding and exterior details helps create a comfortable, functional outdoor living space designed for year-round enjoyment.

Sponsored
Columbus, OH
Free consultation for landscape design!

Peabody Landscape Group
Franklin County's Reliable Landscape Design & Contracting

 Glickman Design Build
The goal of this whole house renovation was to update and expand an existing Cape Cod style home while maintaining the quaint architectural structure of the existing home
 Glickman Design Build
The goal of this whole house renovation was to update and expand an existing Cape Cod style home while maintaining the quaint architectural structure of the existing home

 JUMA architects
This commission involved the renovation and conversion of two duplex apartments into one single residence/retreat. The two existing external stairs were removed and replaced by a single internal staircase. This intervention made it possible to create one large outdoor area and maximise the existing view. The steel canopies and wooden sun terraces act as visual links between the two original living units. In collaboration with Minimum Arquitectura.
Foto's © Verne en Raül Candales Franch

 O'Connor Contracting LLC
O'Connor Contracting added a beautiful covered entry to the side of this church. Complementary arches and decorative touches were designed to blend the new addition seamlessly with the existing structure.
 Flavin Architects
New Additions to Hoover + Hill
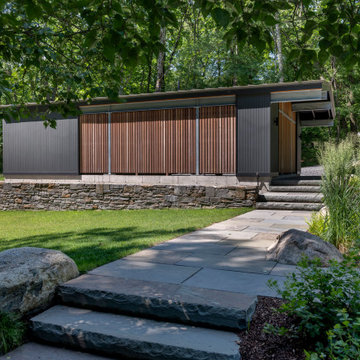
This project is a continuation of the renovation and updating work Flavin Architects had previously completed at the 1958 Wales house, designed by architect Henry Hoover and Walter Hill. Our clients, a young family, desired more space for guests, a home office, a yoga studio, and covered car parking. The challenge was to respect the architects’ original vision and not to interfere with the perfect cruciform plan of the house. To accomplish these goals, we converted the existing garage/workshop structure into a guest house and then designed a new, separate carport/storage building.
The new carport building shares the low-slope gable of the original Hoover structure. The post and beam structure characteristic of Hoover’s design is updated through the use of galvanized steel posts and I beams. The galvanized beams cantilever to support a sheltered walkway leading from the parking to a guest house terrace defined in relationship to the three structures surrounding it. The terrace is paved in slate with a central rain garden. Wood lattice clads the carport, providing good ventilation and letting the building glow like a lantern at night. Our guest house renovation celebrates the unique structural timber ceiling of the original garage. We replaced opaque plywood trusses with a slender cable truss structurally engineered by Webb Structural Services. This cable truss allows for a view of the timber ceiling. A wall of glass facing the courtyard replaced the original garage door. A murphy bed in the rear room enables quick conversion from guest quarters to weight room.

 Absolutely Outdoors
We extended this home's entertaining space by adding a covered outdoor kitchen complete with granite counter tops and a fire feature. The structure compliments the existing home's look with similar architectural style and matching brick.

Sponsored
Columbus, OH

Hope Restoration & General Contracting
Columbus Design-Build, Kitchen & Bath Remodeling, Historic Renovations

 JKL Development Inc.
This 5687 sf home was a major renovation including significant modifications to exterior and interior structural components, walls and foundations. Included were the addition of several multi slide exterior doors, windows, new patio cover structure with master deck, climate controlled wine room, master bath steam shower, 4 new gas fireplace appliances and the center piece- a cantilever structural steel staircase with custom wood handrail and treads.
A complete demo down to drywall of all areas was performed excluding only the secondary baths, game room and laundry room where only the existing cabinets were kept and refinished. Some of the interior structural and partition walls were removed. All flooring, counter tops, shower walls, shower pans and tubs were removed and replaced.
New cabinets in kitchen and main bar by Mid Continent. All other cabinetry was custom fabricated and some existing cabinets refinished. Counter tops consist of Quartz, granite and marble. Flooring is porcelain tile and marble throughout. Wall surfaces are porcelain tile, natural stacked stone and custom wood throughout. All drywall surfaces are floated to smooth wall finish. Many electrical upgrades including LED recessed can lighting, LED strip lighting under cabinets and ceiling tray lighting throughout.
The front and rear yard was completely re landscaped including 2 gas fire features in the rear and a built in BBQ. The pool tile and plaster was refinished including all new concrete decking.

 Black Bear Builders
Reconstruct porch (footings, framing, decking, columns, railings and ceiling) beneath existing roof structure. Meghan Zajac (MJFZ Photography)
Large ornate brick front porch idea in New York with a roof extension
Large ornate brick front porch idea in New York with a roof extension

 City Garden Company
This garden in Athens, GA needed a new lease of life. We re-designed and installed the backyard area, adding in the patio and pathway area to complement the existing structures. Shrubs and perennials were planted around to create a feeling of peaceful intimacy.
Zoomworks
 Absolutely Outdoors
We extended this home's entertaining space by adding a covered outdoor kitchen complete with granite counter tops and a fire feature. The structure compliments the existing home's look with similar architectural style and matching brick.

Sponsored
Columbus, OH
Hope Restoration & General Contracting
Columbus Design-Build, Kitchen & Bath Remodeling, Historic Renovations

 Verner Architects
A new below grade basketball court with high ceilings for legitimate basketball. Pool table, gym and commissioned mural art. Restoration of existing solarium
Photo Credit: Matthew Millman


 Ispiri Design-Build
Existing mature pine trees canopy this outdoor living space. The homeowners had envisioned a space to relax with their large family and entertain by cooking and dining, cocktails or just a quiet time alone around the firepit. The large outdoor kitchen island and bar has more than ample storage space, cooking and prep areas, and dimmable pendant task lighting. The island, the dining area and the casual firepit lounge are all within conversation areas of each other. The overhead pergola creates just enough of a canopy to define the main focal point; the natural stone and Dekton finished outdoor island.
91