
Search results for "Existing" in Home Design Ideas

 Mitch Allen Photography
Although there was a good amount of existing light, I added about 12 more lights to bring out every detail to this master bedroom. Yukon Construction



 New Perspective Design, Inc.
Bedroom elegant girl carpeted kids' bedroom photo in Chicago with blue walls
Find the right local pro for your project

 Noble Architects, LLC
Photography: Garett + Carrie Buell of Studiobuell/ studiobuell.com
Open concept kitchen - large transitional galley medium tone wood floor and brown floor open concept kitchen idea in Nashville with shaker cabinets, white cabinets, marble countertops, green backsplash, two islands and white countertops
Open concept kitchen - large transitional galley medium tone wood floor and brown floor open concept kitchen idea in Nashville with shaker cabinets, white cabinets, marble countertops, green backsplash, two islands and white countertops

 Holder Parlette Architecture + Landscapes
Country white one-story gable roof idea in San Francisco with a metal roof

 Mark S. Garff, Landscape Architect
In south Seattle, a tiny backyard garden needed a makeover to add usability and create a sitting area for entertaining. Raised garden beds for edible plants provide the transition between the existing deck and new patio below, eliminating the need for a railing. A firepit provides the focal point for the new patio. Angles create drama and direct flow to the steel stairs and gate. Installed June, 2014.
Photography: Mark S. Garff ASLA, LLA
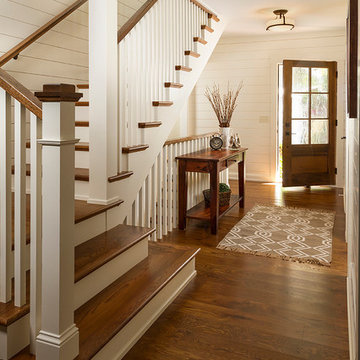
 Fluidesign Studio
Building Design, Plans, and Interior Finishes by: Fluidesign Studio I Builder: Structural Dimensions Inc. I Photographer: Seth Benn Photography
Example of a mid-sized classic medium tone wood floor front door design in Minneapolis with white walls and a dark wood front door
Example of a mid-sized classic medium tone wood floor front door design in Minneapolis with white walls and a dark wood front door

Sponsored
Columbus, OH

Hope Restoration & General Contracting
Columbus Design-Build, Kitchen & Bath Remodeling, Historic Renovations
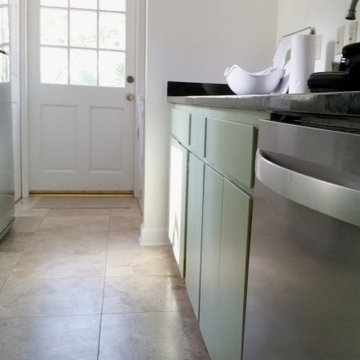
 Guenther Designs & Consulting LLC
Images of the existing tight galley kitchen with guacamole green cabinets. Even though this is a small home, the kitchen was isolated from the main living spaces and my client wanted a more open floor plan. We decided to convert part of the existing screen porch to become the new location of the kitchen. The modification allowed us to achieve the open plan. we were aiming for.

 Jill Cordner Interior Design
Photography by Miha Matei.
Project completed through Homepolish.
Example of an eclectic kitchen design in San Francisco
Example of an eclectic kitchen design in San Francisco



 Kon-strux Developments
This family collection of light fixtures: aren't they reminiscent of bells?
White and greys dominate the crisp, restful palette. Then here comes the pop! Orange is the colour of joy and creativity, added as an accent to set off the metal and neutrals. Judicious use of big colours brings personality and warmth to utilitarian spaces without needing to physically turn up the thermostat.
(Rob Moroto, Calgary Photos)

 Krueger Architects
Ulimited Style Photography
http://www.houzz.com/ideabooks/49412194/list/patio-details-a-relaxing-front-yard-retreat-in-los-angeles
 Marie Flanigan Interiors
Photographer: Jill Hunter

Inspiration for a large mediterranean enclosed living room remodel in Houston
Inspiration for a large mediterranean enclosed living room remodel in Houston

Sponsored
Columbus, OH

Trish Takacs Design
Award Winning & Highly Skilled Kitchen & Bath Designer in Columbus
 Tanner Consulting LLC- Landscape Architecture
DRM Design Group provided Landscape Architecture services for a Local Austin, Texas residence. We worked closely with Redbud Custom Homes and Tim Brown Architecture to create a custom low maintenance- low water use contemporary landscape design. This Eco friendly design has a simple and crisp look with great contrasting colors that really accentuate the existing trees.
www.redbudaustin.com
www.timbrownarch.com

 User
UserASID Design Excellence First Place Residential – Kitchen and Bathroom: Michael Merrill Design Studio was approached three years ago by the homeowner to redesign her kitchen. Although she was dissatisfied with some aspects of her home, she still loved it dearly. As we discovered her passion for design, we began to rework her entire home--room by room, top to bottom.

 Farmer Payne Architects - Sun Valley
www.farmerpaynearchitects.com

Example of a farmhouse attached two-car garage design in New Orleans
Example of a farmhouse attached two-car garage design in New Orleans
 Closetopia
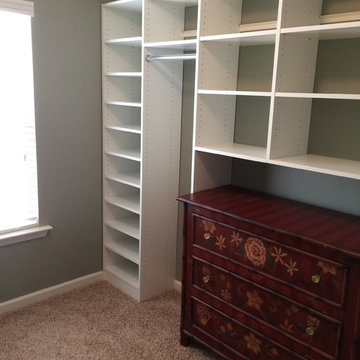
This dresser was special to the client so we incorporated space into the design in order for it to remain in the plan.
Walk-in closet - mid-sized traditional gender-neutral carpeted and beige floor walk-in closet idea in Atlanta with open cabinets and white cabinets
Walk-in closet - mid-sized traditional gender-neutral carpeted and beige floor walk-in closet idea in Atlanta with open cabinets and white cabinets
Sponsored
Columbus, OH
Hope Restoration & General Contracting
Columbus Design-Build, Kitchen & Bath Remodeling, Historic Renovations


 Pinnacle Mountain Homes
Pinnacle Mountain Homes
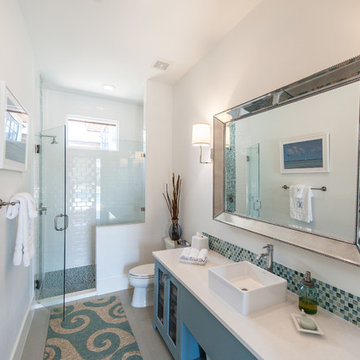
Freestanding bathtub - rustic beige floor freestanding bathtub idea in Denver with black cabinets
Freestanding bathtub - rustic beige floor freestanding bathtub idea in Denver with black cabinets

 Lawrence Lake Interiors
Dino Tonn Photography
Front door - contemporary front door idea in Phoenix with a glass front door
Front door - contemporary front door idea in Phoenix with a glass front door
62