
Search results for "Existing" in Home Design Ideas

 Lawrence Lake Interiors
Dino Tonn Photography
Front door - contemporary front door idea in Phoenix with a glass front door
Front door - contemporary front door idea in Phoenix with a glass front door

 Trillium Enterprises, INC.
HouzzTV: See the cats in action: https://www.youtube.com/watch?v=okOVxfuSYPk
Plants, animals, playful colors, and every electronic gadget you can think of has been incorporated into every aspect of this home. From the underwater camera in the Koi pond, to the built in cat walks and fully integrated appliances this home meets every imagination. © Holly Lepere


Find the right local pro for your project

 TBS Construction Inc.
agajphoto
Example of a mid-sized minimalist l-shaped light wood floor and beige floor eat-in kitchen design in San Francisco with a drop-in sink, white cabinets, quartzite countertops, gray backsplash, ceramic backsplash, stainless steel appliances, an island and gray countertops
Example of a mid-sized minimalist l-shaped light wood floor and beige floor eat-in kitchen design in San Francisco with a drop-in sink, white cabinets, quartzite countertops, gray backsplash, ceramic backsplash, stainless steel appliances, an island and gray countertops

 Golden Builders Group, LLC
Small transitional single-wall laminate floor and brown floor dedicated laundry room photo in Dallas with flat-panel cabinets, white cabinets, laminate countertops, gray walls, a side-by-side washer/dryer and white countertops



 V6B Kitchens - Fine Cabinetry - Design
Example of a small classic single-wall medium tone wood floor home bar design in Vancouver with no sink, shaker cabinets, white cabinets and white countertops

Sponsored
Columbus, OH

Hope Restoration & General Contracting
Columbus Design-Build, Kitchen & Bath Remodeling, Historic Renovations

 Raptor Construction LLC.
Inspiration for a large contemporary master brown tile and porcelain tile porcelain tile and brown floor freestanding bathtub remodel in Denver with flat-panel cabinets, dark wood cabinets, an undermount sink, marble countertops and gray walls

 Whitten Architects
photography by Brian Vandenbrink
Ornate screened-in porch photo in Portland Maine with a roof extension
Ornate screened-in porch photo in Portland Maine with a roof extension

 Yunker Associates Architecture
Photo: Karen Melvin
Living room - contemporary living room idea in Minneapolis with a stone fireplace
Living room - contemporary living room idea in Minneapolis with a stone fireplace

 Collins DuPont Design Group
Lori Hamilton
Elegant beige floor laundry room photo in Miami with white cabinets and beige countertops
Elegant beige floor laundry room photo in Miami with white cabinets and beige countertops

 Pure Builders Inc
Gorgeous master bathroom features a freestanding tub in front of a ship lap wall with a large window. The all white double vanity sits across a large walk in shower.
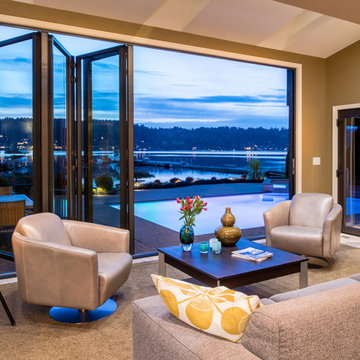
 NanaWall
NanaWall glass walls systems can breathe new life into an existing home. Remodeled homes will benefit from natural light, fresh air, and panoramic views.

Sponsored
Columbus, OH
Hope Restoration & General Contracting
Columbus Design-Build, Kitchen & Bath Remodeling, Historic Renovations

 SV Design
The layout of this colonial-style house lacked the open, coastal feel the homeowners wanted for their summer retreat. Siemasko + Verbridge worked with the homeowners to understand their goals and priorities: gourmet kitchen; open first floor with casual, connected lounging and entertaining spaces; an out-of-the-way area for laundry and a powder room; a home office; and overall, give the home a lighter and more “airy” feel. SV’s design team reprogrammed the first floor to successfully achieve these goals.
SV relocated the kitchen to what had been an underutilized family room and moved the dining room to the location of the existing kitchen. This shift allowed for better alignment with the existing living spaces and improved flow through the rooms. The existing powder room and laundry closet, which opened directly into the dining room, were moved and are now tucked in a lower traffic area that connects the garage entrance to the kitchen. A new entry closet and home office were incorporated into the front of the house to define a well-proportioned entry space with a view of the new kitchen.
By making use of the existing cathedral ceilings, adding windows in key locations, removing very few walls, and introducing a lighter color palette with contemporary materials, this summer cottage now exudes the light and airiness this home was meant to have.
© Dan Cutrona Photography
 JAMES DIXON ARCHITECT PC
Photo: Mick Hales
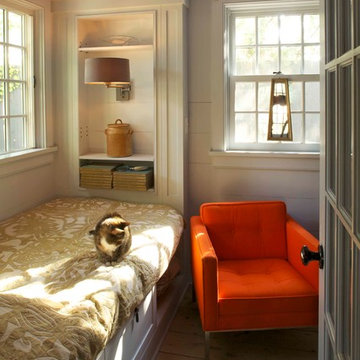
Inspiration for a farmhouse light wood floor bedroom remodel in New York with beige walls
Inspiration for a farmhouse light wood floor bedroom remodel in New York with beige walls

 The Artisans Group, Inc.
Winner of the 2018 Tour of Homes Best Remodel, this whole house re-design of a 1963 Bennet & Johnson mid-century raised ranch home is a beautiful example of the magic we can weave through the application of more sustainable modern design principles to existing spaces.
We worked closely with our client on extensive updates to create a modernized MCM gem.

 Interiors by Popov
When we drove out to Mukilteo for our initial consultation, we immediately fell in love with this house. With its tall ceilings, eclectic mix of wood, glass and steel, and gorgeous view of the Puget Sound, we quickly nicknamed this project "The Mukilteo Gem". Our client, a cook and baker, did not like her existing kitchen. The main points of issue were short runs of available counter tops, lack of storage and shortage of light. So, we were called in to implement some big, bold ideas into a small footprint kitchen with big potential. We completely changed the layout of the room by creating a tall, built-in storage wall and a continuous u-shape counter top. Early in the project, we took inventory of every item our clients wanted to store in the kitchen and ensured that every spoon, gadget, or bowl would have a dedicated "home" in their new kitchen. The finishes were meticulously selected to ensure continuity throughout the house. We also played with the color scheme to achieve a bold yet natural feel.This kitchen is a prime example of how color can be used to both make a statement and project peace and balance simultaneously. While busy at work on our client's kitchen improvement, we also updated the entry and gave the homeowner a modern laundry room with triple the storage space they originally had.
End result: ecstatic clients and a very happy design team. That's what we call a big success!
John Granen.
Sponsored
Columbus, OH
Hope Restoration & General Contracting
Columbus Design-Build, Kitchen & Bath Remodeling, Historic Renovations
 Cardello Architects

Example of a classic open concept family room design in New York with gray walls and no fireplace


 patcampbellinteriors
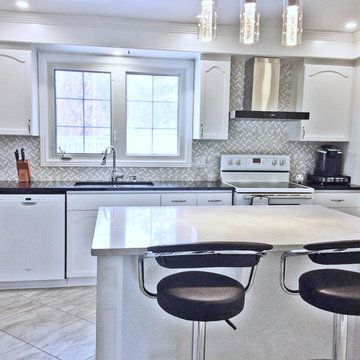
Existing cabinets painted with new appliances, countertops, lighting, vinyl flooring and backsplash. Added storage unit and left wall opposite window for desk but possibly taking down in future for open concept with Dining room. New wiring throughout also done.
63