
Search results for "Existing" in Home Design Ideas
 Archadeck of Chicagoland
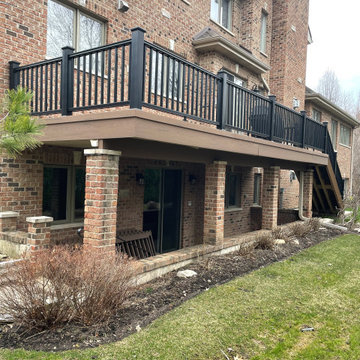
The existing structure of this deck was in good shape so we replaced all of the decking, rails, and stairs with this gorgeous TimberTech decking. The decking is Timbertechs Brown Oak decking which has little black striations which look great with the thick black rails.

 The Artisans Group, Inc.
Winner of the 2018 Tour of Homes Best Remodel, this whole house re-design of a 1963 Bennet & Johnson mid-century raised ranch home is a beautiful example of the magic we can weave through the application of more sustainable modern design principles to existing spaces.
We worked closely with our client on extensive updates to create a modernized MCM gem.
Extensive alterations include:
- a completely redesigned floor plan to promote a more intuitive flow throughout
- vaulted the ceilings over the great room to create an amazing entrance and feeling of inspired openness
- redesigned entry and driveway to be more inviting and welcoming as well as to experientially set the mid-century modern stage
- the removal of a visually disruptive load bearing central wall and chimney system that formerly partitioned the homes’ entry, dining, kitchen and living rooms from each other
- added clerestory windows above the new kitchen to accentuate the new vaulted ceiling line and create a greater visual continuation of indoor to outdoor space
- drastically increased the access to natural light by increasing window sizes and opening up the floor plan
- placed natural wood elements throughout to provide a calming palette and cohesive Pacific Northwest feel
- incorporated Universal Design principles to make the home Aging In Place ready with wide hallways and accessible spaces, including single-floor living if needed
- moved and completely redesigned the stairway to work for the home’s occupants and be a part of the cohesive design aesthetic
- mixed custom tile layouts with more traditional tiling to create fun and playful visual experiences
- custom designed and sourced MCM specific elements such as the entry screen, cabinetry and lighting
- development of the downstairs for potential future use by an assisted living caretaker
- energy efficiency upgrades seamlessly woven in with much improved insulation, ductless mini splits and solar gain
 KAdd Associates
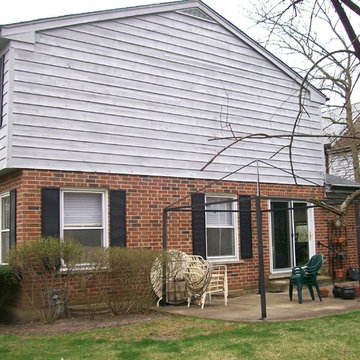
Existing exterior -Kadd
Builder - Larry @ Precison Cabinetry
Inspiration for a mid-sized timeless gray two-story brick gable roof remodel in Chicago with a shingle roof
Inspiration for a mid-sized timeless gray two-story brick gable roof remodel in Chicago with a shingle roof
Find the right local pro for your project
 Gonyea Custom Homes

White kitchen with easy access to dining room. Central island has seating for three with an adjacent dinette area in this great room style kitchen. Photography by Spacecrafting.

 Mackenzie Collier Interiors
James Stewart
Small trendy porcelain tile open concept kitchen photo in Phoenix with an undermount sink, flat-panel cabinets, medium tone wood cabinets, stainless steel appliances, quartz countertops, white backsplash, glass sheet backsplash and an island
Small trendy porcelain tile open concept kitchen photo in Phoenix with an undermount sink, flat-panel cabinets, medium tone wood cabinets, stainless steel appliances, quartz countertops, white backsplash, glass sheet backsplash and an island

 Stuga
StugaThe idea for Scandinavian Hardwoods came after years of countless conversations with homeowners, designers, architects, and builders. The consistent theme: they wanted more than just a beautiful floor. They wanted insight into manufacturing locations (not just the seller or importer) and what materials are used and why. They wanted to understand the product’s environmental impact and it’s effect on indoor air quality and human health. They wanted a compelling story to tell guests about the beautiful floor they’ve chosen. At Scandinavian Hardwoods, we bring all of these elements together while making luxury more accessible.



Sponsored
Columbus, OH

Hope Restoration & General Contracting
Columbus Design-Build, Kitchen & Bath Remodeling, Historic Renovations

 TKS Design Group
Free ebook, Creating the Ideal Kitchen. DOWNLOAD NOW
Our clients and their three teenage kids had outgrown the footprint of their existing home and felt they needed some space to spread out. They came in with a couple of sets of drawings from different architects that were not quite what they were looking for, so we set out to really listen and try to provide a design that would meet their objectives given what the space could offer.
We started by agreeing that a bump out was the best way to go and then decided on the size and the floor plan locations of the mudroom, powder room and butler pantry which were all part of the project. We also planned for an eat-in banquette that is neatly tucked into the corner and surrounded by windows providing a lovely spot for daily meals.
The kitchen itself is L-shaped with the refrigerator and range along one wall, and the new sink along the exterior wall with a large window overlooking the backyard. A large island, with seating for five, houses a prep sink and microwave. A new opening space between the kitchen and dining room includes a butler pantry/bar in one section and a large kitchen pantry in the other. Through the door to the left of the main sink is access to the new mudroom and powder room and existing attached garage.
White inset cabinets, quartzite countertops, subway tile and nickel accents provide a traditional feel. The gray island is a needed contrast to the dark wood flooring. Last but not least, professional appliances provide the tools of the trade needed to make this one hardworking kitchen.
Designed by: Susan Klimala, CKD, CBD
Photography by: Mike Kaskel
For more information on kitchen and bath design ideas go to: www.kitchenstudio-ge.com

 BuiltIN studio
Andrew Rugge/archphoto
Enclosed dining room - mid-sized transitional dark wood floor enclosed dining room idea in New York with gray walls and no fireplace
Enclosed dining room - mid-sized transitional dark wood floor enclosed dining room idea in New York with gray walls and no fireplace

 Wilson Lighting
Living room - large transitional formal and open concept medium tone wood floor living room idea in Kansas City with beige walls, a standard fireplace and a stone fireplace

 Nest Architectural Design, Inc.
Interior Design: Beth Armijo, Armijo Design Group (armijodesigngroup.com) Kitchen Design: Terri Rose, Exquisite Kitchen Design (myekdesign.com) Contractor: Steven Hillson, Boa Construction (boaaaa.com) Photography: David Lauer (davidlauerphotography.com)


 PURE design & staging
Example of a trendy dark wood floor and brown floor living room design in San Diego with white walls and a wall-mounted tv

Sponsored
Columbus, OH
Hope Restoration & General Contracting
Columbus Design-Build, Kitchen & Bath Remodeling, Historic Renovations


 Michael Knowles, Architect
Tom Marks Photography
Example of a classic white tile bathroom design in Seattle with a pedestal sink and a two-piece toilet
Example of a classic white tile bathroom design in Seattle with a pedestal sink and a two-piece toilet

 Mosaic Architects Boulder
Jim Bartsch
Example of a trendy master travertine floor corner shower design in Denver with a vessel sink, flat-panel cabinets, dark wood cabinets, marble countertops and a one-piece toilet
Example of a trendy master travertine floor corner shower design in Denver with a vessel sink, flat-panel cabinets, dark wood cabinets, marble countertops and a one-piece toilet

 Catherine Macfee Interior Design
David Duncan Livingston
Cottage painted wood floor kitchen/dining room combo photo in San Francisco with white walls
Cottage painted wood floor kitchen/dining room combo photo in San Francisco with white walls
Sponsored
Columbus, OH
Hope Restoration & General Contracting
Columbus Design-Build, Kitchen & Bath Remodeling, Historic Renovations

 RTG CONSTRUCTION INC
Andy Frame Photography
Inspiration for a tropical brown floor entryway remodel in Miami with blue walls
Inspiration for a tropical brown floor entryway remodel in Miami with blue walls
 Eby Exteriors
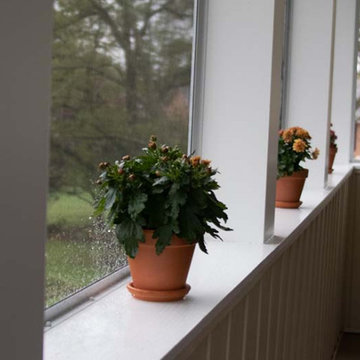
The existing deck on the back of this house baked in the afternoon sun. The homeowners were looking to convert it into a screened porch they could enjoy. They also wanted the new porch to blend-in well and look like it had always been part of the house. We were able to accomplish that and create the “country” feel they wanted by using new board and batten siding on the interior along with a vaulted ceiling with exposed beams.
Project Included:
Examine existing foundation to confirm that it would support new structure
Build new screened porch using “Screeneze” system for screening installation
Install new siding and roofing to match the house as closely as possible
New Azek decking in Brownstone
New interior board and batten siding (Certainteed in Desert Tan)
New maintenance-free Azek post wraps and Boral trim
New Larson screen door
 Sudlow Concrete
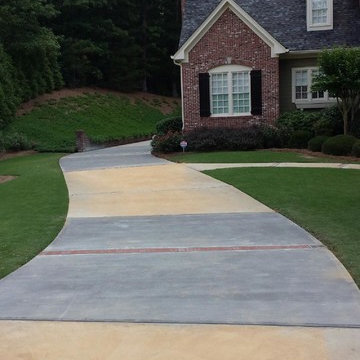
FOR BEST SERVICE PLEASE CALL or TXT (404) 285-5995. Please include name, address, telephone, and nature of the job and we can get you pricing ASAP. Serving Atlanta for 15+ years. We are a customer service driven company that specializes in outdoor concrete work. We hold an A+ rating with the Better Business Bureau, and proudly boast over 150 positive online reviews.
68