
Search results for "Existing" in Home Design Ideas
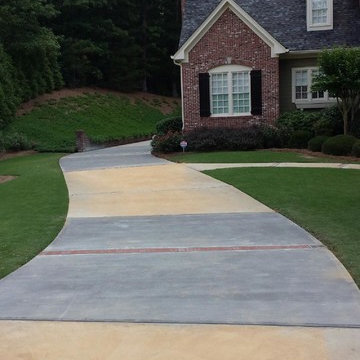
 Sudlow Concrete
FOR BEST SERVICE PLEASE CALL or TXT (404) 285-5995. Please include name, address, telephone, and nature of the job and we can get you pricing ASAP. Serving Atlanta for 15+ years. We are a customer service driven company that specializes in outdoor concrete work. We hold an A+ rating with the Better Business Bureau, and proudly boast over 150 positive online reviews.
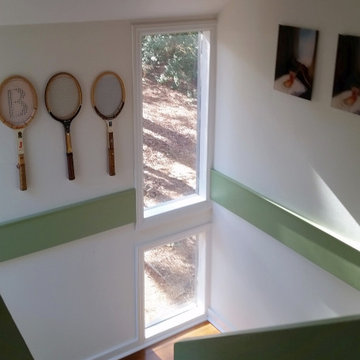
 Guenther Designs & Consulting LLC
The existing wood stairs were rather dated, this is the before images. The stair was had guacamole green trim accent color, which was removed and repainted a soft white. The flooring through the home was removed and replaced. We add the metal balustrade to have a more modern flare to the home


Find the right local pro for your project

 Matthies Builders
Inspiration for a large industrial wooden u-shaped metal railing staircase remodel in Chicago with painted risers

 Locati Architects
Springhill Residence by Locati Architects, Interior Design by Locati Interiors, Photography by Roger Wade
Inspiration for a cottage patio remodel with a fire pit and a roof extension
Inspiration for a cottage patio remodel with a fire pit and a roof extension



 Jules Duffy Designs
Back entry hall gives a clean look with bold, graphic wallpaper yet providing ample, hidden storage for all things messy.
Photography: Laura Moss
Inspiration for a timeless slate floor entryway remodel in New York with blue walls and a white front door
Inspiration for a timeless slate floor entryway remodel in New York with blue walls and a white front door

Sponsored
Columbus, OH

Hope Restoration & General Contracting
Columbus Design-Build, Kitchen & Bath Remodeling, Historic Renovations

 Axiom Design Build
Example of a cottage multicolored floor mudroom design in Seattle with white walls and a glass front door
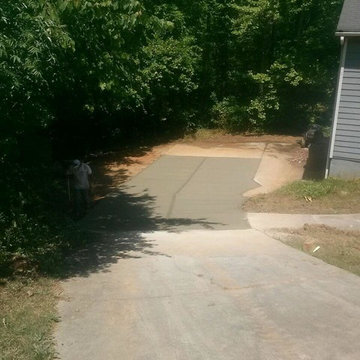 Sudlow Concrete
FOR BEST SERVICE PLEASE CALL or TXT (404) 285-5995. Please include name, address, telephone, and nature of the job and we can get you pricing ASAP. Serving Atlanta for 15+ years. We are a customer service driven company that specializes in outdoor concrete work. We hold an A+ rating with the Better Business Bureau, and proudly boast over 150 positive online reviews.

 Christian Rice Architects, Inc.
Enclosed dining room - small cottage enclosed dark wood floor and brown floor enclosed dining room idea in San Diego with no tv and white walls

 The Refined Group
Large tuscan dining room photo in Phoenix with white walls and a standard fireplace


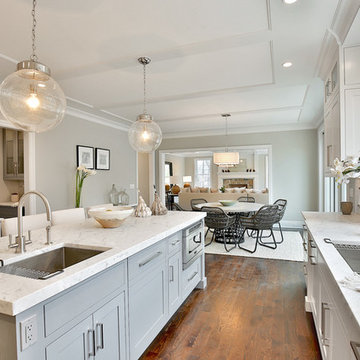
Transitional u-shaped dark wood floor eat-in kitchen photo in New York with an undermount sink, shaker cabinets, gray cabinets and an island

Sponsored
Columbus, OH
Hope Restoration & General Contracting
Columbus Design-Build, Kitchen & Bath Remodeling, Historic Renovations
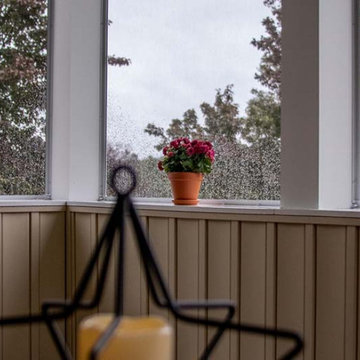
 Eby Exteriors
The existing deck on the back of this house baked in the afternoon sun. The homeowners were looking to convert it into a screened porch they could enjoy. They also wanted the new porch to blend-in well and look like it had always been part of the house. We were able to accomplish that and create the “country” feel they wanted by using new board and batten siding on the interior along with a vaulted ceiling with exposed beams.
Project Included:
Examine existing foundation to confirm that it would support new structure
Build new screened porch using “Screeneze” system for screening installation
Install new siding and roofing to match the house as closely as possible
New Azek decking in Brownstone
New interior board and batten siding (Certainteed in Desert Tan)
New maintenance-free Azek post wraps and Boral trim
New Larson screen door

 Lindye Galloway Interiors
Chad Mellon Photographer
Living room - large modern open concept medium tone wood floor and brown floor living room idea in Orange County with white walls, a standard fireplace, a tile fireplace and a wall-mounted tv
Living room - large modern open concept medium tone wood floor and brown floor living room idea in Orange County with white walls, a standard fireplace, a tile fireplace and a wall-mounted tv
 Archadeck of Chicagoland
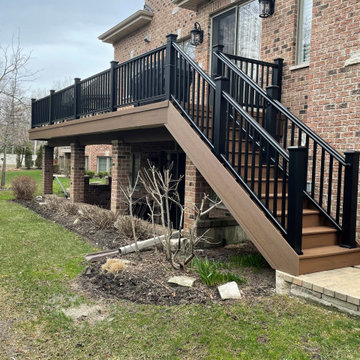
The existing structure of this deck was in good shape so we replaced all of the decking, rails, and stairs with this gorgeous TimberTech decking. The decking is Timbertechs Brown Oak decking which has little black striations which look great with the thick black rails.
 Kohler

This master bathroom’s large double vanity offers plenty of hidden storage and the elegance of fine furniture.
Large arts and crafts master white tile porcelain tile bathroom photo in Milwaukee with an undermount sink, blue walls, dark wood cabinets and shaker cabinets
Large arts and crafts master white tile porcelain tile bathroom photo in Milwaukee with an undermount sink, blue walls, dark wood cabinets and shaker cabinets
Sponsored
Columbus, OH
Hope Restoration & General Contracting
Columbus Design-Build, Kitchen & Bath Remodeling, Historic Renovations

 Webber + Studio, Architects
Andrea Calo
Mid-sized 1960s galley brown floor open concept kitchen photo in Austin with an undermount sink, flat-panel cabinets, medium tone wood cabinets, stainless steel appliances, an island, quartz countertops and orange countertops
Mid-sized 1960s galley brown floor open concept kitchen photo in Austin with an undermount sink, flat-panel cabinets, medium tone wood cabinets, stainless steel appliances, an island, quartz countertops and orange countertops

 Laney LA, Inc.
Rather than starting with an outcome in mind, this 1,400 square foot residence began from a polemic place - exploring shared conviction regarding the concentrated power of living with a smaller footprint. From the gabled silhouette to passive ventilation, the home captures the nostalgia for the past with the sustainable practices of the future.
While the exterior materials contrast a calm, minimal palette with the sleek lines of the gabled silhouette, the interior spaces embody a playful, artistic spirit. From the hand painted De Gournay wallpaper in the master bath to the rugged texture of the over-grouted limestone and Portuguese cobblestones, the home is an experience that encapsulates the unexpected and the timeless.

 Jules Art of Living
Cherie Cordellos Commercial Photography
Small elegant built-in desk slate floor study room photo in San Francisco with gray walls
Small elegant built-in desk slate floor study room photo in San Francisco with gray walls
69