
Search results for "Exotic tile" in Home Design Ideas
 Studio Tile & Stone
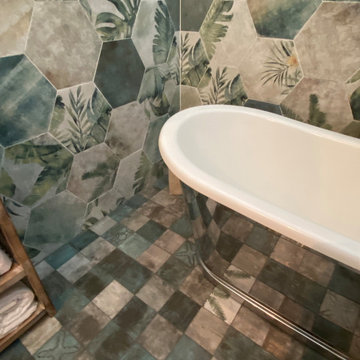
Exotic Jungle Theme Guest Bath with Wet Room Style Shower. Vaulted Ceiling with Transom Windows.
Freestanding bathtub - mid-sized tropical green tile and porcelain tile porcelain tile, green floor, single-sink and vaulted ceiling freestanding bathtub idea in Orlando with green walls and a console sink
Freestanding bathtub - mid-sized tropical green tile and porcelain tile porcelain tile, green floor, single-sink and vaulted ceiling freestanding bathtub idea in Orlando with green walls and a console sink
 Studio Tile & Stone
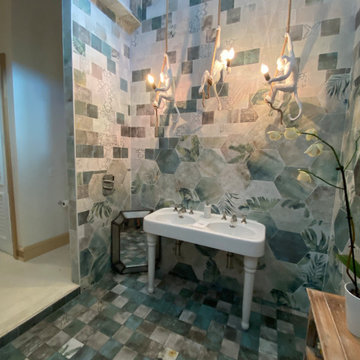
Exotic Jungle Theme Guest Bath with Wet Room Style Shower. Vaulted Ceiling with Transom Windows.
Freestanding bathtub - mid-sized tropical green tile and porcelain tile porcelain tile, green floor, single-sink and vaulted ceiling freestanding bathtub idea in Orlando with green walls and a console sink
Freestanding bathtub - mid-sized tropical green tile and porcelain tile porcelain tile, green floor, single-sink and vaulted ceiling freestanding bathtub idea in Orlando with green walls and a console sink

Find the right local pro for your project
 Kaminskiy Design and Remodeling
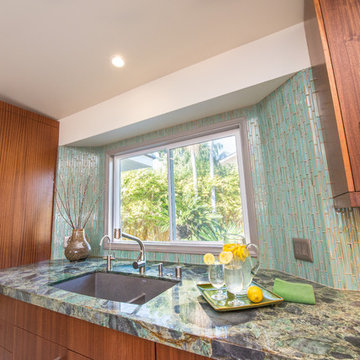
Eat-in kitchen - large modern l-shaped eat-in kitchen idea in San Diego with an undermount sink, flat-panel cabinets, medium tone wood cabinets, marble countertops, blue backsplash, glass tile backsplash, stainless steel appliances and an island
 Centennial Carpets Inc
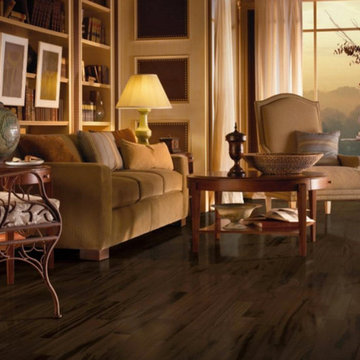
Inspiration for a mid-sized contemporary formal and open concept dark wood floor and brown floor living room remodel in Wichita with brown walls
 Stofft Cooney Architects
Lori Hamilton
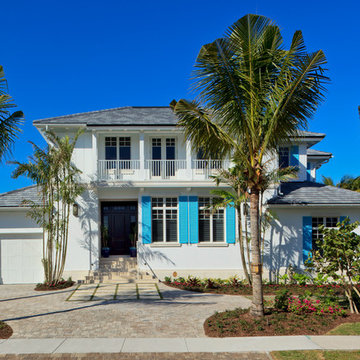
Inspiration for a large tropical white two-story stucco exterior home remodel in Miami with a hip roof
Inspiration for a large tropical white two-story stucco exterior home remodel in Miami with a hip roof
 GOGO Design Group
The dining table blended with our client's desire for a more contemporary flair served as inspiration for the Kitchen and Dining Area. Two focal points exist in this area - the 7' tall custom designed built-in storage unit in the dining area, and a magnificent 11' long honed marble, waterfall wrapped kitchen island. The primitive style built in cabinetry was finished to relate to the traditional elements of the dining table and the clean lines of the cabinetry in the Kitchen Area simultaneously. The result is an eclectic contemporary vibe filled with rich, layered textures.
The Kitchen Area was designed as an elegant backdrop for the 3 focal points on the main level open floor plan. Clean lined off-white perimeter cabinetry and a textured, North African motif patterned backsplash frame the rich colored Island, where the client often entertains and dines with guests.

Sponsored
Fredericksburg, OH

High Point Cabinets
Columbus' Experienced Custom Cabinet Builder | 4x Best of Houzz Winner
 Bobbie McCallum Interiors LLC
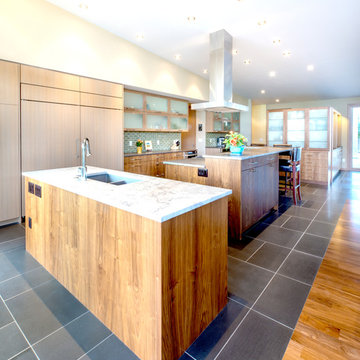
Basalt blue-gray stone tiles meet engineered walnut flooring at the transition from Kitchen to Dining space. Two large islands provide work space and informal eating/bar areas. The island in the foreground is handy to the patio and barbeque.
 TaylorPro Design and Remodeling, Inc.
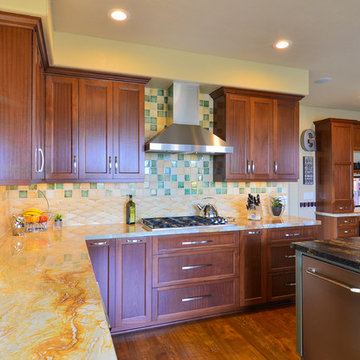
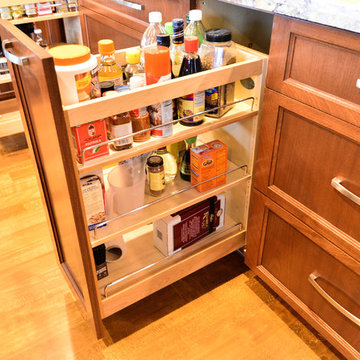
Large transitional u-shaped light wood floor open concept kitchen photo in Tampa with a single-bowl sink, shaker cabinets, medium tone wood cabinets, granite countertops, green backsplash, glass tile backsplash, stainless steel appliances and an island
 Studio Tile & Stone
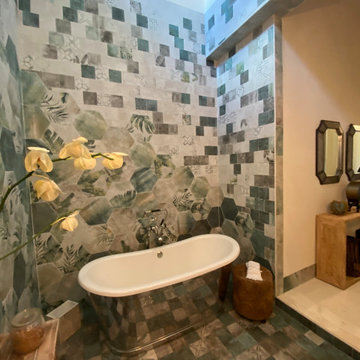
Exotic Jungle Theme Guest Bath with Wet Room Style Shower. Vaulted Ceiling with Transom Windows.
Freestanding bathtub - mid-sized tropical green tile and porcelain tile porcelain tile, green floor, single-sink and vaulted ceiling freestanding bathtub idea in Orlando with green walls and a console sink
Freestanding bathtub - mid-sized tropical green tile and porcelain tile porcelain tile, green floor, single-sink and vaulted ceiling freestanding bathtub idea in Orlando with green walls and a console sink
 Studio Tile & Stone
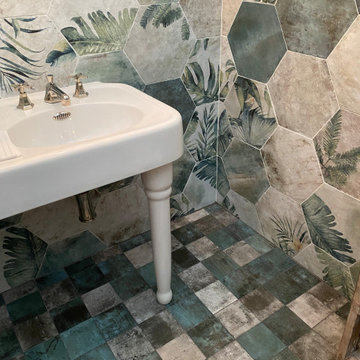
Exotic Jungle Theme Guest Bath with Wet Room Style Shower. Vaulted Ceiling with Transom Windows.
Inspiration for a mid-sized tropical green tile and porcelain tile porcelain tile, green floor, vaulted ceiling and single-sink freestanding bathtub remodel in Orlando with green walls and a console sink
Inspiration for a mid-sized tropical green tile and porcelain tile porcelain tile, green floor, vaulted ceiling and single-sink freestanding bathtub remodel in Orlando with green walls and a console sink
 Refined Blueprint

Huge ornate women's dark wood floor closet photo in Houston with flat-panel cabinets and light wood cabinets
 Innovate Building Solutions
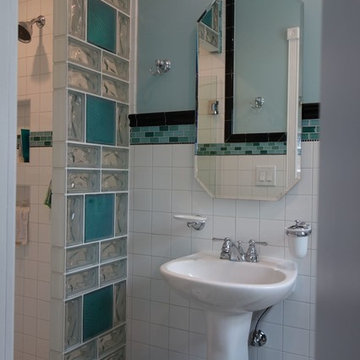
This glass block shower used a combination of 4 x 8 and 8 x 8 colored and frosted blocks for a unique and open feel for this small San Diego shower.
Inspiration for a small coastal master glass tile and white tile alcove shower remodel in San Diego with green walls
Inspiration for a small coastal master glass tile and white tile alcove shower remodel in San Diego with green walls

Sponsored
Columbus, OH

Hope Restoration & General Contracting
Columbus Design-Build, Kitchen & Bath Remodeling, Historic Renovations
 Exotic Interiors & Ei Staging Group
New Construction Kitchen

Example of a small beach style galley light wood floor open concept kitchen design in San Diego with a farmhouse sink, shaker cabinets, white cabinets, solid surface countertops, white backsplash, glass tile backsplash and stainless steel appliances
Example of a small beach style galley light wood floor open concept kitchen design in San Diego with a farmhouse sink, shaker cabinets, white cabinets, solid surface countertops, white backsplash, glass tile backsplash and stainless steel appliances
 Preteroti Consulting (Johnny Rhino Kit & Bath)
Debra Sherwood/Tabitha Stephens

Eat-in kitchen - mid-sized modern u-shaped ceramic tile eat-in kitchen idea in Atlanta with a double-bowl sink, shaker cabinets, dark wood cabinets, granite countertops, beige backsplash, stone tile backsplash, stainless steel appliances and an island
Eat-in kitchen - mid-sized modern u-shaped ceramic tile eat-in kitchen idea in Atlanta with a double-bowl sink, shaker cabinets, dark wood cabinets, granite countertops, beige backsplash, stone tile backsplash, stainless steel appliances and an island
 Carolina In Home Flooring & Design Center
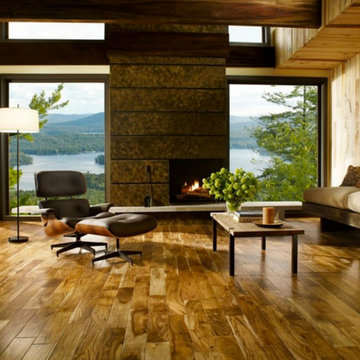
Example of a large danish enclosed family room design in Raleigh
 TaylorPro Design and Remodeling, Inc.
Example of a large transitional u-shaped light wood floor open concept kitchen design in Tampa with a single-bowl sink, shaker cabinets, medium tone wood cabinets, granite countertops, green backsplash, glass tile backsplash, stainless steel appliances and an island


 red design
RealTourCast | Tim Furlong Jr. | realtourcast.com
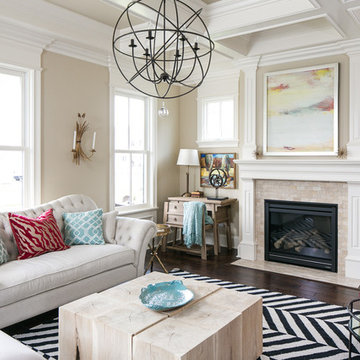
Living room - transitional dark wood floor living room idea in Louisville with beige walls and a standard fireplace
Living room - transitional dark wood floor living room idea in Louisville with beige walls and a standard fireplace

 TaylorPro Design and Remodeling, Inc.
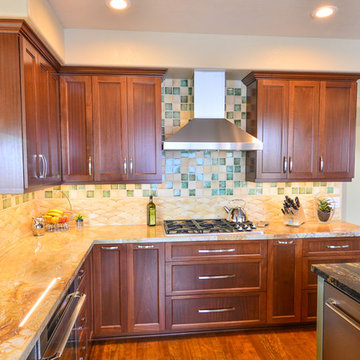
Example of a large transitional u-shaped light wood floor open concept kitchen design in Tampa with a single-bowl sink, shaker cabinets, medium tone wood cabinets, granite countertops, green backsplash, glass tile backsplash, stainless steel appliances and an island
33