
Search results for "Exotic tile" in Home Design Ideas
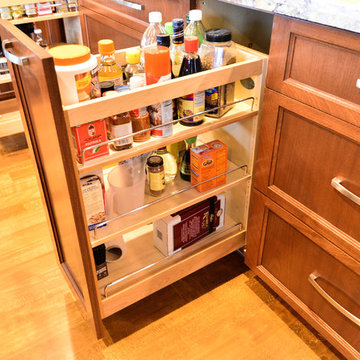
 TaylorPro Design and Remodeling, Inc.
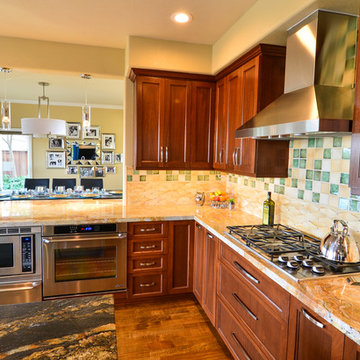
Example of a large transitional u-shaped light wood floor open concept kitchen design in Tampa with a single-bowl sink, shaker cabinets, medium tone wood cabinets, granite countertops, green backsplash, glass tile backsplash, stainless steel appliances and an island
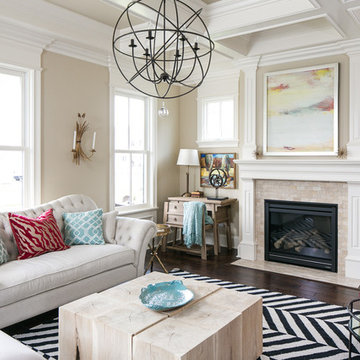
 red design
RealTourCast | Tim Furlong Jr. | realtourcast.com
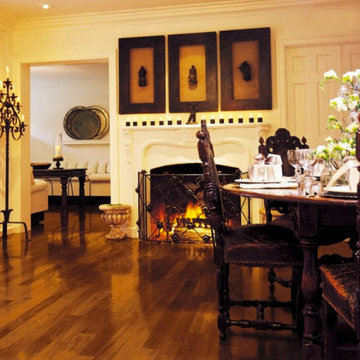
Living room - transitional dark wood floor living room idea in Louisville with beige walls and a standard fireplace
Living room - transitional dark wood floor living room idea in Louisville with beige walls and a standard fireplace

Find the right local pro for your project
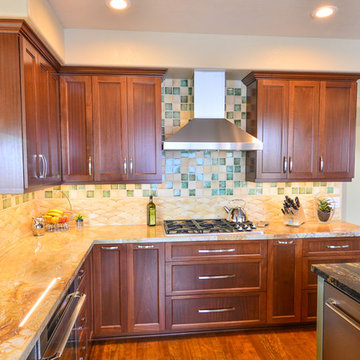 TaylorPro Design and Remodeling, Inc.
Example of a large transitional u-shaped light wood floor open concept kitchen design in Tampa with a single-bowl sink, shaker cabinets, medium tone wood cabinets, granite countertops, green backsplash, glass tile backsplash, stainless steel appliances and an island
 Trio Design Consultants
RM STUDIO, CORP

Inspiration for a tropical green split-level wood gable roof remodel
Inspiration for a tropical green split-level wood gable roof remodel
 MODEL DESIGN INC.
Photography by Chipper Hatter
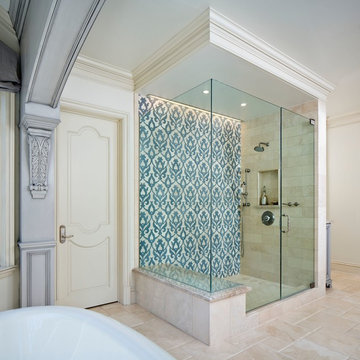
Freestanding bathtub - traditional gray tile and stone tile freestanding bathtub idea in Los Angeles with an undermount sink and a one-piece toilet
Freestanding bathtub - traditional gray tile and stone tile freestanding bathtub idea in Los Angeles with an undermount sink and a one-piece toilet
 Michael Lyons Architect
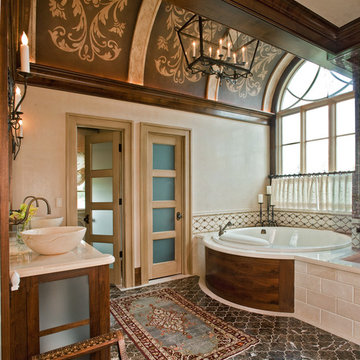
Drop-in bathtub - traditional beige tile drop-in bathtub idea in Dallas with a vessel sink

Sponsored
Sunbury, OH

J.Holderby - Renovations
Franklin County's Leading General Contractors - 2X Best of Houzz!
 TaylorPro Design and Remodeling, Inc.
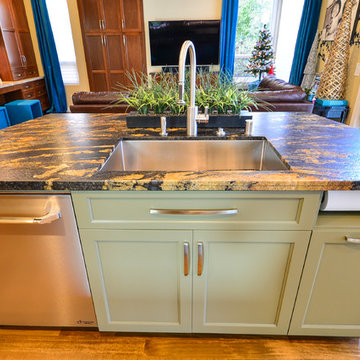
Inspiration for a large transitional u-shaped light wood floor open concept kitchen remodel in Tampa with a single-bowl sink, shaker cabinets, medium tone wood cabinets, granite countertops, green backsplash, glass tile backsplash, stainless steel appliances and an island

 Michael Nash Design, Build & Homes
• A busy family wanted to rejuvenate their entire first floor. As their family was growing, their spaces were getting more cramped and finding comfortable, usable space was no easy task. The goal of their remodel was to create a warm and inviting kitchen and family room, great room-like space that worked with the rest of the home’s floor plan.
The focal point of the new kitchen is a large center island around which the family can gather to prepare meals. Exotic granite countertops and furniture quality light-colored cabinets provide a warm, inviting feel. Commercial-grade stainless steel appliances make this gourmet kitchen a great place to prepare large meals.
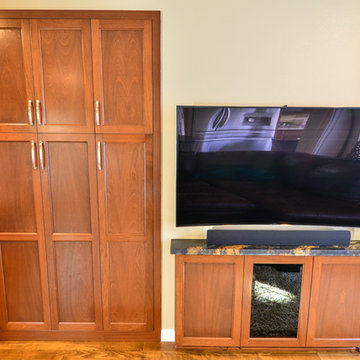
A wide plank hardwood floor continues from the kitchen to the family room and beyond, tying the spaces together. The focal point of the family room is a beautiful stone fireplace hearth surrounded by built-in bookcases. Stunning craftsmanship created this beautiful wall of cabinetry which houses the home’s entertainment system. French doors lead out to the home’s deck and also let a lot of natural light into the space.
From its beautiful, functional kitchen to its elegant, comfortable family room, this renovation achieved the homeowners’ goals. Now the entire family has a great space to gather and spend quality time.

 Domus Venus
Mid-sized transitional white tile and marble tile marble floor and white floor corner shower photo in London with flat-panel cabinets, white cabinets, brown countertops, pink walls, a pedestal sink, wood countertops and a hinged shower door

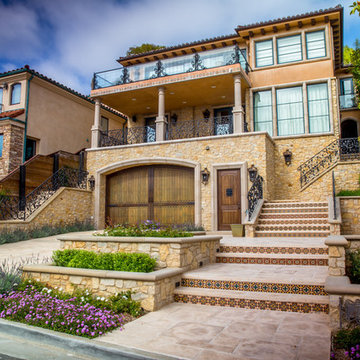
 Eco Minded Solutions
A taste of Tuscany in La Jolla. Inviting entryway and front courtyard including a formal entry staircase, retaining walls, and custom tile and iron work.
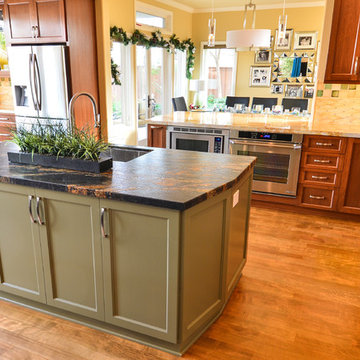 TaylorPro Design and Remodeling, Inc.
Open concept kitchen - large transitional u-shaped light wood floor open concept kitchen idea in Tampa with a single-bowl sink, shaker cabinets, medium tone wood cabinets, granite countertops, green backsplash, glass tile backsplash, stainless steel appliances and an island


 TaylorPro Design and Remodeling, Inc.
Inspiration for a large transitional u-shaped light wood floor open concept kitchen remodel in Tampa with a single-bowl sink, shaker cabinets, medium tone wood cabinets, granite countertops, green backsplash, glass tile backsplash, stainless steel appliances and an island


Sponsored
Fredericksburg, OH

High Point Cabinets
Columbus' Experienced Custom Cabinet Builder | 4x Best of Houzz Winner
 TaylorPro Design and Remodeling, Inc.
Large transitional u-shaped light wood floor open concept kitchen photo in Tampa with a single-bowl sink, shaker cabinets, medium tone wood cabinets, granite countertops, green backsplash, glass tile backsplash, stainless steel appliances and an island
34