
Search results for "Exotic" in Home Design Ideas



Find the right local pro for your project


 Aurora Outdoors

This is an example of a mid-sized tropical full sun front yard stone garden path in Los Angeles.

 LJS Design Inc
This Cardiff Family Kitchen is designed to be a fun central meeting place for many of the days activities. The french doors give everyone direct access to the exterior patio and ocean breezes. while the large picture window overlooks a more intimate patio that holds the spa. The large chefs range serves to be flexible enough to prepare large dinners for entertaining many or everyday family dinners. The center prep island counter suits this floor plan well as it redirects traffic out of the cooking zone while keeping everyone close enough for conversation.
 Nautilus Homes

A custom designed and constructed 3,800 sf AC home designed to maximize outdoor livability, with architectural cues from the British west indies style architecture.
 Susan Lachance Interior Design
Brantley Photography

Example of an island style blue three-story wood flat roof design in Miami
Example of an island style blue three-story wood flat roof design in Miami
 Perrone Construction Custom Homes
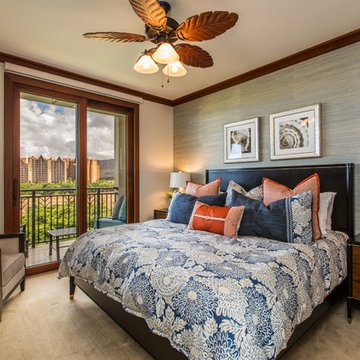


Example of an island style dark wood floor bedroom design in Tampa with gray walls
 EDAD studio
James Borchuk
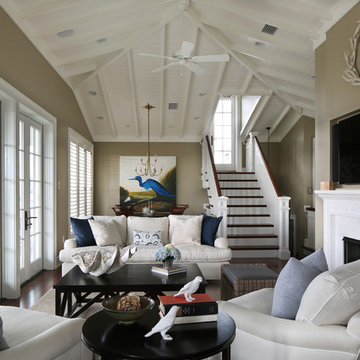
Island style formal and enclosed living room photo in Tampa with a standard fireplace and a wall-mounted tv
Island style formal and enclosed living room photo in Tampa with a standard fireplace and a wall-mounted tv
 Carrie Nicholson, RB, BIC, HL1 Director


40 x 80 ft Loggia hallway ends with large picture window that looks out into the garden.
Hallway - huge tropical travertine floor and gray floor hallway idea in Hawaii with white walls
Hallway - huge tropical travertine floor and gray floor hallway idea in Hawaii with white walls
 Sklar Furnishings
Photo credit:Jerry Rabinowitz

Example of a small island style marble floor kitchen/dining room combo design in Miami
Example of a small island style marble floor kitchen/dining room combo design in Miami
 SRQ360 Photography
SRQ360 Photography

Example of an island style brick patio kitchen design in Tampa with a roof extension
Example of an island style brick patio kitchen design in Tampa with a roof extension

 Musso Design Group
When asked to design a beach home with curving architecture and accent features reminiscent of driftwood and old ships in Alys Beach, Fla., Bill Musso, principle at Musso Design Group based in Atlanta, Ga., opted to bring low country style to the Florida panhandle.

Beginning with the exterior, bright splashes of color are emphasized in the courtyard where the palette and split brick floor might transport the visitor to New Orleans. With bougainvillea growing around the archway, the outdoor space called for more intense color and pieces. The courtyard furniture was actually made from recycled milk jugs that had been fashioned into molded resin and woven. The courtyard table was a ceramic planter that was turned upside down and topped with a sheet of glass.
 dRichards Interiors
This project combines high end earthy elements with elegant, modern furnishings. We wanted to re invent the beach house concept and create an home which is not your typical coastal retreat. By combining stronger colors and textures, we gave the spaces a bolder and more permanent feel. Yet, as you travel through each room, you can't help but feel invited and at home.
 Collins DuPont Design Group
Lori Hamilton
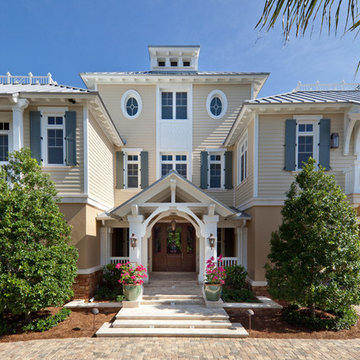
Example of an island style beige two-story exterior home design in Miami
Example of an island style beige two-story exterior home design in Miami
 V.I.Photography & Design
Vincent Ivicevic

Example of a large island style open concept living room design in Orange County with white walls
Example of a large island style open concept living room design in Orange County with white walls
 Tyrrell and Laing International, Inc.

Inspiration for a tropical master beige floor freestanding bathtub remodel in Tampa

19