
Search results for "Exotic" in Home Design Ideas
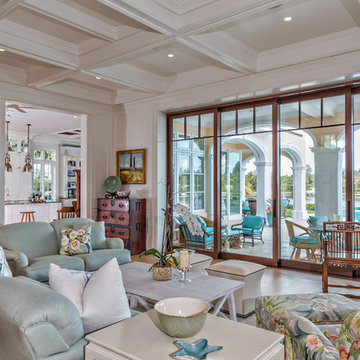
 Village Architects AIA, Inc.
Ron Rosenzweig

Inspiration for a tropical living room remodel in Miami with white walls
Inspiration for a tropical living room remodel in Miami with white walls
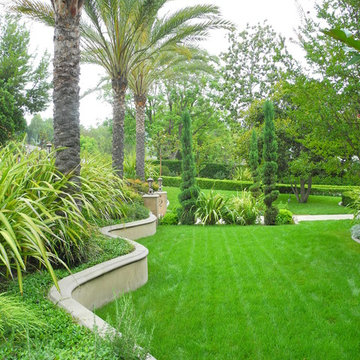
 Shapton Landscape Design, LLC
Front Yard renovation for privacy and curb appeal

Photo of a mid-sized tropical full sun front yard landscaping in Orange County.
Photo of a mid-sized tropical full sun front yard landscaping in Orange County.

 DIDA Home

The master bedroom incorporates pillows and Mongolian sheepskin stools custom-made by DIDA Home and a Poliform bed sitting on a handmade silk rug from India.
A Désirée chair is placed for a perfect reading corner setting.
Find the right local pro for your project
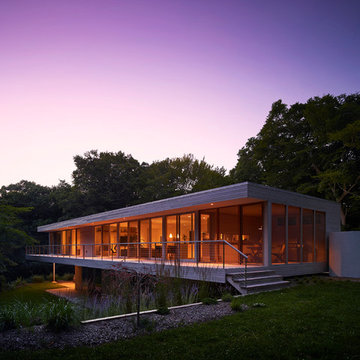

 GM Construction, Inc.
Ethan Tweedie Photography
Hallway - tropical hallway idea in Hawaii with white walls
Hallway - tropical hallway idea in Hawaii with white walls
 Garret Cord Werner Architects & Interior Designers

Small island style master bedroom photo in Seattle with beige walls

 RCL Development
Example of a large island style backyard concrete paver and rectangular lap pool fountain design in Miami

 Kukk Architecture & Design
Inspiration for a tropical medium tone wood floor family room remodel in Miami with green walls

 Ryan Siphers Photography
Photography by Ryan Siphers Photography
Architects: De Jesus Architecture and Design

Example of an island style patio design in Hawaii with a fire pit and no cover
Example of an island style patio design in Hawaii with a fire pit and no cover
 Jessica Glynn Photography
Jessica Klewicki Glynn

This is an example of a tropical landscaping in Miami.
This is an example of a tropical landscaping in Miami.
 Naples ReDevelopment, Inc.
Lori Hamilton


Design ideas for a mid-sized tropical backyard garden path in Miami with a pergola.
Design ideas for a mid-sized tropical backyard garden path in Miami with a pergola.

 Peabody's Interiors
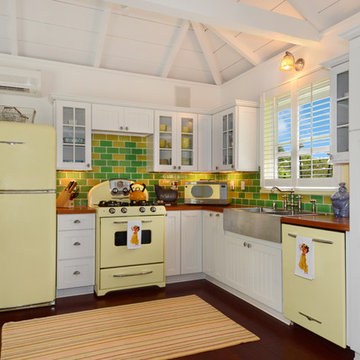
Designed by Emily Winters, this kitchen really plays up the tropical retro concept of the home. Bright subway tile backsplash and retro soft yellow appliances make working in the kitchen even more enjoyable!
Photos by Nicole Held Mayo, alohaphotodesign


 Casa de Tierra
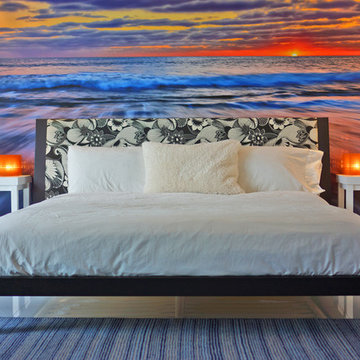
Our pioneer project, Casita de Tierra in San Juan del Sur, Nicaragua, showcases the natural building techniques of a rubble trench foundation, earthbag construction, natural plasters, earthen floors, and a composting toilet.
Our earthbag wall system consists of locally available, cost-efficient, polypropylene bags that are filled with a formula of clay and aggregate unearthed from our building site. The bags are stacked like bricks in running bonds, which are strengthened by courses of barbed wire laid between each row, and tamped into place. The walls are then plastered with a mix composed of clay, sand, soil and straw, and are followed by gypsum and lime renders to create attractive walls.
The casita exhibits a load-bearing wall system demonstrating that thick earthen walls, with no rebar or cement, can support a roofing structure. We, also, installed earthen floors, created an indoor dry-composting toilet system, utilized local woods for the furniture, routed all grey water to the outdoor garden, and maximized air flow by including cross-ventilating screened windows below the natural palm frond and cane roof.
Casita de Tierra exemplifies an economically efficient, structurally sound, aesthetically pleasing, environmentally kind, and socially responsible home.
23