
Search results for "Expandable" in Home Design Ideas


 AXIS Productions
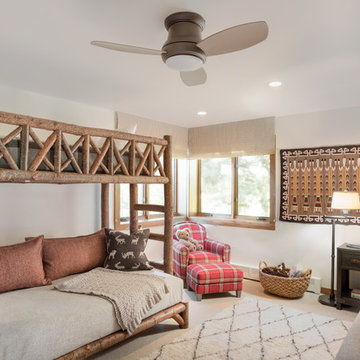
with the new entry sunroom above, the existing basement bedroom was expanded. With the additional space, two set of bunk beds fit comfortably with new corner windows adding light.
WoodStone Inc, General Contractor
Home Interiors, Cortney McDougal, Interior Design
Draper White Photography
Find the right local pro for your project

 Everett Garden Designs
©Melissa Clark Photography. All rights reserved.
Example of a large transitional backyard stone and rectangular lap pool design in DC Metro
Example of a large transitional backyard stone and rectangular lap pool design in DC Metro
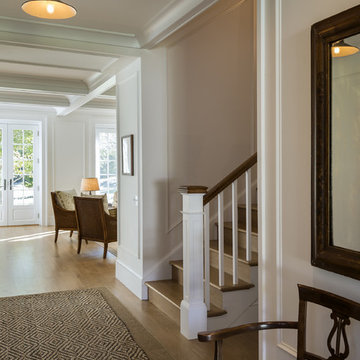
 Lang's Kitchen & Bath
Chpper Hatter Photo
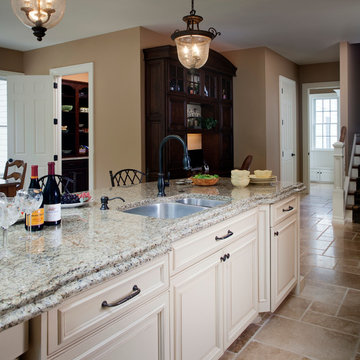
10ft ceiling heights in this new home design help expand the overall space and provide enough height to include the stone hood design. The Blackberry stained cherry cabinetry for the main cabinetry provides the contrast for the natural stone hood. The island cabinetry is Straw color on Alder wood. This light color helps the overall space stay light. The custom desk is in the kitchen for easy access to recipes and school schedules.


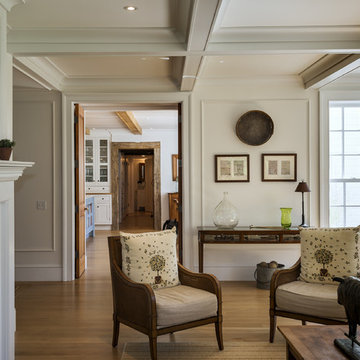


 TKS Design Group
Free ebook, Creating the Ideal Kitchen. DOWNLOAD NOW
Working with this Glen Ellyn client was so much fun the first time around, we were thrilled when they called to say they were considering moving across town and might need some help with a bit of design work at the new house.
The kitchen in the new house had been recently renovated, but it was not exactly what they wanted. What started out as a few tweaks led to a pretty big overhaul of the kitchen, mudroom and laundry room. Luckily, we were able to use re-purpose the old kitchen cabinetry and custom island in the remodeling of the new laundry room — win-win!
As parents of two young girls, it was important for the homeowners to have a spot to store equipment, coats and all the “behind the scenes” necessities away from the main part of the house which is a large open floor plan. The existing basement mudroom and laundry room had great bones and both rooms were very large.
To make the space more livable and comfortable, we laid slate tile on the floor and added a built-in desk area, coat/boot area and some additional tall storage. We also reworked the staircase, added a new stair runner, gave a facelift to the walk-in closet at the foot of the stairs, and built a coat closet. The end result is a multi-functional, large comfortable room to come home to!
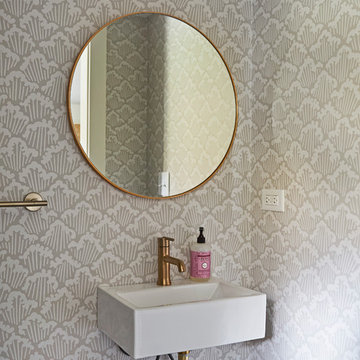
Just beyond the mudroom is the new laundry room where we re-used the cabinets and island from the original kitchen. The new laundry room also features a small powder room that used to be just a toilet in the middle of the room.
You can see the island from the old kitchen that has been repurposed for a laundry folding table. The other countertops are maple butcherblock, and the gold accents from the other rooms are carried through into this room. We were also excited to unearth an existing window and bring some light into the room.
Designed by: Susan Klimala, CKD, CBD
Photography by: Michael Alan Kaskel
For more information on kitchen and bath design ideas go to: www.kitchenstudio-ge.com
 Pella Windows and Doors
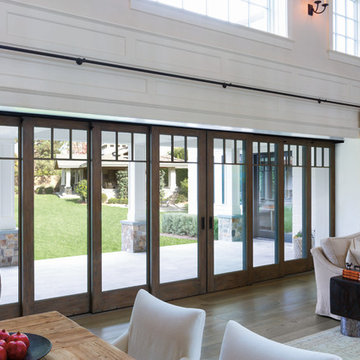
Create a panoramic view with Pella® Architect Series® multi-slide patio doors.
Patio - traditional patio idea in Other
Patio - traditional patio idea in Other
 Princeton Design Collaborative
Jeffrey Tryon

Example of a mid-sized trendy 3/4 beige tile and porcelain tile pebble tile floor walk-in shower design in New York with flat-panel cabinets, light wood cabinets, a one-piece toilet, brown walls, a vessel sink and quartzite countertops
Example of a mid-sized trendy 3/4 beige tile and porcelain tile pebble tile floor walk-in shower design in New York with flat-panel cabinets, light wood cabinets, a one-piece toilet, brown walls, a vessel sink and quartzite countertops

Sponsored
Columbus, OH

Hope Restoration & General Contracting
Columbus Design-Build, Kitchen & Bath Remodeling, Historic Renovations
 The Aldrich Group, LLC
Cindy Shealey

Small arts and crafts master beige tile and ceramic tile ceramic tile corner shower photo in Atlanta with a vessel sink, furniture-like cabinets, medium tone wood cabinets, granite countertops and yellow walls
Small arts and crafts master beige tile and ceramic tile ceramic tile corner shower photo in Atlanta with a vessel sink, furniture-like cabinets, medium tone wood cabinets, granite countertops and yellow walls
 Princeton Design Collaborative

Wine rack and display units; Built in storage and Acoustic ceiling
Photo by: Jeffrey Edward Tryon
Example of a large trendy look-out carpeted and gray floor basement design in Philadelphia with white walls
Example of a large trendy look-out carpeted and gray floor basement design in Philadelphia with white walls

 Allan Block Retaining Wall and Patio Wall Systems
Allan Block Product supplied by Midland Concrete in a Taupe color. Multi level walls were created to have built in planting area and a built in space for a fire pit - fireplace that isn't in the main patio space.

Sponsored
Columbus, OH

Snider & Metcalf Interior Design, LTD
Leading Interior Designers in Columbus, Ohio & Ponte Vedra, Florida
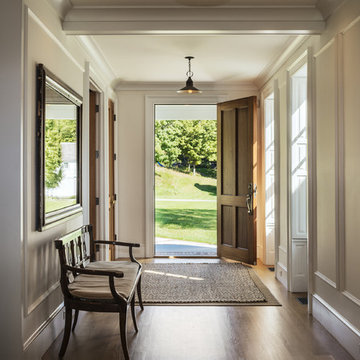
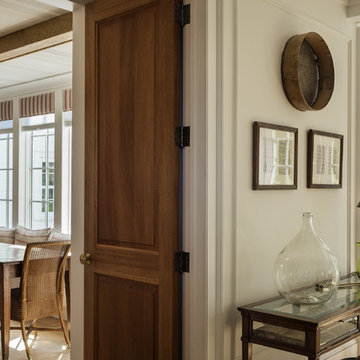
 Princeton Design Collaborative
Photo by: Jeffrey Edward Tryon
Inspiration for a small contemporary l-shaped beige floor wet bar remodel in Philadelphia with an undermount sink, flat-panel cabinets, medium tone wood cabinets, quartz countertops, black backsplash and stone slab backsplash
Inspiration for a small contemporary l-shaped beige floor wet bar remodel in Philadelphia with an undermount sink, flat-panel cabinets, medium tone wood cabinets, quartz countertops, black backsplash and stone slab backsplash
11