
Search results for "Expandable" in Home Design Ideas
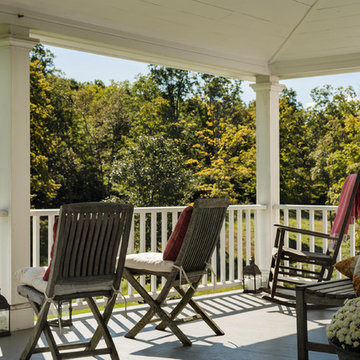

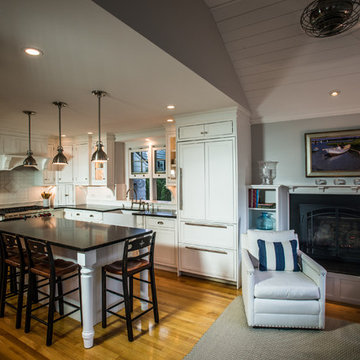
 HC Design
An addition of a small sitting room and side entry created an open concept kitchen.
Photography by Jack Foley
Inspiration for a small timeless open concept medium tone wood floor family room remodel in Boston
Inspiration for a small timeless open concept medium tone wood floor family room remodel in Boston
Find the right local pro for your project
 Sierra Living Concepts Inc
Dimension:
Closed: 43" L X 23.75" W X 76" H
Open: 79.25" L X 23.75"W X 76" H
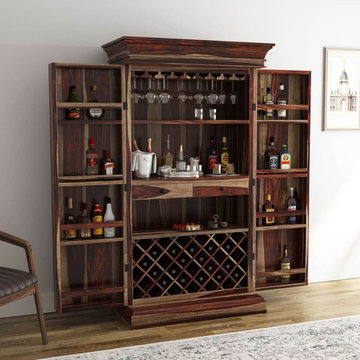
Exuding high style, the Ohio Rustic Solid Wood 76" Tall Home Wine Bar Cabinet is a one-stop solution to all your wine storage and bar needs. Featuring a sleek rectangular profile, the solid hardwood expandable bar cabinet for home is not only straightforward in design for modern interiors but also highly functional.
It comes with two front doors to reveal a wine rack, two drawers, side shelves in doors and three shelves to accommodate wine bottles, wine glasses, bar accessories and wine bucket. The top of this hide-away bar cabinet comes with a glass rack to hold your wine glasses elegantly.The natural wood patterns make it even more aesthetically appealing.
Materials: This exquisitely handcrafted solid wood expandable bar cabinet is made of Rosewood that gives it a sturdy and distinctive in design.
Finish: The tall home bar cabinet features a natural hand rubbed stain and finish.
Special Features:
• 100% Handcrafted expandable home bar cabinet
• Solid wood construction
• Environment-friendly
• Easy to clean and maintain
• Tall cabinet with door shelves
Note: Real wood is a product of nature, and as such, no two pieces are alike. Variations in solid wood grain patterns are to be expected and make each furniture uniquely beautiful, just like us humans.

 Allan Block Retaining Wall and Patio Wall Systems
Allan Block Product supplied by Midland Concrete in a Taupe color. Multi level walls were created to have built in planting area and a built in space for a fire pit - fireplace that isn't in the main patio space.

 User
UserAccented with tasteful geometric lines, this makeup vanity lends a glamorous flair that blends well with any modern decor. Featuring the side cabinet, the vanity table offers ample storage rooms for your articles of daily use. Boasting refined MDF with high-class stainless steel, it allows long-lasting service and timeless sophistication.

 TKS Design Group
Several years ago, Jill and Brian remodeled their kitchen with TKS Design Group and recently decided it was time to look at a primary bath remodel.
Jill and Brian wanted a completely fresh start. We tweaked the layout slightly by reducing the size of the enormous tub deck and expanding the vanities and storage into the old tub deck zone as well as pushing a bit into the awkward carpeted dressing area. By doing so, we were able to substantially expand the existing footprint of the shower. We also relocated the French doors so that the bath would take advantage of the light brought in by the skylight in that area. A large arched window was replaced with a similar but cleaner lined version, and we removed the large bulkhead and columns to open the space. A simple freestanding tub now punctuates the area under the window and makes for a pleasing focal point. Subtle but significant changes.
We chose a neutral gray tile for the floor to ground the space, and then white oak cabinetry and gold finishes bring warmth to the pallet. The large shower features a mix of white and gray tile where an electronic valve system offers a bit of modern technology and customization to bring some luxury to the everyday. The bathroom remodel also features plenty of storage that keeps the everyday necessities tucked away. The result feels modern, airy and restful!


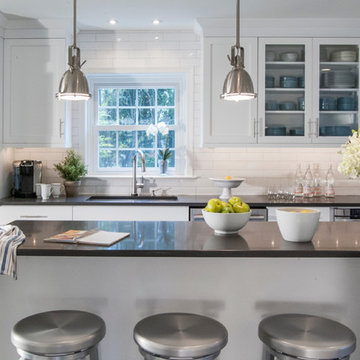
 Gardner/Fox Associates, Inc
A dark dated kitchen takes over a laundry room and powder room for a little more work space. The existing powder room and laundry were relocated.
Eat-in kitchen - mid-sized modern u-shaped dark wood floor eat-in kitchen idea in Philadelphia with an undermount sink, shaker cabinets, white cabinets, quartz countertops, white backsplash, subway tile backsplash, stainless steel appliances and an island
Eat-in kitchen - mid-sized modern u-shaped dark wood floor eat-in kitchen idea in Philadelphia with an undermount sink, shaker cabinets, white cabinets, quartz countertops, white backsplash, subway tile backsplash, stainless steel appliances and an island
 Jaeger & Ernst Custom Cabinetmakers
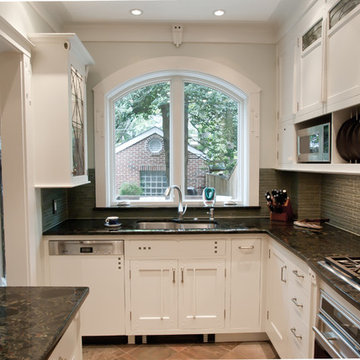
The sliding doors were removed and the hot water radiator relocated to enrich the functionality and beauty of the kitchen. Glass tiles, leaded glass doors, polished granite, interior cabinet lighting, new ceiling lighting along with cabinets that reach the ceiling were designed to visually expand the space. Reflective surfaces assist in expanding the space, as do glass doors because the mind peers beyond the door's face surface. White cabinets and trim with just enough detail and accent so as not to numb the emotion with a hospital quality further expands the sense of the kitchen space. Creativity and an ability to think "outside the box" are necessary for these gems we describe as "row" homes. Restoration when done well is exciting; it's refreshing and delightful. We can not disassociate our emotions from our environments. Why should we? We should strive to be happy within beauty. Part of the Arts and Crafts Movement in America used as its' motto: the Beautiful, the Useful and the Enduring. For an artisan craftsman or designer the motto holds true today. Jaeger & Ernst cabinetmakers, 434-973-7018
Photographer: Greg Jaeger
 Performance Kitchens & Home

Inspiration for a mid-sized farmhouse medium tone wood floor kitchen pantry remodel in Philadelphia with a farmhouse sink, recessed-panel cabinets, white cabinets, granite countertops, green backsplash, ceramic backsplash, stainless steel appliances and an island
 Princeton Design Collaborative
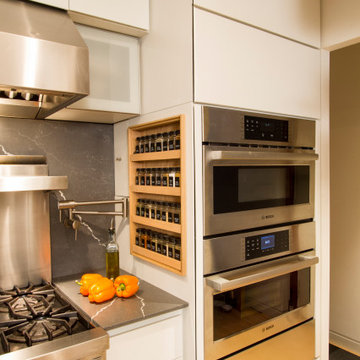
Stacked oven units with microwave, steam oven and warming drawer.
Architecture & Interior Design by : Princeton Design Collaborative 360pdc.com
photo by Jeffery Edward Tryon
 Performance Kitchens & Home
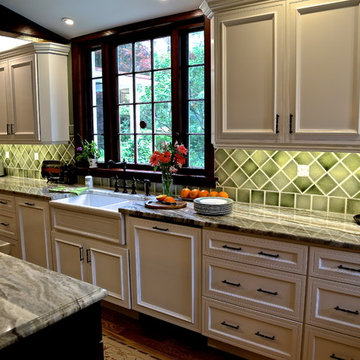
Mid-sized country medium tone wood floor kitchen pantry photo in Philadelphia with a farmhouse sink, recessed-panel cabinets, white cabinets, granite countertops, green backsplash, ceramic backsplash, stainless steel appliances and an island


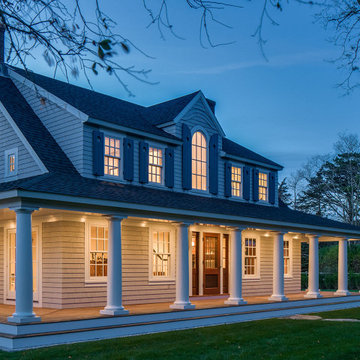
 Polhemus Savery DaSilva
An existing Cape built in the 1980s was transformed through the addition of a wraparound front porch with robust but traditional columns, expanded second floor dormers, a new deck and screened-in porch facing the backyard, an expanded and open kitchen/breakfast/family room, a new mud room/laundry room/powder room suite, and a new bedroom suite in what had previously been attic space. The underlying Cape form still remains but is now expanded to have character, scale and presence befitting its rural seaside neighborhood of mostly large and elegant homes.
PSD Scope Of Work: Architecture, Construction |
Living Space: 3,197ft² |
Photography: Brian Vanden Brink |
 HC Design
The deck & side entry addition created a nice sitting space outdoors as well as an indoor sitting room open to the new kitchen.
Photography by Jack Foley
 HomeClick
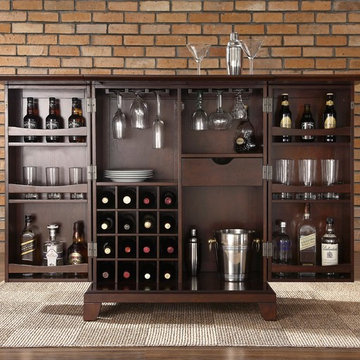
Crosley Furniture Cambridge Expandable Bar Cabinet in Vintage Mahogany Finish
Constructed of solid hardwood and wood veneers, this Expandable Bar Cabinet is designed for longevity. The beautiful raised panel doors provide the ultimate in style to dress up your home. The doors open and top folds out to double the size of your entertaining / serving area. Inside the doors, you will find plentiful storage space for spirits, glassware, and a host of other bar items. The center cabinet features 16 bottle wine storage, utility drawer, hanging stemware storage, and extra space for a variety of other barware.
 Sierra Living Concepts Inc
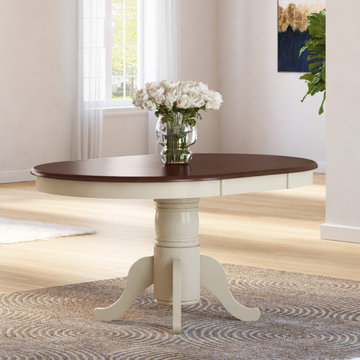
Dimension:
Dining Table :60" L X 42" D X 30" H ( With 1 leaves of 18" )
42" L X 42" D X 30" H (Without Extension)
Our Carrollton Two Tone Mahogany Wood Expandable Dining Table is ready to accommodate your guests at a moment's notice while providing a cozy, roundtable-style setting when not entertaining.
Enjoy home-cooked feasts in high style with the simple elegance of this two-tone mahogany wood dining table. This expandable table offers a space-saving rounded contour but can expand to a larger oval size to accommodate more guests. This built-in feature allows the table to grow with your guest list, while also fitting into any designated space you may have to fit. The intrigue of the table's two-tone palette showcases a creamy white base topped by a warm, wood-tone top that shows off the intricate beauty of the natural wood grains and bands.
This stately dining table is a chic and sophisticated piece of furniture that can complement a variety of decor themes due to its timeless nature. The entire piece is 100% handcrafted of solid mahogany wood that ensures the piece is durable and long-lasting in order to effortlessly withstand all your family get-togethers and drop-in dinner guests. This Old World-inspired dining room table is a wonderful way to finish off the look in your dining room or kitchen, especially when paired with other pieces in the Carrollton Collection including the Dining Chair with Leather Seat, Bar Hutch, and 4-Drawer Hutch Sideboard.
Special Features:
• 100% Handcrafted
• Made of solid mahogany wood
• Two-tone color palette
• Expandable design
• Part of the Carrollton Collection
Note: Our furniture is made of solid wood (not wood veneer over plywood). It is handcrafted by Master Artisans. Real wood is a product of nature, and as such, no two pieces are alike. Variations in solid wood grain patterns are to be expected and make each furniture uniquely beautiful, just like us humans.

Sponsored
Columbus, OH

Hope Restoration & General Contracting
Columbus Design-Build, Kitchen & Bath Remodeling, Historic Renovations
 Performance Kitchens & Home

Inspiration for a mid-sized country medium tone wood floor kitchen pantry remodel in Philadelphia with a farmhouse sink, recessed-panel cabinets, white cabinets, granite countertops, green backsplash, ceramic backsplash, stainless steel appliances and an island
 Adam Gibson Design

This delightful family lived with their traditional kitchen for several years before bringing me in to expand and modernize. The 1920’s Tudor had the typical compartmentalized rooms surrounding the kitchen. A previous owner had expanded it into the breakfast room, but hadn’t removed any walls. However, they placed a large addition in the rear which enabled us to remove the cramped ½ bath and practically inaccessible pantry for relocation.
By removing those walls, we were able to expand into a naturally-flowing U-shaped kitchen with a seating peninsula, adding a second prep sink for another cook. Removing the gas range, we added double ovens, an induction cooktop, and 30-inch-deep pantry cabinets, thus giving the full-depth refrigerator the appearance of a built-in. L-shaped, floating corner shelves with incorporated LED lights contribute to the openness. While we liked the idea of removing the wall to the existing dining room, the need to keep the family cat out of certain areas led us to remove only half, and installing a gorgeous barn door.
What would normally be considered an appliance garage is actually a recessed space into where we eventually put a new ½ bath, which provides an interesting defined shelf space within the bath.
Photography © 2017 by Adam Gibson
14