
Search results for "Expandable" in Home Design Ideas
 FMA Interior Design, Inc.
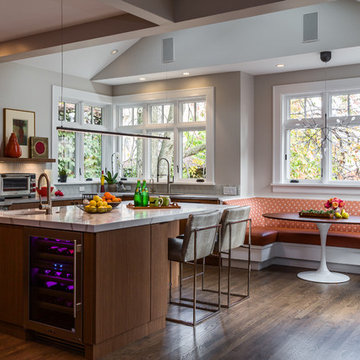
Chicago Lakewood Balmoral 1893 Farmhouse expands into contemporary living.
A stunning collaboration between Mindy Wieland of W3 architectural design & Fred M Alsen of fma Interior Design.
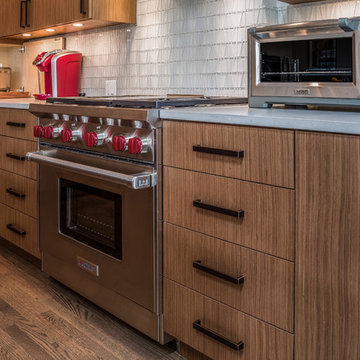
Contemporary Kitchen featuring Greenfield Cabinetry.
 Attleboro Kitchen and Bath
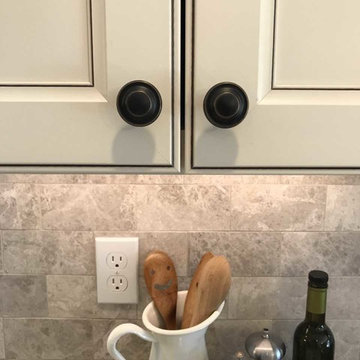
Pulls and knobs in the Amerock Antique Rust finish add richness.
Inspiration for a mid-sized transitional home design remodel in Providence
Inspiration for a mid-sized transitional home design remodel in Providence
 Better Living SoCal
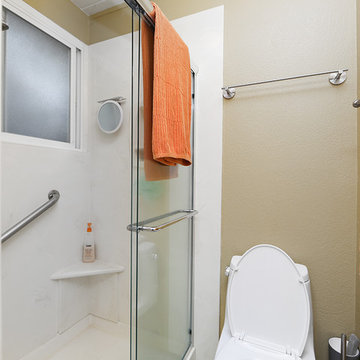
Fairmeadow Eichler in Orange, Ca with Expanded Master. | EichlerSoCal.com
Mid-century modern bathroom photo in Orange County
Mid-century modern bathroom photo in Orange County
Find the right local pro for your project
 Expand, Inc
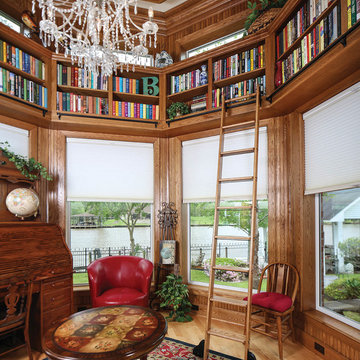
Example of a mid-sized classic freestanding desk light wood floor study room design in New Orleans with brown walls
 HTZ Construction
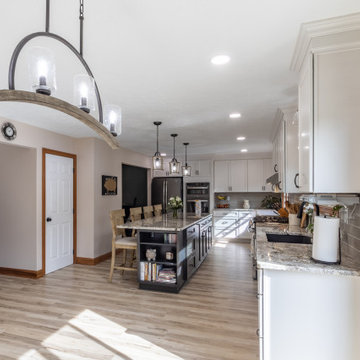
We removed a wall between a kitchen and a dining room to bring this expanded kitchen space to life! The client loves baking, so the large island to roll out cookies at and the double ovens were a must have for her. We took advantage of the lower window that had been in the dining room by adding a bench underneath it. The space is now warm and inviting, perfect this young family! Because they were also renovating two bathrooms with us, we went with our stock cabinetry and a less expensive granite countertop to help them stretch their budget to all of the spaces that it needed to cover.
 Ball Homes
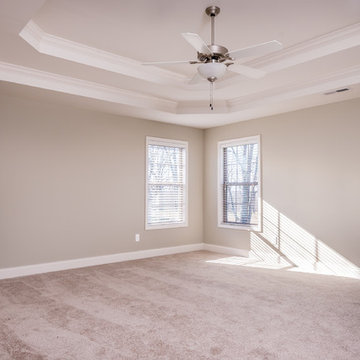
Double tray ceilings add height and wow factor to bedroom ceilings, without sacrificing energy efficiency.
Elegant bedroom photo in Other
Elegant bedroom photo in Other
 Lang's Kitchen & Bath
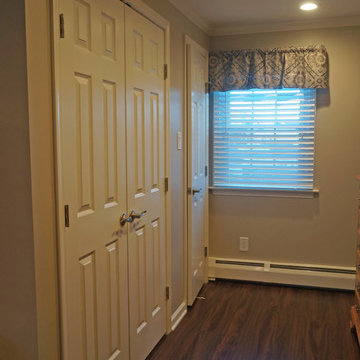
This renovation transformed the bathroom and updated the master bedroom. The dramatic transformation gave the bedroom a sleek new appearance by replacing carpet with luxury vinyl flooring. Custom closets added ample storage space to the bedroom. The bathroom design created a larger room by moving a wall, allowing space for a sizable shower with a custom storage niche, as well as a larger vanity and linen closet.

Sponsored
Columbus, OH

Hope Restoration & General Contracting
Columbus Design-Build, Kitchen & Bath Remodeling, Historic Renovations

 Chester County Kitchen & Bath
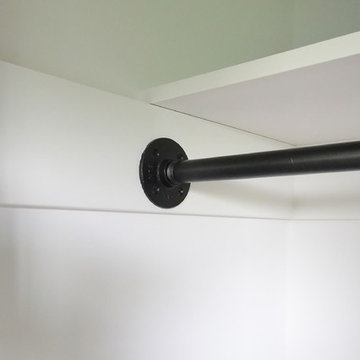
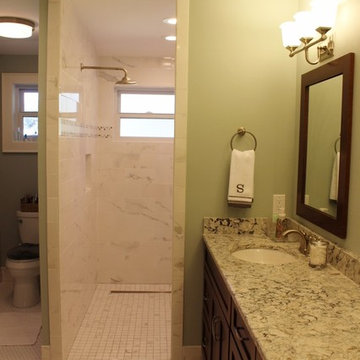
Full second floor renovation with new expanded bathroom. We started this project by taking down all the second floors plaster on the walls and ceilings. We reframed the bedroom closets to better utilize the space as well as adding a new hallway linen closet. We enlarged the main bathroom giving room for a new show stopping shower. New insulation, drywall, and trims were installed throughout. We also installed all new soft close by pass closet doors, new closet shelving, and black gas pipe closet rods. New Johnson hickory hardwood floors were installed throughout the bedrooms, hall, and stairs in English pub series; color hickory scotch. The bathroom tile work is exceptional and the metallic accent band adds to the look. From the ground up this second floor is brand new and it shows. Everything is now crisp and bright; a totally different space.

 A&D Asphalt Solutions Inc.
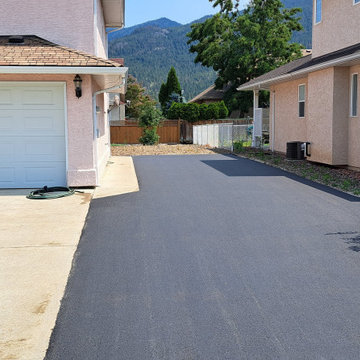
A&D Asphalt Solutions recently completed a challenging driveway project in Armstrong, providing our customer with an expanded space for RV and multiple car parking. Our skilled team seamlessly integrated the new asphalt with the existing concrete pad and landscape, enhancing curb appeal and functionality. We take pride in exceeding expectations.
 Ball Homes
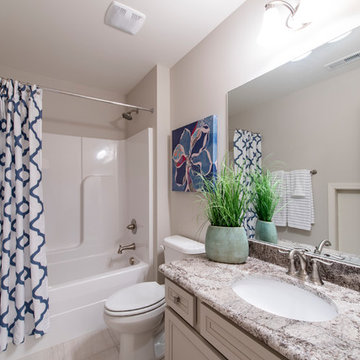
The Baldwin Expanded is a ranch with upstairs bonus room option. The kitchen includes a serving bar to the family room, a pantry, and separate breakfast area with bay window. A butler's pantry adds a luxury touch, as well as a convenient serving point between the kitchen and formal dining room. The primary bedroom has a tray ceiling and bay window. The primary bath includes a garden tub and separate shower, single bowl vanity with available six or seven-foot double bowl vanity option, and a large walk-in closet. Bedrooms two and three share a bath and semi-private hallway. Other plan features include a pass-through utility room layout, a covered entry, and a palladian window and vaulted ceilings in bedroom 3.
 Benvenuti and Stein
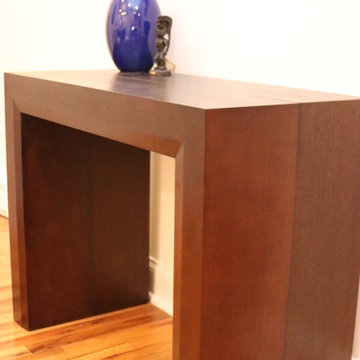
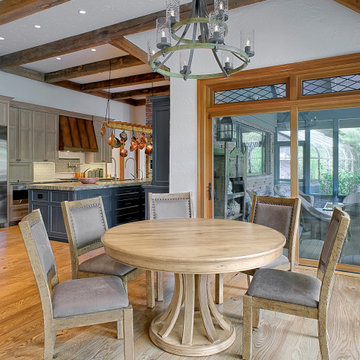
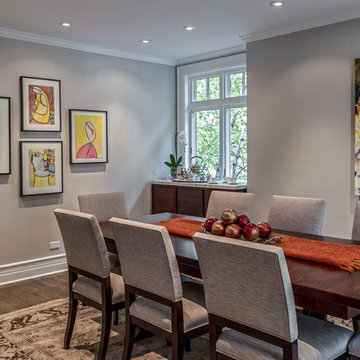
Expandable dining table created for this remodeled kitchen /dining area
Transitional dining room photo in Chicago
Transitional dining room photo in Chicago


 Attleboro Kitchen and Bath
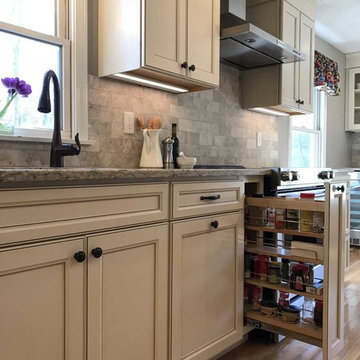
Keeping spices and sprays within reach, this pull out is ideal right next to the range.
Inspiration for a mid-sized transitional galley light wood floor kitchen remodel in Providence with an undermount sink, flat-panel cabinets, beige cabinets, quartz countertops, gray backsplash, stone tile backsplash and stainless steel appliances
Inspiration for a mid-sized transitional galley light wood floor kitchen remodel in Providence with an undermount sink, flat-panel cabinets, beige cabinets, quartz countertops, gray backsplash, stone tile backsplash and stainless steel appliances


 FMA Interior Design, Inc.
Chicago Lakewood Balmoral 1893 Farmhouse expands into contemporary living.
A stunning collaboration between Mindy Wieland of W3 architectural design & Fred M Alsen of fma Interior Design.
Contemporary Kitchen featuring Greenfield Cabinetry.


 McGuire + Co. Kitchen & Bath
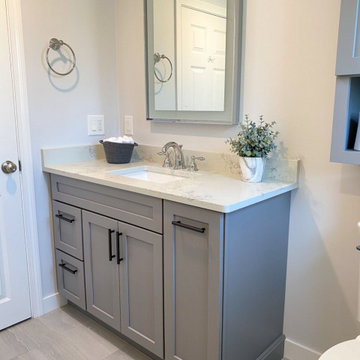
Expanded bathroom from powder room to 3/4 bath, opened wall to add new custom shower, gray cabinetry, quartz counter top, chrome fixtures, ash gray cabinet hardware, lighted mirror, porcelain tile floor.

 FMA Interior Design, Inc.
Chicago Lakewood Balmoral 1893 Farmhouse expands into contemporary living.
A stunning collaboration between Mindy Wieland of W3 architectural design & Fred M Alsen of fma Interior Design.
Contemporary Kitchen featuring Greenfield Cabinetry.
46