
Search results for "Expandable" in Home Design Ideas
 Perennial Builder
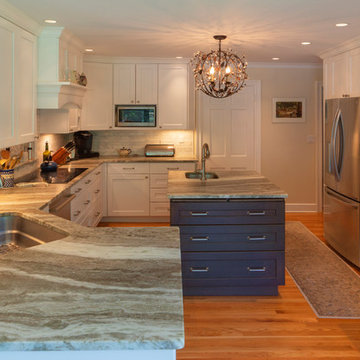
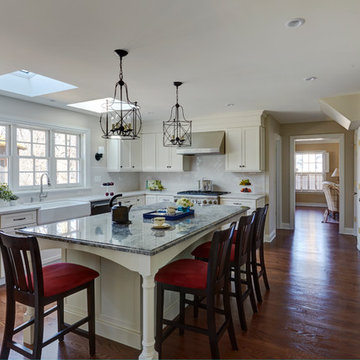
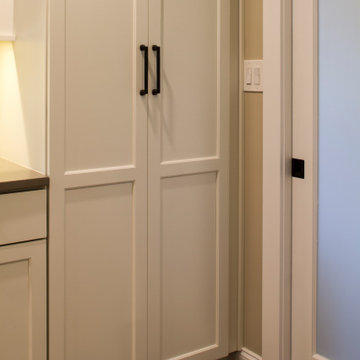
This wide shot of the kitchen shows how much light, space and openness the client's now have to all adjacent spaces. The creamy white and brown tones give an inviting warmth to this formerly dark space.

Find the right local pro for your project

 Deb Bayless - Design for Keeps
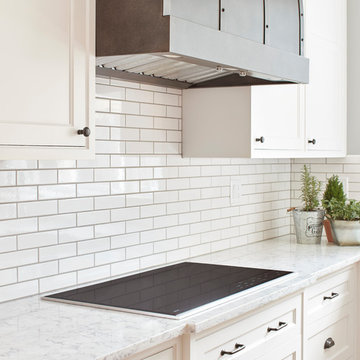
Kitchen Design by Deb Bayless, Design For Keeps, Napa, CA; photos by Mike Kaskel
Transitional kitchen photo in San Francisco
Transitional kitchen photo in San Francisco

 Harrington Homes CNY
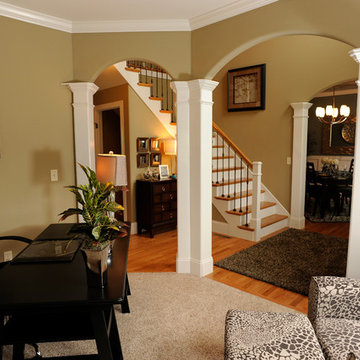
Inspiration for a small timeless freestanding desk carpeted study room remodel in New York with beige walls


 Morgan Wightman Supply Co
remodeler: Architectural Craftsmen, cabinet design: Mara Proctor
Example of a kitchen design in Kansas City
Example of a kitchen design in Kansas City

 Homeowner Services of Michigan LLC

Homeowner Services of Michigan is thrilled to present our latest project: a stunning two-story home addition designed to elevate both functionality and aesthetics for our client. This comprehensive renovation includes a home gym, utility room, home office, and an expanded four seasons room, all crafted with meticulous attention to detail and quality.
Formally a three-season room, the homeowners loved this area of their home -spending most of their free time enjoying the scenic beauty of the rural Chelsea, Michigan landscape.
Home Gym and Utility Room:
The ground floor features a state-of-the-art home gym, providing a dedicated space for fitness and well-being. Adjacent to the gym is a spacious utility room, designed for maximum efficiency and convenience.
Home Office:
On the upper level, we've created a serene home office. This space is thoughtfully designed to foster productivity and comfort, offering a quiet retreat for work or study.
Expanded Four Seasons Room:
The centerpiece of this addition is the expanded four seasons room. With French doors, a vaulted ceiling, and custom windows, this space is bathed in natural light and offers breathtaking views of the outdoors. The room opens onto a new TREX composite deck, featuring the elegant Westbury aluminum railing system. This seamless transition between indoor and outdoor living spaces creates a perfect environment for relaxation and entertaining.
This two-story home addition by Homeowner Services of Michigan not only enhances the home's functionality but also significantly increases its aesthetic appeal and value. Each element of this project was executed with precision, ensuring a flawless integration with the existing structure and an exceptional living experience for our client.
Now, they can enjoy the vaulted ceilings and expansive view of this beautiful room all year.

 Mosby Building Arts
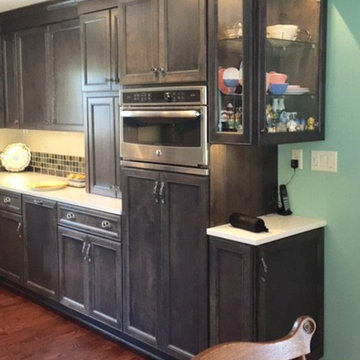
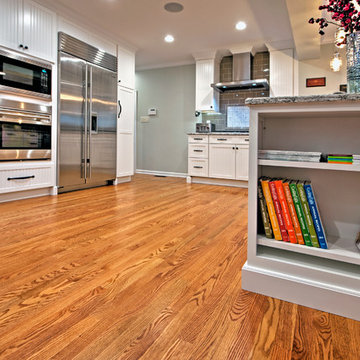
A nice feature tucked into the cabinetry of this Crestwood, MO kitchen remodel is a bookcase.
A large microwave oven stacks above the wall oven, next to the stainless steel refrigerator. This bank of cabinetry also serves as a pantry.
Toby Weiss for Mosby Building Arts
 KrimsonHAUS
Core Design Services, LLC
Inspiration for a mid-sized contemporary formal and open concept porcelain tile living room remodel in Los Angeles with gray walls, a ribbon fireplace, a wood fireplace surround and a concealed tv
Inspiration for a mid-sized contemporary formal and open concept porcelain tile living room remodel in Los Angeles with gray walls, a ribbon fireplace, a wood fireplace surround and a concealed tv
 Joshua Zinder Architecture + Design
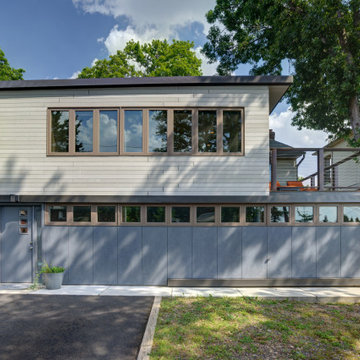
A married pair of artists sought to expand and adapt this salt box-style house into a functional, attractive live/work space while retaining certain nostalgic elements (this was the wife’s childhood home.) Their objectives included adding on a dining room; expanding the master bedroom and downstairs studio spaces; maximizing natural light; and continuing occupancy throughout.
The through-block property is sited between a high-traffic road and another that provides vehicular access to the house. The architect’s solution effectively reversed the entry sequence. The studio elevation, with the master bedroom, dining room and terrace above, is now the formal front of the house, while the former front entrance from the busy road is now secondary.
Today, visitors arrive at the new primary entrance, greeted by a façade suggesting a simple folded ribbon: metal panels that wrap the expanded master bedroom and the new terrace.
Recladding with fiber cement composite rainscreen (a choice inspired by the clients’ travels in Finland) unifies the addition with the existing. The new dining room enjoys views of Meadowlands sunsets through the 12-foot length of full-height glass and the cable rails of the new deck outside. The L-shaped artist studio/office downstairs now gains light from transom-height windows running the width of the house.






 Provanti Designs, Inc
John G Wlbanks Photography
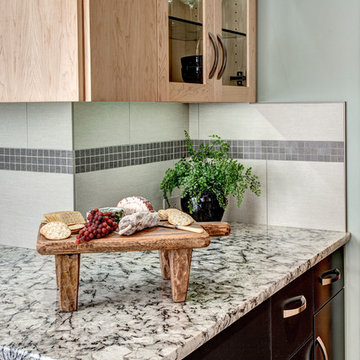
Inspiration for a contemporary galley enclosed kitchen remodel in Seattle with an undermount sink, flat-panel cabinets, light wood cabinets, granite countertops, gray backsplash, porcelain backsplash and stainless steel appliances
Inspiration for a contemporary galley enclosed kitchen remodel in Seattle with an undermount sink, flat-panel cabinets, light wood cabinets, granite countertops, gray backsplash, porcelain backsplash and stainless steel appliances

70