
Search results for "Expanded career" in Home Design Ideas


 Luca Andrisani Architect
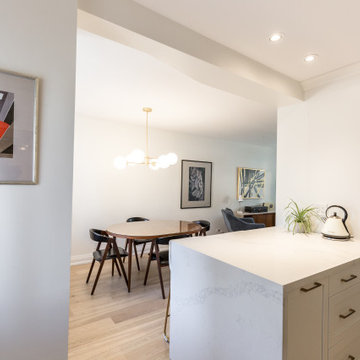
In this renovation, a spare bedroom was removed to expand the living and dining space. The dining room features a Paul Evans cabinet and a Venini chandelier.
Featured in Interior Design, Sept. 2014, p. 216 and Serendipity, Oct. 2014, p. 30.
Renovation, Interior Design, and Furnishing: Luca Andrisani Architect.
Photo: Peter Murdock
 M. Designs Architects
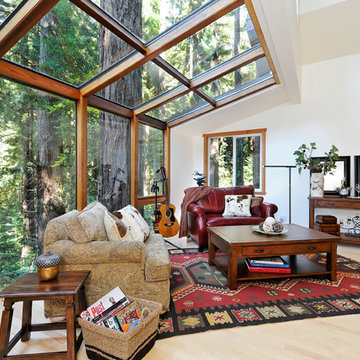
Living room - rustic light wood floor living room idea in San Francisco with white walls
Find the right local pro for your project



 Duet Design Group
A contemporary mountain home: Home Office, Photo by Eric Lucero Photography
Study room - large contemporary freestanding desk medium tone wood floor and brown floor study room idea in Denver with brown walls, a tile fireplace and a ribbon fireplace
Study room - large contemporary freestanding desk medium tone wood floor and brown floor study room idea in Denver with brown walls, a tile fireplace and a ribbon fireplace

 FineLine Kitchens, Inc.
Our designer has achieved a stylish look by combining dark cabinets and light-colored marbles.

 HomePride Colorado Baths, Showers & Kitchens
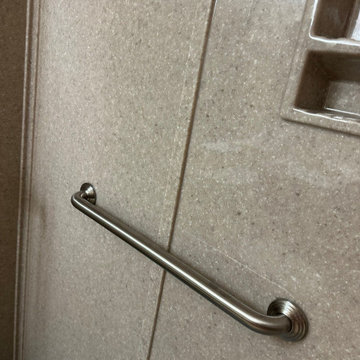
This Colorado Springs bathroom was transformed with a sleek, accessible walk-in shower designed for both style and functionality. The old tub was converted into a spacious, curbless shower featuring low-maintenance walls, modern fixtures, and custom glass doors. The remodel not only maximizes space in a smaller bathroom but also enhances safety and comfort—perfect for aging in place without compromising on design. The before-and-after results showcase how a thoughtful shower conversion can completely refresh a home while adding long-term value.







 A.B.E. Remodeling Inc.
Inspiration for a large modern enclosed home theater remodel in Philadelphia with beige walls



1