
Search results for "Expanded" in Home Design Ideas
 Vision Design
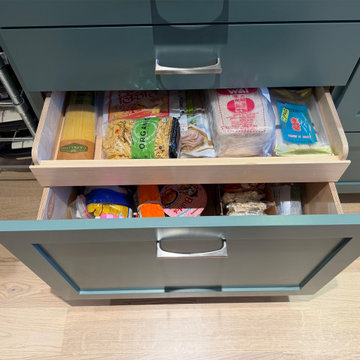
The previous kitchen was tiny and cramped. It didn't have enough storage for a growing family and did not allow two people to work in it at the same time. There was a formal dining area that was not used at all, so we took down the wall to this area and expanded the kitchen. This allowed for lots of open space, lots of storage and counterspace and a beautiful clean, modern aesthetic.
 Vision Design
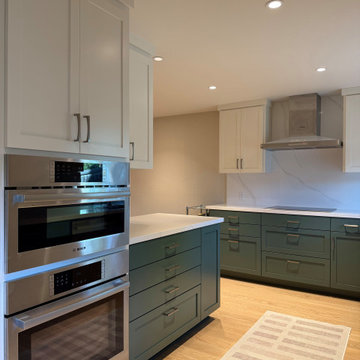
The previous kitchen was tiny and cramped. It didn't have enough storage for a growing family and did not allow two people to work in it at the same time. There was a formal dining area that was not used at all, so we took down the wall to this area and expanded the kitchen. This allowed for lots of open space, lots of storage and counterspace and a beautiful clean, modern aesthetic.
 Vision Design
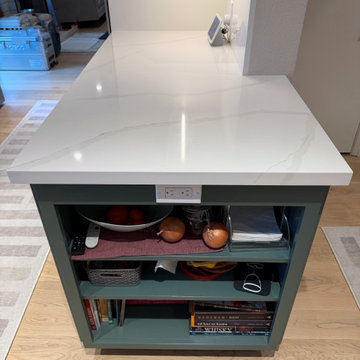
The previous kitchen was tiny and cramped. It didn't have enough storage for a growing family and did not allow two people to work in it at the same time. There was a formal dining area that was not used at all, so we took down the wall to this area and expanded the kitchen. This allowed for lots of open space, lots of storage and counterspace and a beautiful clean, modern aesthetic.
Find the right local pro for your project
 Vision Design
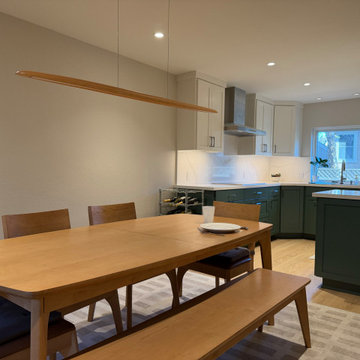
The previous kitchen was tiny and cramped. It didn't have enough storage for a growing family and did not allow two people to work in it at the same time. There was a formal dining area that was not used at all, so we took down the wall to this area and expanded the kitchen. This allowed for lots of open space, lots of storage and counterspace and a beautiful clean, modern aesthetic.

 Mary Fisher Designs
Mid-sized minimalist kitchen photo in Phoenix with flat-panel cabinets and light wood cabinets

 Normandy Remodeling

This 1950's ranch style home's exterior work included a new front and rear entry, as well as architectural details like molding, shutters, stone and overhangs were all added to give the home more curb appeal.
Normandy Remodeling

 FMA Interior Design, Inc.
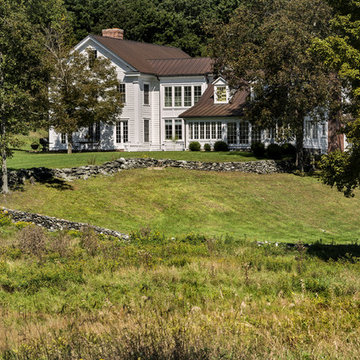
Chicago Lakewood Balmoral 1893 Farmhouse expands into contemporary living.
A stunning collaboration between Mindy Wieland of W3 architectural design & Fred M Alsen of fma Interior Design.
Contemporary Kitchen featuring Greenfield Cabinetry.
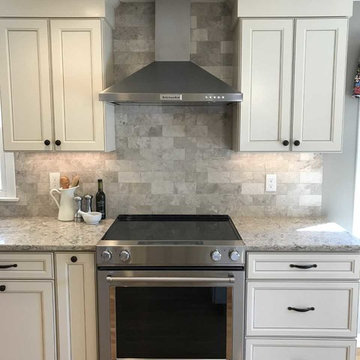
 Attleboro Kitchen and Bath
Stone tile behind the slide-in range makes for a subtle moment in this kitchen. Soft-close drawers and doors on the Wolf Signature cabinetry adds another layer of luxury.
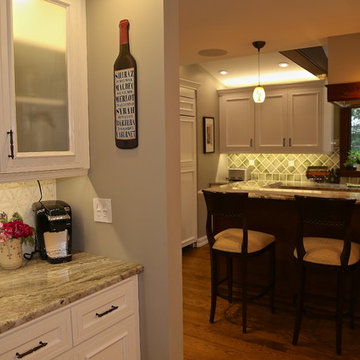
 Performance Kitchens & Home
Inspiration for a mid-sized cottage medium tone wood floor kitchen pantry remodel in Philadelphia with a farmhouse sink, recessed-panel cabinets, white cabinets, granite countertops, green backsplash, ceramic backsplash, stainless steel appliances and an island
 Real Estate Judge
Expanded Master Bathroom
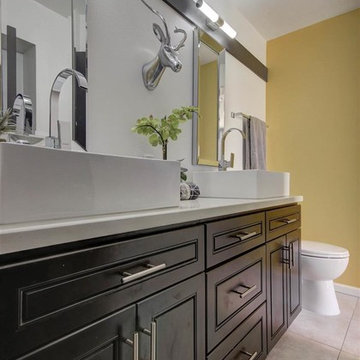
Mid-sized minimalist master gray tile and porcelain tile porcelain tile doorless shower photo in Phoenix with recessed-panel cabinets, dark wood cabinets, a one-piece toilet, white walls, a vessel sink and quartz countertops
Mid-sized minimalist master gray tile and porcelain tile porcelain tile doorless shower photo in Phoenix with recessed-panel cabinets, dark wood cabinets, a one-piece toilet, white walls, a vessel sink and quartz countertops

 Attleboro Kitchen and Bath
By wrapping the peninsula into the doorway of the front sitting room, the family gains extra seating.
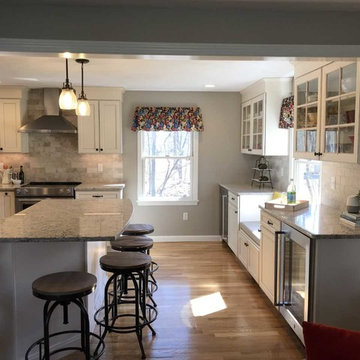
Inspiration for a mid-sized transitional galley light wood floor kitchen remodel in Providence with an undermount sink, flat-panel cabinets, beige cabinets, quartz countertops, gray backsplash, stone tile backsplash and stainless steel appliances
Inspiration for a mid-sized transitional galley light wood floor kitchen remodel in Providence with an undermount sink, flat-panel cabinets, beige cabinets, quartz countertops, gray backsplash, stone tile backsplash and stainless steel appliances
 Expand, Inc
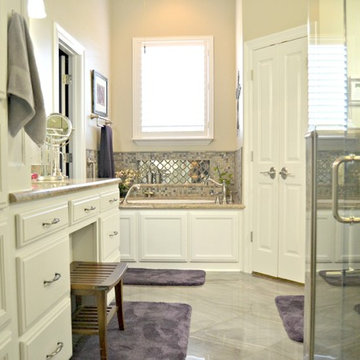
We opened up this bathroom with a glass enclosed shower, a tile trimmed jacuzzi bath and a closed off room for the toilet. This leaving space for cabinets a vanity and walk-in closet. Our homeowners even added their touch of violet towels and rugs to give these tiles a lavender finish.

 Koch Architects
Exterior of modern farmhouse style home, clad in corrugated grey steel with wall lighting, offset gable roof with chimney, detached guest house and connecting breezeway. Photo by Tory Taglio Photography
 Vision Design
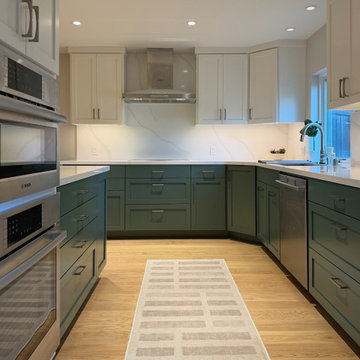
The previous kitchen was tiny and cramped. It didn't have enough storage for a growing family and did not allow two people to work in it at the same time. There was a formal dining area that was not used at all, so we took down the wall to this area and expanded the kitchen. This allowed for lots of open space, lots of storage and counterspace and a beautiful clean, modern aesthetic.
 Lang's Kitchen & Bath
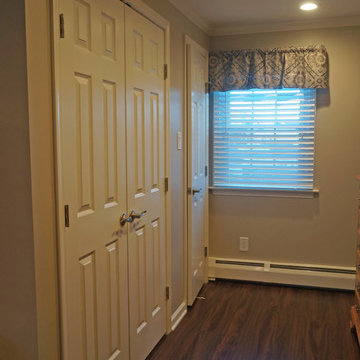
This renovation transformed the bathroom and updated the master bedroom. The dramatic transformation gave the bedroom a sleek new appearance by replacing carpet with luxury vinyl flooring. Custom closets added ample storage space to the bedroom. The bathroom design created a larger room by moving a wall, allowing space for a sizable shower with a custom storage niche, as well as a larger vanity and linen closet.

 Vision Design
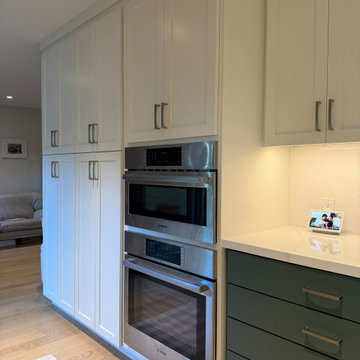
The previous kitchen was tiny and cramped. It didn't have enough storage for a growing family and did not allow two people to work in it at the same time. There was a formal dining area that was not used at all, so we took down the wall to this area and expanded the kitchen. This allowed for lots of open space, lots of storage and counterspace and a beautiful clean, modern aesthetic.
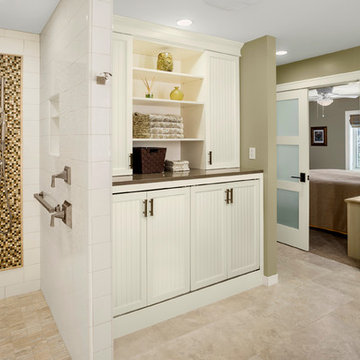
 Master Remodelers Inc.
A new master bath addition doubled the original footage. Universal Design principles in the master suite feature an expanded entrance, a walk-in no threshold shower, handheld shower wand, levered handles, and French doors to the bath. The master bath addition also includes custom bead board cabinetry to house the washer and dryer, Robern medicine cabinets, LED recessed lights.
GENERAL CONTRACTOR: Regis McQuaide, Master Remodelers… architectural designer: Junko Higashibeppu... Interior designer: Rachel Pavilack, Pavilack Design… Photography: George Mendell

 Ball Homes
The Jackson II Expanded adds 353sf of living space to the Jackson II floor plan. This spacious four bedroom home has a downstairs study/guest suite with walk-in closet, which can be configured with a full bath and a bay window option. A mudroom with storage closet opens from the garage, creating a separate entry to the guest suite. A large pantry is added to the kitchen area in the Expanded version of the plan. Space is also added to the family room and dining room in this plan, and the dining room has a trey ceiling. The relocated utility room offers the convenience of second floor laundry and a folding counter.
Bedrooms two and three share a private hallway access to the hall bath, which is designed for shared use. The primary bedroom suite features a large bedroom, a reconfigured bath with dual vanity, and a room-sized closet. A garden tub and separate shower are included, and additional luxury bath options are also offered on this plan.
Like the original Jackson II plan, the two story foyer has a railed overlook above, and encompasses a feature window over the landing. The family room and breakfast area overlook the rear yard, and the centrally located kitchen is open to all main living areas of the home, for good traffic flow and entertaining. Nine foot ceilings throughout the first floor are included. Exterior plan details include a metal-roofed front porch, shake siding accents, and true radius head windows.
39