
Search results for "Expanded" in Home Design Ideas

 Ball Homes
The Jackson II Expanded adds 353sf of living space to the Jackson II floor plan. This spacious four bedroom home has a downstairs study/guest suite with walk-in closet, which can be configured with a full bath and a bay window option. A mudroom with storage closet opens from the garage, creating a separate entry to the guest suite. A large pantry is added to the kitchen area in the Expanded version of the plan. Space is also added to the family room and dining room in this plan, and the dining room has a trey ceiling. The relocated utility room offers the convenience of second floor laundry and a folding counter.
Bedrooms two and three share a private hallway access to the hall bath, which is designed for shared use. The primary bedroom suite features a large bedroom, a reconfigured bath with dual vanity, and a room-sized closet. A garden tub and separate shower are included, and additional luxury bath options are also offered on this plan.
Like the original Jackson II plan, the two story foyer has a railed overlook above, and encompasses a feature window over the landing. The family room and breakfast area overlook the rear yard, and the centrally located kitchen is open to all main living areas of the home, for good traffic flow and entertaining. Nine foot ceilings throughout the first floor are included. Exterior plan details include a metal-roofed front porch, shake siding accents, and true radius head windows.
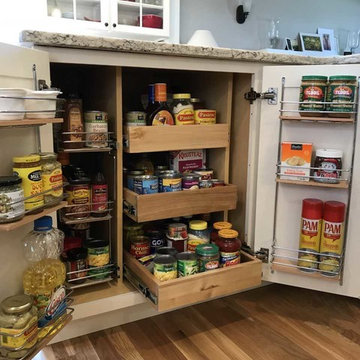
 Attleboro Kitchen and Bath
Storage, storage and more storage! Keeping this busy family organized is now a snap with easy to access and view rollouts and door shelves in this base pantry.

 Alison Kandler Interior Design
Mark Lohman
Mid-sized beach style open concept painted wood floor family room photo in Los Angeles with white walls and a media wall
Mid-sized beach style open concept painted wood floor family room photo in Los Angeles with white walls and a media wall
Find the right local pro for your project
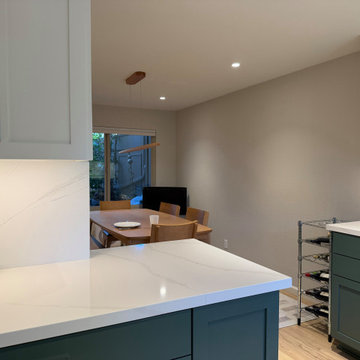
 Vision Design
The previous kitchen was tiny and cramped. It didn't have enough storage for a growing family and did not allow two people to work in it at the same time. There was a formal dining area that was not used at all, so we took down the wall to this area and expanded the kitchen. This allowed for lots of open space, lots of storage and counterspace and a beautiful clean, modern aesthetic.

 Anchor Builders
The homeowners loved the location of their small Cape Cod home, but they didn't love its limited interior space. A 10' addition along the back of the home and a brand new 2nd story gave them just the space they needed. With a classy monotone exterior and a welcoming front porch, this remodel is a refined example of a transitional style home.
Space Plans, Building Design, Interior & Exterior Finishes by Anchor Builders
Photos by Andrea Rugg Photography
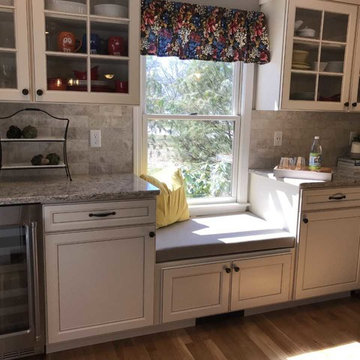 Attleboro Kitchen and Bath
Glass-front cabinetry let's the homeowner show off her Fiestaware and keeps glassware handy near the wine fridge.
Inspiration for a mid-sized transitional galley light wood floor kitchen remodel in Providence with an undermount sink, flat-panel cabinets, beige cabinets, quartz countertops, gray backsplash, stone tile backsplash and stainless steel appliances
Inspiration for a mid-sized transitional galley light wood floor kitchen remodel in Providence with an undermount sink, flat-panel cabinets, beige cabinets, quartz countertops, gray backsplash, stone tile backsplash and stainless steel appliances

 Bernard Andre Photography
Bernard Andre Photography
Sullivan Design Studio
I am the photographer and cannot answer any questions regarding the design, finishing, or furnishing. For any question you can contact the architect:
http://www.sullivandesignstudio.com/



 Artisan Kitchen & Bath
Example of a large transitional l-shaped dark wood floor and brown floor kitchen design in Orange County with an undermount sink, recessed-panel cabinets, white cabinets, white backsplash, subway tile backsplash, stainless steel appliances, an island and wood countertops

 Kuth Ranieri Architects
© Sharon Risedorph
Inspiration for a contemporary entryway remodel in San Francisco with white walls
Inspiration for a contemporary entryway remodel in San Francisco with white walls
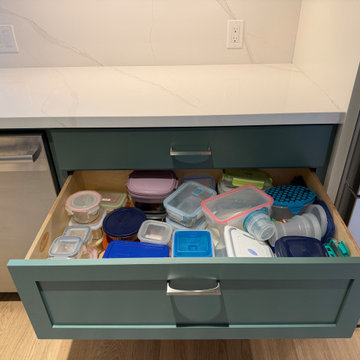 Vision Design
The previous kitchen was tiny and cramped. It didn't have enough storage for a growing family and did not allow two people to work in it at the same time. There was a formal dining area that was not used at all, so we took down the wall to this area and expanded the kitchen. This allowed for lots of open space, lots of storage and counterspace and a beautiful clean, modern aesthetic.
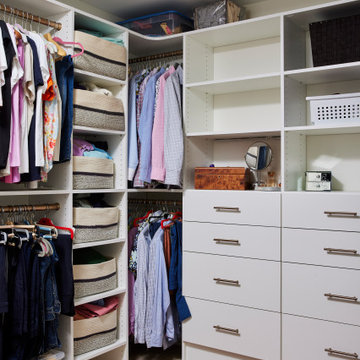
 Murphy Bros. Design | Build | Remodel
The new primary ensuite walk-in closet offers abundant storage with a custom layout designed for organization and functionality. Featuring ample hanging space, shelving, and drawers, this thoughtfully planned closet combines efficiency with a sleek, modern aesthetic—perfect for the expanded upper-level addition.

 Restructure Studio
Michael Hsu
Inspiration for a large contemporary gender-neutral dark wood floor kids' room remodel in Austin with white walls
Inspiration for a large contemporary gender-neutral dark wood floor kids' room remodel in Austin with white walls
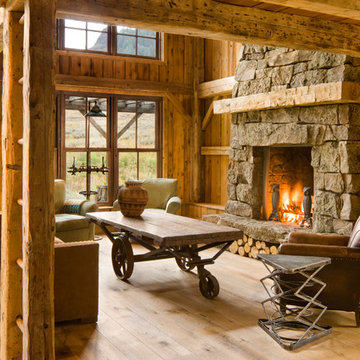
 Miller-Roodell Architects Ltd
A couple from the Chicago area created a home they can enjoy and reconnect with their fully grown sons and expanding families, to fish and ski.
Reclaimed post and beam barn from Vermont as the primary focus with extensions leading to a master suite; garage and artist’s studio. A four bedroom home with ample space for entertaining with surrounding patio with an exterior fireplace
Reclaimed board siding; stone and metal roofing


 Expand, Inc
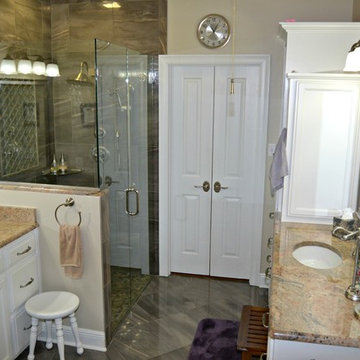
Our beautiful bathroom decorated with lavender is one of our favorites! With many mirrors, an open glass shower and a vanity for him and her, this will be your favorite room in the house.
 Norris Architecture

Double front door - country medium tone wood floor and brown floor double front door idea in Austin with white walls and a medium wood front door

 Schryver Design LLC
Three apartments were combined to create this 7 room home in Manhattan's West Village for a young couple and their three small girls. A kids' wing boasts a colorful playroom, a butterfly-themed bedroom, and a bath. The parents' wing includes a home office for two (which also doubles as a guest room), two walk-in closets, a master bedroom & bath. A family room leads to a gracious living/dining room for formal entertaining. A large eat-in kitchen and laundry room complete the space. Integrated lighting, audio/video and electric shades make this a modern home in a classic pre-war building.
Photography by Peter Kubilus

40