
Search results for "Expanded" in Home Design Ideas
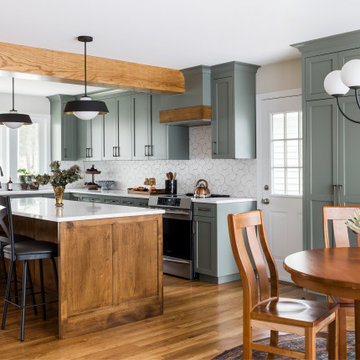


 Wyrick Residential Design
William David Homes
Inspiration for a large farmhouse white two-story concrete fiberboard house exterior remodel in Houston with a hip roof and a metal roof
Inspiration for a large farmhouse white two-story concrete fiberboard house exterior remodel in Houston with a hip roof and a metal roof
 Bella Designs Studio

Crown molding was installed to support and frame custom drapes surrounding each bed, providing a privacy option for these tween girls. Designer - Heather Drew. Photographer - Ansel Olson.
Find the right local pro for your project

 Owings Brothers Contracting
Curtis Martin Photo
shingle- style layer exterior trim
dormer windows
brick exterior
living room/master bedroom addition
Transitional exterior home idea in Baltimore
Transitional exterior home idea in Baltimore

 FitzHarris Designs, Architects + Designers
FitzHarris Designs
Traditional exterior home idea in DC Metro
Traditional exterior home idea in DC Metro
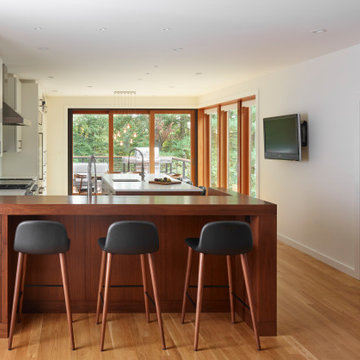


 Grand Home Solutions, Inc
This Master Suite continues to merge outside and inside: honed granite counter top, rustic alder shaker cabinets, and floor to ceiling tile (in 4 different widths) that look like wood, vaulted ceiling with stained wood beam at the peak, faucets that mimic an old well pump. Dark slate tile on the heated floors has an additional stained coat on the grout to appear like a continuous slab of stone. Utilizing a hidden linear floor drain allows the floor tile to visually continue into the shower area . The large shower has niches concealed in half walls to keep toiletries out of sight.

 Expanding Horizons
Waterfalls, Grotto and Water Slide
Example of a huge island style backyard stone and custom-shaped natural water slide design in San Diego
Example of a huge island style backyard stone and custom-shaped natural water slide design in San Diego
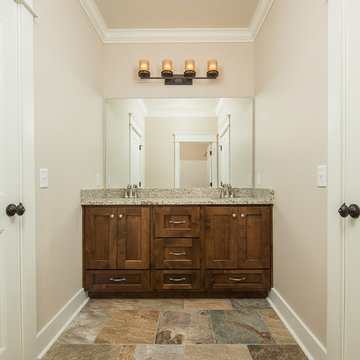
 McCoy Homes, Inc.
This custom home build was based off of the model home that was built in the community of Prairie Pass. The owners purchased the lot almost a year in advance of the build. Once the build started they had Billy incorporate into the exterior front a similar look that he had added to the communities club house front exterior. The interior of this home offers the homeowner an open floor plan that is great for entertaining.
Philip Slowiak Photography


 Maletz Design
Townhouse renovation in Brooklyn: We redesigned the rear end of the house as an expanded family kitchen with a back door to the deck. We also added a new connection from the entrance hall to the kitchen and fit a small powder room under the stairs. The old windows and doors were replaced with new, larger ones, and the entire kitchen was gutted and refitted with new cabinetry and a banquette dining area. The space was designed to take advantage of the bright southern exposure, with lots of white materials, grounded by the dark base cabinets.
Photos by Maletz Design


 TINEKE TRIGGS
Eric Rorer
Inspiration for a contemporary powder room remodel in San Francisco with a wall-mount sink
Inspiration for a contemporary powder room remodel in San Francisco with a wall-mount sink

 Yours by Design
Basement remodeling contractor and designer create luxurious spaces for families. Today's families are making use of the basement as additional living space. Dining tables are becoming a standard along with the home theater, bistro tables, designated wine storage, full size refrigerators, and wood floors. Traditional holiday gatherings at home are on the rise. Clients want to entertain their family and guest downstairs in style.

 Attleboro Kitchen and Bath
What was once a galley kitchen and a modest sized dining room were combined into one family-friendly space in this North Attleboro home. The oversized island serves as a gathering space and is used for everday dining. The husband-chef incorporated a pot filler over the range and a European hood for just the right amount of function and style. Design and photo by Attleboro Kitchen and Bath.

 Reveal Design LLC
 This front yard had to also act as a clients back yard. The existing back yard is a ravine, so there is little room to functionally use it. This created a design element to create a sense of space/privacy while also allowing the Mid Century Modern Architecture to shine through. (and keep the feel of a front yard)
We used concrete walls to break up the rooms, and guide people into the front entrance. We added IPE details on the wall and planters to soften the concrete, and Ore Inc aluminum containers with a rust finish to frame the entrance. The Aspen trees break the horizontal plane and are lit up at night, further defining the front yard. All the trees are on color lights and have the ability to change at the click of a button for both holidays, and seasonal accents. The slate chip beds keep the bed lines clean and clearly define the planting ares versus the lawn areas. The walkway is one monolithic pour that mimics the look of large scale pavers, with the added function of smooth,set-in-place, concrete.
 McCoy Homes, Inc.
This custom home build was based off of the model home that was built in the community of Prairie Pass. The owners purchased the lot almost a year in advance of the build. Once the build started they had Billy incorporate into the exterior front a similar look that he had added to the communities club house front exterior. The interior of this home offers the homeowner an open floor plan that is great for entertaining.
Philip Slowiak Photography

 Strobel & Associates LLC
Master Bathroom
Jon Garza Photographer
Drop-in bathtub - mid-sized transitional master gray tile and ceramic tile ceramic tile and black floor drop-in bathtub idea in Austin with shaker cabinets, white cabinets, a two-piece toilet, gray walls, an undermount sink, quartz countertops and a hinged shower door
Drop-in bathtub - mid-sized transitional master gray tile and ceramic tile ceramic tile and black floor drop-in bathtub idea in Austin with shaker cabinets, white cabinets, a two-piece toilet, gray walls, an undermount sink, quartz countertops and a hinged shower door


83