
Search results for "Expanded" in Home Design Ideas



Find the right local pro for your project

 Tobin Dougherty Architects
This new 6400 s.f. two-story split-level home lifts upward and orients toward unobstructed views of Windy Hill. The deep overhanging flat roof design with a stepped fascia preserves the classic modern lines of the building while incorporating a Zero-Net Energy photovoltaic panel system. From start to finish, the construction is uniformly energy efficient and follows California Build It Green guidelines. Many sustainable finish materials are used on both the interior and exterior, including recycled old growth cedar and pre-fabricated concrete panel siding.
Photo By:
Bernard Andre
 Princeton Design Collaborative
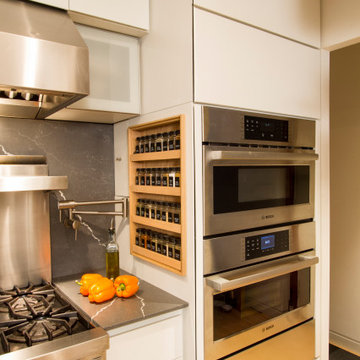
Stacked oven units with microwave, steam oven and warming drawer.
Architecture & Interior Design by : Princeton Design Collaborative 360pdc.com
photo by Jeffery Edward Tryon

 Advanced Design to Finish
Advanced Design to Finish
Inspiration for a mid-sized transitional built-in desk medium tone wood floor home office remodel in Los Angeles with beige walls
Inspiration for a mid-sized transitional built-in desk medium tone wood floor home office remodel in Los Angeles with beige walls




 Spang Builders, Inc.
Francois Gagnon
Alcove bathtub - small coastal master gray tile and marble tile marble floor and gray floor alcove bathtub idea in Portland Maine with flat-panel cabinets, white cabinets, a two-piece toilet, white walls, an undermount sink, marble countertops and a hinged shower door
Alcove bathtub - small coastal master gray tile and marble tile marble floor and gray floor alcove bathtub idea in Portland Maine with flat-panel cabinets, white cabinets, a two-piece toilet, white walls, an undermount sink, marble countertops and a hinged shower door

 Giulietti Schouten Weber Architects
David Papazian
1950s backyard patio photo in Portland with a fire pit and no cover
1950s backyard patio photo in Portland with a fire pit and no cover

 McCoy Homes, Inc.
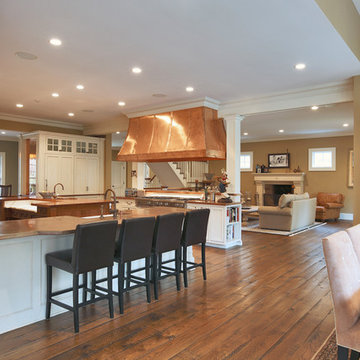
This custom home build was based off of the model home that was built in the community of Prairie Pass. The owners purchased the lot almost a year in advance of the build. Once the build started they had Billy incorporate into the exterior front a similar look that he had added to the communities club house front exterior. The interior of this home offers the homeowner an open floor plan that is great for entertaining.
Philip Slowiak Photography

 Hearth Manor Desgin Group HEARTH MANOR
Further expanding the popular line of Valor linear gas fireplaces, we are pleased to introduce the L3 Series. At 66 ¼ inches the L3 is noticeably wider than the L2, and features the popular Decorative Murano Glass & Driftwood fuel bed options. Due to its highly efficient design the L3 utilizes standard 6 ⅝" venting systems which make the L3 installation friendly.
The L3 is also ready to take the new HeatShift System™, we recommend this option especially for installations where cooler walls immediately above the fireplace are desirable. A highly effective radiant and convective heater, the L3 combines luxury design with impressive zone heating.

 Breeze Giannasio Interiors
Inspiration for a bedroom and large transitional girl medium tone wood floor and brown floor kids' bedroom remodel in Los Angeles with pink walls


 Wakefield Homes, LC
Mudroom - porcelain tile and black floor mudroom idea in DC Metro with gray walls
 Zengel Group
Greenfield Island Cabinets
Frameless Cabinet - Estridge Door Style - Timber Sheen 10
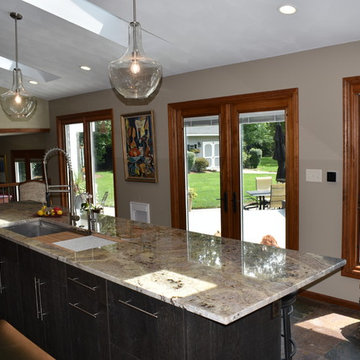
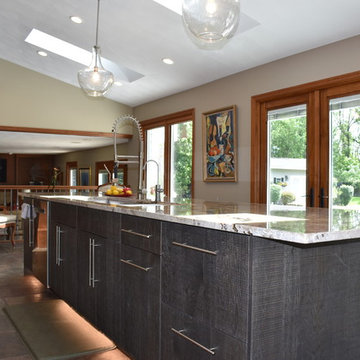
These cabinets will not show the shoe and scuff marks and is a beautiful contrast to the perimeter cabinets.

 DJF Builders Inc
Inspiration for a transitional light wood floor dining room remodel in Raleigh with blue walls


84