
Search results for "Expansion" in Home Design Ideas

 Westover Landscape Design

Like most growing families, this client wanted to lure everyone outside. And when the family went outdoors, they were hoping to find flamboyant color, delicious fragrance, freshly grilled food, fun play-spaces, and comfy entertaining areas waiting. Privacy was an imperative. Seems basic enough. But a heap of challenges stood in the way between what they were given upon arrival and the family's ultimate dreamscape.
Primary among the impediments was the fact that the house stands on a busy corner lot. Plus, the breakneck slope was definitely not playground-friendly. Fortunately, Westover Landscape Design rode to the rescue and literally leveled the playing field. Furthermore, flowing from space to space is a thoroughly enjoyable, ever-changing journey given the blossom-filled, year-around-splendiferous gardens that now hug the walkway and stretch out to the property lines. Soft evergreen hedges and billowing flowering shrubs muffle street noise, giving the garden within a sense of embrace. A fully functional (and frequently used) convenient outdoor kitchen/dining area/living room expand the house's floorplan into a relaxing, nature-infused on-site vacationland. Mission accomplished. With the addition of the stunning old-world stone fireplace and pergola, this amazing property is a welcome retreat for year round enjoyment. Mission accomplished.
Rob Cardillo for Westover Landscape Design, Inc.
 Casey Dunn
Casey Dunn
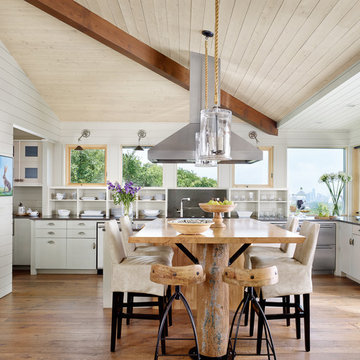
Eat-in kitchen - huge cottage u-shaped medium tone wood floor eat-in kitchen idea in Austin with flat-panel cabinets, white cabinets, stainless steel appliances and an island
Eat-in kitchen - huge cottage u-shaped medium tone wood floor eat-in kitchen idea in Austin with flat-panel cabinets, white cabinets, stainless steel appliances and an island

Find the right local pro for your project
 Interior Designs by Renee
David O. Marlow

Inspiration for a huge transitional carpeted dining room remodel in Denver with beige walls and no fireplace
Inspiration for a huge transitional carpeted dining room remodel in Denver with beige walls and no fireplace

 Design Directives, LLC
Fabulous 17' tall fireplace with 4-way quad book matched onyx. Pattern matches on sides and hearth, as well as when TV doors are open.
venetian plaster walls, wood ceiling, hardwood floor with stone tile border, Petrified wood coffee table, custom hand made rug,
Slab stone fabrication by Stockett Tile and Granite
Architecture: Kilbane Architects, Scottsdale
Contractor: Joel Detar
Sculpture: Slater Sculpture, Phoenix
Interior Design: Susie Hersker and Elaine Ryckman
Project designed by Susie Hersker’s Scottsdale interior design firm Design Directives. Design Directives is active in Phoenix, Paradise Valley, Cave Creek, Carefree, Sedona, and beyond.
For more about Design Directives, click here: https://susanherskerasid.com/

 Urbanology Designs

 Relaxed modern living room with stunning lake views. This space is meant to withstand the wear and tear of lake house life!
Living room - huge coastal open concept light wood floor living room idea in Dallas with gray walls and a media wall
Living room - huge coastal open concept light wood floor living room idea in Dallas with gray walls and a media wall

Sponsored
Columbus, OH
Free consultation for landscape design!

Peabody Landscape Group
Franklin County's Reliable Landscape Design & Contracting

 AHD&Co
This elegant mudroom features custom built-in cabinetry painted in a soothing blue, complemented by beadboard paneling and a warm wooden bench. The brass chandelier adds a touch of sophistication, while ample storage and practical hooks ensure functionality and organization in this stylish space.
 Sergio Mercado Design
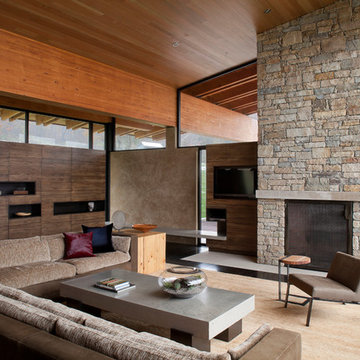
Example of a huge trendy dark wood floor living room design in New York with a standard fireplace, a stone fireplace, a wall-mounted tv and beige walls

 Interior Archaeology

Sun drenches the grand entry of this elegant Spanish Colonial in the hills above Malibu.
Huge tuscan limestone curved metal railing staircase photo in Los Angeles
Huge tuscan limestone curved metal railing staircase photo in Los Angeles

 Baker Batchelder Architects
photo: Tim Lenz Photography
Inspiration for a timeless front porch remodel in New York with a roof extension
Inspiration for a timeless front porch remodel in New York with a roof extension


Sponsored
Columbus, OH

Trish Takacs Design
Award Winning & Highly Skilled Kitchen & Bath Designer in Columbus

 Laurel Wreath Homes
Full renovation for this Primary Bathroom. Re-worked the floor plan to create a larger walk-in shower space with custom glass enclosure. Designed a custom wooden vanity with plenty of storage, with a subtly veined quartz countertop. Free standing bathtub is surrounded by a half wall of paneling, painted in a light and bright color scheme. Neutral tile installed on bathroom floor and shower walls, with a coordinating penny tile on the shower floor and niches. Textured bamboo roman shades and floating shelves were installed for contrast and mixed and matched black and gold hardware for detail.

 Feathers Fine Custom Furnishings
Inspiration for a huge mediterranean carpeted and multicolored floor home theater remodel in Phoenix with brown walls and a wall-mounted tv

 The Outdoor Lights
The Outdoor Lights designed the outdoor and landscape lighting for this Connecticut home designed by Summerour Architects. Interior design by Beth Webb Interiors, Landscape design by Planters Garden and ironwork by Calhoun Metalworks. Photography by Mali Azima.
 SE stefaniaeugeni
francesco conti
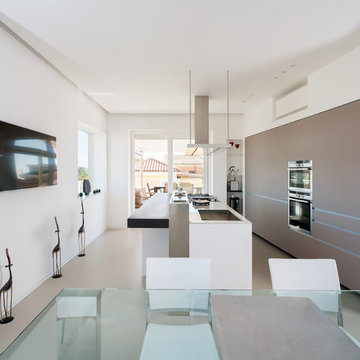
Example of a huge trendy single-wall porcelain tile eat-in kitchen design in Rome with glass-front cabinets, beige cabinets, stainless steel appliances and an island
Example of a huge trendy single-wall porcelain tile eat-in kitchen design in Rome with glass-front cabinets, beige cabinets, stainless steel appliances and an island

Sponsored
Columbus, OH
Trish Takacs Design
Award Winning & Highly Skilled Kitchen & Bath Designer in Columbus
 Whipple Russell Architects

Laurel Way Beverly Hills modern mansion wraparound moat pool. Photo by William MacCollum.
Inspiration for a huge contemporary full sun hillside landscaping in Los Angeles.
Inspiration for a huge contemporary full sun hillside landscaping in Los Angeles.
 building Lab, inc.

Eichler in Marinwood - At the larger scale of the property existed a desire to soften and deepen the engagement between the house and the street frontage. As such, the landscaping palette consists of textures chosen for subtlety and granularity. Spaces are layered by way of planting, diaphanous fencing and lighting. The interior engages the front of the house by the insertion of a floor to ceiling glazing at the dining room.
Jog-in path from street to house maintains a sense of privacy and sequential unveiling of interior/private spaces. This non-atrium model is invested with the best aspects of the iconic eichler configuration without compromise to the sense of order and orientation.
photo: scott hargis
 Shutler Architects
Ryan Gamma Photography

Example of a huge tuscan two-story stone exterior home design in Tampa
Example of a huge tuscan two-story stone exterior home design in Tampa
65