
Search results for "Expansion" in Home Design Ideas

 Havlicek Builders Inc.
This 2 story home with a first floor Master Bedroom features a tumbled stone exterior with iron ore windows and modern tudor style accents. The Great Room features a wall of built-ins with antique glass cabinet doors that flank the fireplace and a coffered beamed ceiling. The adjacent Kitchen features a large walnut topped island which sets the tone for the gourmet kitchen. Opening off of the Kitchen, the large Screened Porch entertains year round with a radiant heated floor, stone fireplace and stained cedar ceiling. Photo credit: Picture Perfect Homes

 David Lyles Decorative Painting
Bathing in this great room would be like experiencing an Impressionist painting! We imitated the cabinets of the Paris Ritz Carlton for the vanity with marbled panels and gilded cartouches, and delicately colorwashed the walls and ceiling for an affirming atmosphere of romance & beauty! Photo by the great Dan Piassick!
 McIntosh Poris Architects
Laszlo Regos

Living room - huge traditional formal and enclosed living room idea in Detroit with white walls, a standard fireplace, no tv and a stone fireplace
Living room - huge traditional formal and enclosed living room idea in Detroit with white walls, a standard fireplace, no tv and a stone fireplace
Find the right local pro for your project
 PHX Architecture
Michael Baxter

Example of a huge classic freestanding desk carpeted home office design in Los Angeles
Example of a huge classic freestanding desk carpeted home office design in Los Angeles
 Frankel Design Build

Inspiration for a huge contemporary gender-neutral light wood floor, brown floor, vaulted ceiling and shiplap wall kids' bedroom remodel in Houston with white walls
 Peter Eskuche, AIA
LandMark Photography/Spacecrafters

Huge transitional blue floor indoor basketball/tennis/multi-game court photo in Minneapolis with white walls
Huge transitional blue floor indoor basketball/tennis/multi-game court photo in Minneapolis with white walls
 Sterling Brook Custom Homes

The wonderful blend of rustic architectural elements with the contemporary lines of the entry door and landscaping create a perfect balance.
Example of a huge transitional beige two-story stone exterior home design in Dallas
Example of a huge transitional beige two-story stone exterior home design in Dallas

Sponsored
Columbus, OH
Free consultation for landscape design!

Peabody Landscape Group
Columbus' Reliable Landscape Design & Contracting
 Chiott Custom Homes, Inc.
Joe Purvis

Inspiration for a huge transitional wooden u-shaped staircase remodel in Charlotte
Inspiration for a huge transitional wooden u-shaped staircase remodel in Charlotte

 Michelle Wenitsky Interior Design
Jeffrey Totaro Photography
Huge transitional master carpeted bedroom photo in Philadelphia with blue walls and no fireplace
Huge transitional master carpeted bedroom photo in Philadelphia with blue walls and no fireplace

 Veritas Fine Homes Inc
Marona Photography
Huge trendy entryway photo in Albuquerque with a glass front door
Huge trendy entryway photo in Albuquerque with a glass front door

 Jeff Shelton Architect
Photo Jim Bartsch.
Huge mediterranean white three-story stucco apartment exterior idea in Santa Barbara
Huge mediterranean white three-story stucco apartment exterior idea in Santa Barbara

Inspiration for a huge transitional freestanding desk dark wood floor study room remodel in Los Angeles with gray walls

 John Lum Architecture, Inc. AIA
Floor-to-ceiling navy cabinets contrast with the kitchen’s waterfall marble counter, complementing the richly colored wood flooring.
Interior Designer: Amanda Teal
Photographer: John Merkl

Sponsored
Westerville, OH

Inspired Closets Columbus
Innovative & Creative Custom Closet Designer Servicing Franklin County

 | SPIRAL ARCHITECTS |
The Cocktail Courtyard is accessed via sliding doors which retract into the exterior walls of the dining room. The courtyard features a stone corner fireplace, antique french limestone fountain basin, and chicago common brick in a traditional basketweave pattern. A stone stairway leads to guest suites on the second floor of the residence, and the courtyard benefits from a wonderfully intimate view out into the native desert, looking out to the Reatta Wash, and McDowell Mountains beyond.
Design Principal: Gene Kniaz, Spiral Architects; General Contractor: Eric Linthicum, Linthicum Custom Builders
 NMB Custom Homes & Renovations
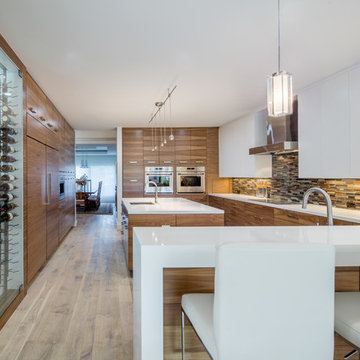
Expansive kitchen for the gourmet chef! Every need is addressed!
Huge trendy u-shaped light wood floor kitchen photo in Miami with an undermount sink, flat-panel cabinets, medium tone wood cabinets, quartz countertops, multicolored backsplash, glass sheet backsplash, paneled appliances and an island
Huge trendy u-shaped light wood floor kitchen photo in Miami with an undermount sink, flat-panel cabinets, medium tone wood cabinets, quartz countertops, multicolored backsplash, glass sheet backsplash, paneled appliances and an island
 The Place for Kitchens and Baths
Ed Butera | ibi Designs

Example of a huge trendy l-shaped dark wood floor and brown floor enclosed kitchen design in Miami with an undermount sink, glass-front cabinets, white cabinets, blue backsplash, stainless steel appliances, an island, granite countertops, glass tile backsplash and white countertops
Example of a huge trendy l-shaped dark wood floor and brown floor enclosed kitchen design in Miami with an undermount sink, glass-front cabinets, white cabinets, blue backsplash, stainless steel appliances, an island, granite countertops, glass tile backsplash and white countertops

Sponsored
Columbus, OH
Free consultation for landscape design!
Peabody Landscape Group
Columbus' Reliable Landscape Design & Contracting
 Gordon Gibson Construction

Inspiration for a huge contemporary u-shaped kitchen remodel in Los Angeles with flat-panel cabinets, gray cabinets, white backsplash, stone slab backsplash and an island
 Two Hawks Design and Development

Kitchen - huge traditional u-shaped medium tone wood floor kitchen idea in Phoenix with a farmhouse sink, shaker cabinets, white cabinets, white backsplash, subway tile backsplash, paneled appliances and an island
 Terri Sears, Kitchen and Bath Designer

Example of a huge transitional u-shaped painted wood floor and blue floor eat-in kitchen design in Nashville with a farmhouse sink, beaded inset cabinets, black cabinets, quartz countertops, white backsplash, ceramic backsplash, paneled appliances, an island and white countertops
66