
Search results for "Expansion" in Home Design Ideas
 William Byrd Homes

Kitchen - huge tropical u-shaped medium tone wood floor kitchen idea in Charleston with shaker cabinets, white cabinets, white backsplash, stainless steel appliances and two islands
 Mehditash Design
John Gruen

Huge transitional master carpeted bedroom photo in New York with multicolored walls
Huge transitional master carpeted bedroom photo in New York with multicolored walls
 Adeas Interior Design LLC

Living room - huge transitional formal and enclosed black floor and vinyl floor living room idea in Cleveland with a tile fireplace, black walls, a ribbon fireplace and no tv
Find the right local pro for your project
 Jinx McDonald Interior Designs

Huge island style two-story exterior home photo in Miami with a hip roof

 Spacecrafting / Architectural Photography
Builder: John Kraemer & Sons, Inc. - Architect: Charlie & Co. Design, Ltd. - Interior Design: Martha O’Hara Interiors - Photo: Spacecrafting Photography

 Legacy Construction Northeast LLC
Peter Krupenye
Inspiration for a huge traditional full sun backyard concrete paver landscaping in New York with a pergola.
Inspiration for a huge traditional full sun backyard concrete paver landscaping in New York with a pergola.

 Haver & Skolnick LLC Architects
The outdoor fireplace on this covered porch is used year-round.
Robert Benson Photography
Example of a huge classic backyard stone patio design in New York with a roof extension and a fireplace
Example of a huge classic backyard stone patio design in New York with a roof extension and a fireplace

Sponsored
Westerville, OH

Inspired Closets Columbus
Innovative & Creative Custom Closet Designer Servicing Franklin County


 Aspire Fine Homes
Benjamin Hill Photography
Living room - huge contemporary formal and open concept medium tone wood floor, brown floor and exposed beam living room idea in Houston with white walls, a wall-mounted tv and no fireplace
Living room - huge contemporary formal and open concept medium tone wood floor, brown floor and exposed beam living room idea in Houston with white walls, a wall-mounted tv and no fireplace

 La Tour Design
a sofa with sections without a back was used to preserve the open space and encourage a natural flow between the dining area and the sitting area.
Shelly Harrison Photography

 RA Nelson LLC
Inspiration for a huge rustic galley medium tone wood floor eat-in kitchen remodel in Denver with an undermount sink, light wood cabinets, multicolored backsplash, mosaic tile backsplash, stainless steel appliances, an island and granite countertops

 JRP Design & Remodel
Our clients wanted the ultimate modern farmhouse custom dream home. They found property in the Santa Rosa Valley with an existing house on 3 ½ acres. They could envision a new home with a pool, a barn, and a place to raise horses. JRP and the clients went all in, sparing no expense. Thus, the old house was demolished and the couple’s dream home began to come to fruition.
The result is a simple, contemporary layout with ample light thanks to the open floor plan. When it comes to a modern farmhouse aesthetic, it’s all about neutral hues, wood accents, and furniture with clean lines. Every room is thoughtfully crafted with its own personality. Yet still reflects a bit of that farmhouse charm.
Their considerable-sized kitchen is a union of rustic warmth and industrial simplicity. The all-white shaker cabinetry and subway backsplash light up the room. All white everything complimented by warm wood flooring and matte black fixtures. The stunning custom Raw Urth reclaimed steel hood is also a star focal point in this gorgeous space. Not to mention the wet bar area with its unique open shelves above not one, but two integrated wine chillers. It’s also thoughtfully positioned next to the large pantry with a farmhouse style staple: a sliding barn door.
The master bathroom is relaxation at its finest. Monochromatic colors and a pop of pattern on the floor lend a fashionable look to this private retreat. Matte black finishes stand out against a stark white backsplash, complement charcoal veins in the marble looking countertop, and is cohesive with the entire look. The matte black shower units really add a dramatic finish to this luxurious large walk-in shower.
Photographer: Andrew - OpenHouse VC
 Jane Group Inc.

Modern Farmhouse combining a metal roof, limestone, board and batten and steel windows and doors. Photo by Jeff Herr Photography.
Huge country two-story mixed siding exterior home photo in Atlanta with a metal roof
Huge country two-story mixed siding exterior home photo in Atlanta with a metal roof


 North Fork Builders of Montana, Inc.
Locati Architects, LongViews Studio

Inspiration for a huge cottage master gray tile and stone tile light wood floor bathroom remodel in Other with open cabinets, gray cabinets, white walls, a vessel sink and solid surface countertops
Inspiration for a huge cottage master gray tile and stone tile light wood floor bathroom remodel in Other with open cabinets, gray cabinets, white walls, a vessel sink and solid surface countertops

 Hudson Place Realty
Property Marketed by Hudson Place Realty - Seldom seen, this unique property offers the highest level of original period detail and old world craftsmanship. With its 19th century provenance, 6000+ square feet and outstanding architectural elements, 913 Hudson Street captures the essence of its prominent address and rich history. An extensive and thoughtful renovation has revived this exceptional home to its original elegance while being mindful of the modern-day urban family.
Perched on eastern Hudson Street, 913 impresses with its 33’ wide lot, terraced front yard, original iron doors and gates, a turreted limestone facade and distinctive mansard roof. The private walled-in rear yard features a fabulous outdoor kitchen complete with gas grill, refrigeration and storage drawers. The generous side yard allows for 3 sides of windows, infusing the home with natural light.
The 21st century design conveniently features the kitchen, living & dining rooms on the parlor floor, that suits both elaborate entertaining and a more private, intimate lifestyle. Dramatic double doors lead you to the formal living room replete with a stately gas fireplace with original tile surround, an adjoining center sitting room with bay window and grand formal dining room.
A made-to-order kitchen showcases classic cream cabinetry, 48” Wolf range with pot filler, SubZero refrigerator and Miele dishwasher. A large center island houses a Decor warming drawer, additional under-counter refrigerator and freezer and secondary prep sink. Additional walk-in pantry and powder room complete the parlor floor.
The 3rd floor Master retreat features a sitting room, dressing hall with 5 double closets and laundry center, en suite fitness room and calming master bath; magnificently appointed with steam shower, BainUltra tub and marble tile with inset mosaics.
Truly a one-of-a-kind home with custom milled doors, restored ceiling medallions, original inlaid flooring, regal moldings, central vacuum, touch screen home automation and sound system, 4 zone central air conditioning & 10 zone radiant heat.

Bathroom - huge transitional gray tile, white tile and stone tile marble floor and gray floor bathroom idea in Other with raised-panel cabinets, white cabinets, gray walls, an undermount sink, a two-piece toilet, marble countertops and a hinged shower door

 LaurelRock
Karen Bussolini
This is an example of a huge traditional partial sun front yard stone landscaping in New York.
This is an example of a huge traditional partial sun front yard stone landscaping in New York.

Sponsored
Columbus, OH
Free consultation for landscape design!

Peabody Landscape Group
Columbus' Reliable Landscape Design & Contracting

 Bruce Nagel + Partners Architects
Davis A. Gaffga
Inspiration for a huge victorian gray two-story exterior home remodel in New York
Inspiration for a huge victorian gray two-story exterior home remodel in New York

Inspiration for a huge contemporary master gray tile and porcelain tile porcelain tile bathroom remodel in Houston with an undermount sink, dark wood cabinets, multicolored walls, quartzite countertops, a wall-mount toilet and flat-panel cabinets
 Westlake Development Group, LLC
Blackstone Edge Studios
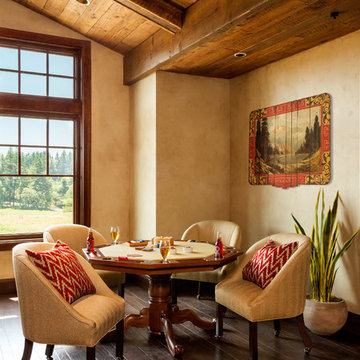
Example of a huge mountain style enclosed dark wood floor game room design in Portland with beige walls
Example of a huge mountain style enclosed dark wood floor game room design in Portland with beige walls
61