
Search results for "Expansion" in Home Design Ideas
 Mark Spomer Photography
Mark Spomer Photography
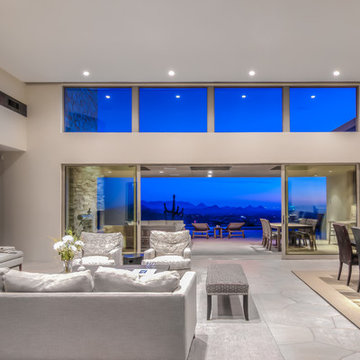
Example of a huge trendy living room design in Phoenix with a standard fireplace and a stone fireplace
Example of a huge trendy living room design in Phoenix with a standard fireplace and a stone fireplace


 Palindrome Design, LLC
Photograph © Michael Wilkinson Photography.

Inspiration for a huge timeless enclosed dining room remodel in DC Metro with beige walls and no fireplace
Inspiration for a huge timeless enclosed dining room remodel in DC Metro with beige walls and no fireplace
Find the right local pro for your project
 Aspire Fine Homes
Benjamin Hill Photography

Huge elegant wood railing side porch photo in Houston with decking and a roof extension
Huge elegant wood railing side porch photo in Houston with decking and a roof extension

 Greey Pickett
Nestled perfectly along a mountainside in the North Scottsdale Estancia Community, with views of Pinnacle Peak, and the Valley below, this landscape design honors the surrounding desert and the contemporary architecture of the home. A meandering driveway ascends the hillside to an auto court area where we placed mature cactus and yucca specimens. In the back, terracing was used to create interest and support from the intense hillside. We brought in mass boulders to retain the slope, while adding to the existing terrain. A succulent garden was placed in the terraced hillside using unique and rare species to enhance the surrounding native desert. A vertical fence of well casing rods was installed to preserve the view, while still securing the property. An infinity edge, glass tile pool is the perfect extension of the contemporary home.
Project Details:
Landscape Architect: Greey|Pickett
Architect: Drewett Works
Contractor: Manship Builders
Interior Designer: David Michael Miller Associates
Photography: Dino Tonn
 Magleby Construction

Huge country backyard concrete paver patio photo in Salt Lake City with no cover

 Dynia Architects
This mixed-income housing development on six acres in town is adjacent to national forest. Conservation concerns restricted building south of the creek and budgets led to efficient layouts.
All of the units have decks and primary spaces facing south for sun and mountain views; an orientation reflected in the building forms. The seven detached market-rate duplexes along the creek subsidized the deed restricted two- and three-story attached duplexes along the street and west boundary which can be entered through covered access from street and courtyard. This arrangement of the units forms a courtyard and thus unifies them into a single community.
The use of corrugated, galvanized metal and fiber cement board – requiring limited maintenance – references ranch and agricultural buildings. These vernacular references, combined with the arrangement of units, integrate the housing development into the fabric of the region.
A.I.A. Wyoming Chapter Design Award of Citation 2008
Project Year: 2009

Sponsored
Columbus, OH

Trish Takacs Design
Award Winning & Highly Skilled Kitchen & Bath Designer in Columbus
 User
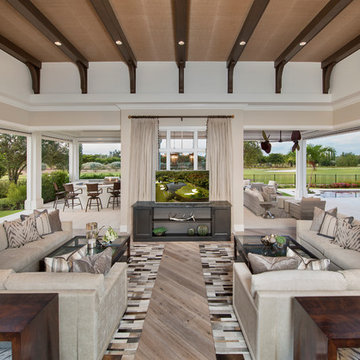
UserThis spacious living room expands out to the outdoor living.
Photographer: Giovanni Photography
Inspiration for a huge transitional open concept medium tone wood floor living room remodel in Miami with beige walls and no fireplace
Inspiration for a huge transitional open concept medium tone wood floor living room remodel in Miami with beige walls and no fireplace
 Annie O'Carroll Interior Design
Wendy McEahern
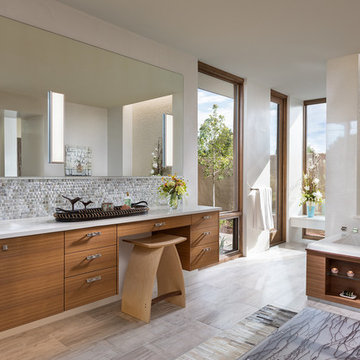
Huge trendy master gray tile and mosaic tile gray floor and porcelain tile bathroom photo in Albuquerque with flat-panel cabinets, medium tone wood cabinets, an undermount sink, a one-piece toilet, white walls, solid surface countertops and a hinged shower door
Huge trendy master gray tile and mosaic tile gray floor and porcelain tile bathroom photo in Albuquerque with flat-panel cabinets, medium tone wood cabinets, an undermount sink, a one-piece toilet, white walls, solid surface countertops and a hinged shower door
 Landmark Custom Builder & Remodeling, LLC

Huge tuscan backyard rectangular pool fountain photo in Orlando
 User
UserBruce Damonte

Huge tuscan gender-neutral dark wood floor reach-in closet photo in San Francisco with recessed-panel cabinets and medium tone wood cabinets
Huge tuscan gender-neutral dark wood floor reach-in closet photo in San Francisco with recessed-panel cabinets and medium tone wood cabinets
 Kim Grant Design Inc
Kim Grant, Architect;
Elizabeth Barkett, Interior Designer - Ross Thiele & Sons Ltd.;
Gail Owens, Photographer

Living room - huge coastal open concept medium tone wood floor living room idea in San Diego with white walls, a standard fireplace, a wall-mounted tv and a brick fireplace
Living room - huge coastal open concept medium tone wood floor living room idea in San Diego with white walls, a standard fireplace, a wall-mounted tv and a brick fireplace
 Magleby Construction
Joshua Caldwell

Example of a huge trendy light wood floor and beige floor dining room design in Salt Lake City with white walls
Example of a huge trendy light wood floor and beige floor dining room design in Salt Lake City with white walls

Sponsored
Columbus, OH
Free consultation for landscape design!

Peabody Landscape Group
Columbus' Reliable Landscape Design & Contracting


 JRP Design & Remodel
Our clients wanted the ultimate modern farmhouse custom dream home. They found property in the Santa Rosa Valley with an existing house on 3 ½ acres. They could envision a new home with a pool, a barn, and a place to raise horses. JRP and the clients went all in, sparing no expense. Thus, the old house was demolished and the couple’s dream home began to come to fruition.
The result is a simple, contemporary layout with ample light thanks to the open floor plan. When it comes to a modern farmhouse aesthetic, it’s all about neutral hues, wood accents, and furniture with clean lines. Every room is thoughtfully crafted with its own personality. Yet still reflects a bit of that farmhouse charm.
Their considerable-sized kitchen is a union of rustic warmth and industrial simplicity. The all-white shaker cabinetry and subway backsplash light up the room. All white everything complimented by warm wood flooring and matte black fixtures. The stunning custom Raw Urth reclaimed steel hood is also a star focal point in this gorgeous space. Not to mention the wet bar area with its unique open shelves above not one, but two integrated wine chillers. It’s also thoughtfully positioned next to the large pantry with a farmhouse style staple: a sliding barn door.
The master bathroom is relaxation at its finest. Monochromatic colors and a pop of pattern on the floor lend a fashionable look to this private retreat. Matte black finishes stand out against a stark white backsplash, complement charcoal veins in the marble looking countertop, and is cohesive with the entire look. The matte black shower units really add a dramatic finish to this luxurious large walk-in shower.
Photographer: Andrew - OpenHouse VC

 lauri morrison studio
Inspiration for a huge timeless dark wood floor living room remodel in Los Angeles with white walls, a standard fireplace, a stone fireplace, no tv and a music area

 WoodCo
Lauren Keller | Luxury Real Estate Services, LLC
Ipe under tub - https://www.woodco.com/products/ipe/

Sponsored
Columbus, OH
Trish Takacs Design
Award Winning & Highly Skilled Kitchen & Bath Designer in Columbus

 Herlong Architects
Red Shutter Photography
Huge tropical green mixed siding exterior home idea in Charleston
Huge tropical green mixed siding exterior home idea in Charleston

 Burnham Design
Living room - huge transitional dark wood floor living room idea in Los Angeles with a music area
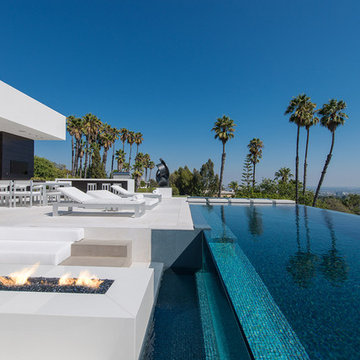
 Whipple Russell Architects
Laurel Way Beverly Hills resort style luxury home outdoor terrace & infinity pool. Photo by William MacCollum.
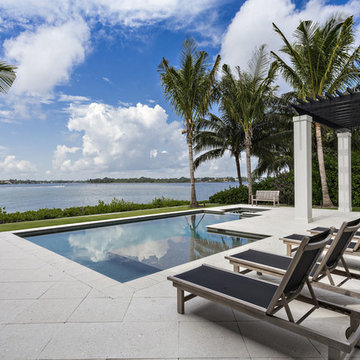
Huge trendy backyard rectangular infinity pool photo in Los Angeles
Huge trendy backyard rectangular infinity pool photo in Los Angeles
75