
Search results for "Expansive network" in Home Design Ideas
 Living Interiors
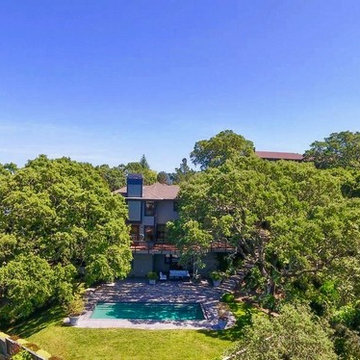
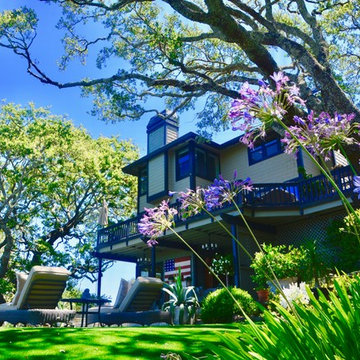
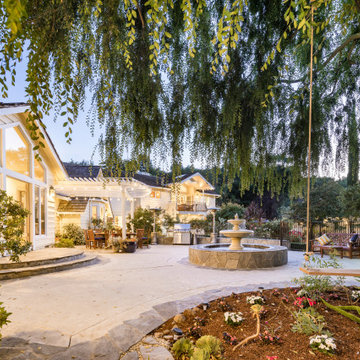
Set in Marin County, California, this Craftsman style house over 3 levels offers resort style living for empty-nesters with an extended family network. A large solar heated salt water pool graces the back garden, Spectacular views of the wine country and San Pablo Bay can be enjoyed here. The unparalleled setting features majestic oak trees that provide the perfect amount of shade and comfort on warm summer days.
 Florida Design Works
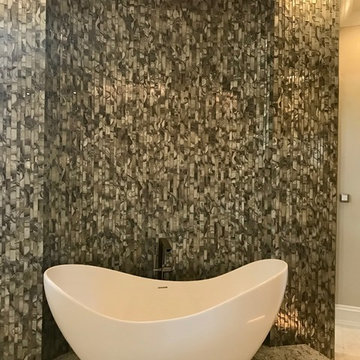
Master Bath Floor: MSI - 24X24 Vanilla White Polished
Master Bath Shower Round Glass Wall: Glazzio - Snow Palace Magical Forest
Master Bath Shower Walls: Dekton Quartz Slab
Master Shower Floor and Ceiling: MSI - Vanilla White Polished
 Platinum Realty Network
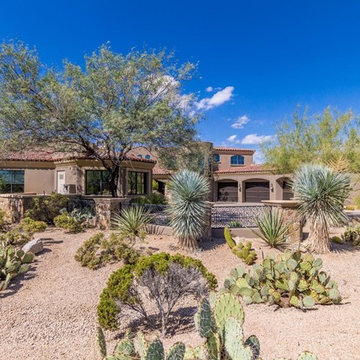
Gorgeous Southwestern Landscape in traditional designs with a multitude of cacti and low water plantings.
Photo of a large drought-tolerant and full sun side yard gravel landscaping in Phoenix.
Photo of a large drought-tolerant and full sun side yard gravel landscaping in Phoenix.
Find the right local pro for your project
 Platinum Realty Network
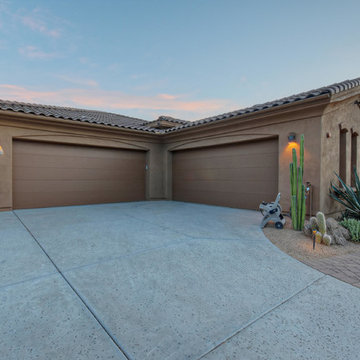
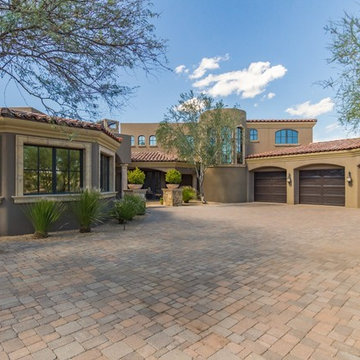
gorgeous home, located in the desirable N. Scottsdale gated community of Cortona. Rare 4 car garage, cul de sac location, and 3 new Trane A/C units. This home has it all. Enter through the expansive courtyard with beautiful custom doors. Enjoy family gatherings, and entertaining in the dream kitchen with granite countertops, double ovens, and enormous breakfast bar! Adjoining the kitchen is the cozy family room w/ fireplace; both are south facing to the glistening, solar heated pool. This backyard OASIS awaits you with travertine pavers, outdoor speakers, TV, grassy (Turf) area, and mountain views in all directions. Master bedroom retreat with two oversized (12x12) master closets. In addition, there are three bedrooms with en-suite bathrooms,and remaining 2 bedrooms share a Jack & Jill. There is also a game room and a media room with premium built-in speakers, and a formal dining room. Desert living at its finest, all offered in this fantastic property!
 Living Interiors
Set in Marin County, California, this Craftsman style house over 3 levels offers resort style living for empty-nesters with an extended family network. A large solar heated salt water pool graces the back garden, Spectacular views of the wine country and San Pablo Bay can be enjoyed here. The unparalleled setting features majestic oak trees that provide the perfect amount of shade and comfort on warm summer days.
 Platinum Realty Network
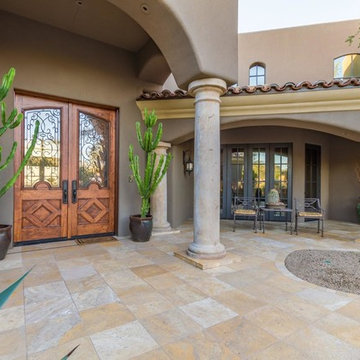
Front Entry to Santa Barbara Style Home in Scottsdale on Mirabel Country Club's 3rd Fairway. High End finishes and superior craftsmanship are abundant both inside and out. Areterra Custom Homes
 Platinum Realty Network
Front Entry to Santa Barbara Style Home in Scottsdale on Mirabel Country Club's 3rd Fairway. High End finishes and superior craftsmanship are abundant both inside and out. Areterra Custom Homes

Sponsored
Westerville, OH

Inspired Closets Columbus
Innovative & Creative Custom Closet Designer Servicing Franklin County

 McAdams Remodeling & Design
Photos courtesy of Jesse L Young Photography
Huge eclectic master multicolored tile and porcelain tile porcelain tile bathroom photo in Seattle with flat-panel cabinets, beige cabinets, a bidet, beige walls, a vessel sink and glass countertops
Huge eclectic master multicolored tile and porcelain tile porcelain tile bathroom photo in Seattle with flat-panel cabinets, beige cabinets, a bidet, beige walls, a vessel sink and glass countertops
 Cascade West Development

The Brahmin - in Ridgefield Washington by Cascade West Development Inc.
It has a very open and spacious feel the moment you walk in with the 2 story foyer and the 20’ ceilings throughout the Great room, but that is only the beginning! When you round the corner of the Great Room you will see a full 360 degree open kitchen that is designed with cooking and guests in mind….plenty of cabinets, plenty of seating, and plenty of counter to use for prep or use to serve food in a buffet format….you name it. It quite truly could be the place that gives birth to a new Master Chef in the making!
Cascade West Facebook: https://goo.gl/MCD2U1
Cascade West Website: https://goo.gl/XHm7Un
These photos, like many of ours, were taken by the good people of ExposioHDR - Portland, Or
Exposio Facebook: https://goo.gl/SpSvyo
Exposio Website: https://goo.gl/Cbm8Ya
 TATCOR DESIGN BUILD
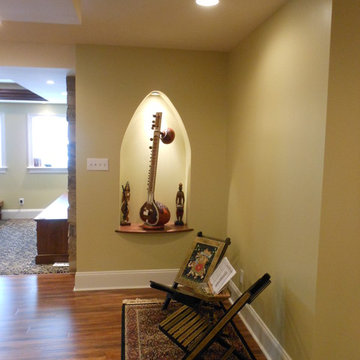
Well this ideal finished basement was completed for our clients who love ALL these features as well as an exercise room, India accent lighted wall pocket to display their quality pieces and plenty of CAT 6 network/media wiring. Just goes to show your ideal basement can be conceptualized and executed with the right team!
 Geza Darrah photography+design
Geza Darrah
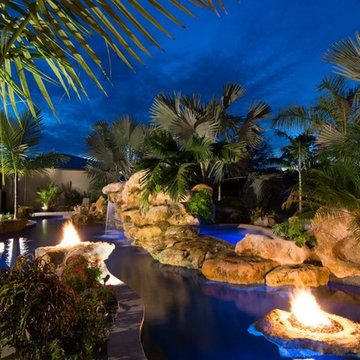
Hot tub - huge tropical backyard stone and custom-shaped lap hot tub idea in Tampa
Hot tub - huge tropical backyard stone and custom-shaped lap hot tub idea in Tampa
 A&E Construction and Design Center
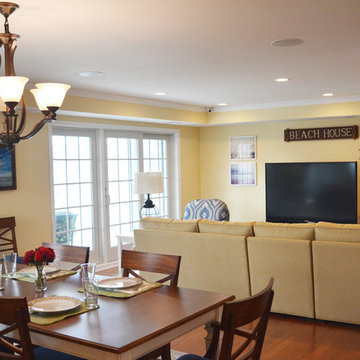
This beach home was a ground-up new construction project that A&E Construction completed in 2014. Brightly lit through an extensive network of windows and glass doors, this cheery home offers plenty of space for entertaining friends and family during the vacation seasons.
 Art and Automation, Inc.
Photography: Tropical Light

Inspiration for a huge tropical backyard rectangular infinity hot tub remodel in Hawaii
Inspiration for a huge tropical backyard rectangular infinity hot tub remodel in Hawaii

Sponsored
Columbus, OH
Free consultation for landscape design!

Peabody Landscape Group
Franklin County's Reliable Landscape Design & Contracting

 Koncerted - Home Automation & Home Media
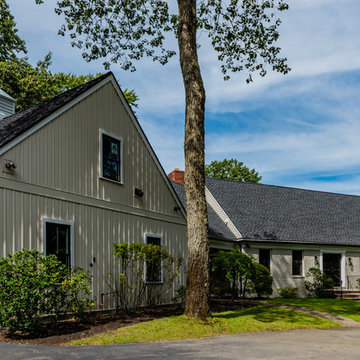
Built in 1969 with only one previous owner, this quaint Cape house needed a full renovation. We took the opportunity to wire for both the client’s current and future needs. Ultra-high bandwidth cabling throughout the house allows for the next internet speed bump over 1 gigabit. The owners are self-described “recovering audiophiles,” so the speaker and equipment selection required a high-end solution to achieve this sound quality throughout 18 zones of indoor and outdoor audio. In addition, a lighting control system with close to 40 keypad locations strategically placed throughout the house was designed to let them control multiple lights from anywhere in the house, as well as to automate routine lighting scenes.
In the family room, a surround sound setup complemented a 77-inch OLED TV wrapped in a custom black walnut frame to conceal the TV. Several custom programmed iPads are located in rooms with TVs, as well as a master control in the kitchen. Lastly, smart thermostats, video doorbells, smart door locks, 11 high-resolution cameras, and a smart water leak protection system allow the owners to monitor the house whether they are home or away.
Audiophile whole house audio
Audiophile outdoor audio
Motorized TV mounts
Surround Sound TV systems
Surveillance and Access Control system
Smart thermostats, sprinkler control, pool control, as well as leak protection.
 TATCOR DESIGN BUILD
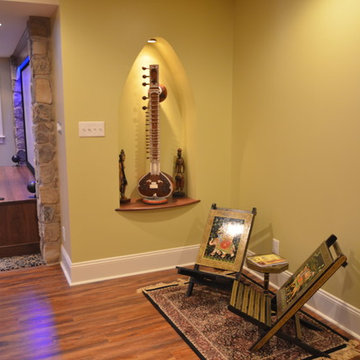
Well this ideal finished basement was completed for our clients who love ALL these features as well as an exercise room, India accent lighted wall pocket to display their quality pieces and plenty of CAT 6 network/media wiring. Just goes to show your ideal basement can be conceptualized and executed with the right team!
 Koncerted - Home Automation & Home Media
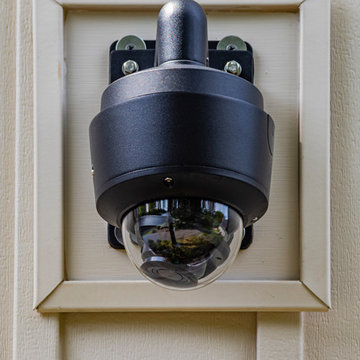
This home is equipped with IP controllable camera surveillance, covering the entire property. Additionally, each entrance has Ring doorbells for fast notifications.

Sponsored
Columbus, OH

Trish Takacs Design
Award Winning & Highly Skilled Kitchen & Bath Designer in Columbus
 Xtreme Renovations, LLC
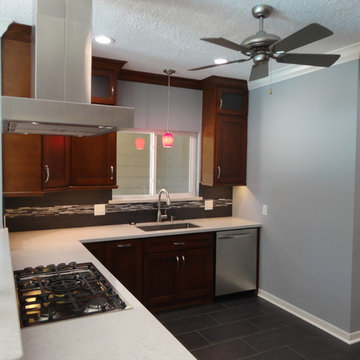
Xtreme Renovations has completed a Major Renovation Project near the Tomball area of Harris County. This project required demolition of the existing Kitchen Cabinetry and removing fur downs, rerouting HVAC Registers, Electrical and installation of Natural Gas lines for converting from an All Electric Kitchen to Natural Gas cooktop with an Xtreme Exhaust System above the new gas cooktop. Existing walls wear moved during the demolition process to expand the original footprint of the Kitchen to include additional cabinetry and relocation of the new Double Oven as well as an open Pantry area. All new Custom Built Cabinetry were installed made from Maple wood and stained to the specification of our clients. New Quartz countertops were fabricated and installed throughout the Kitchen as well as a Bar Area in the Great Room which also included Custom Built Cabinetry. New tile flooring was installed throughout the Mud Room, Kitchen, Breakfast Area, Hall Way adjoining the Formal Dining Room and Powder Bath. Back splash included both Ceramic and Glass Tile to and a touch of class and the Wow Factor our clients desired and deserved. Major drywall work was required throughout the Kitchen, Great Room, Powder Bath and Breakfast Area. Many added features such as LED lighting on dimmers were installed throughout the Kitchen including under cabinet lighting. Installation of all new appliances was included in the Kitchen as well as the Bar Area in the Great Room. Custom Built Corner Cabinetry was also installed in the Formal Dining Room.
Custom Built Crown Molding was also part of this project in the Great Room designed to match Crown Molding above doorways. Existing paneling was removed and replaced with drywall to add to this Major Update of the 1970’s constructed home. Floating, texturing and painting throughout both levels of this 2 Story Home was also completed.
The existing stairway in the Great Room was removed and new Wrought Iron Spindles, Handrails, Hardwood Flooring were installed. New Carpeting and Hardwood Flooring were included in the Renovation Project.
State of the Art CAT 6 cabling was installed in the entire home adding to the functionality of the New Home Entertainment and Computer Networking System as well as connectivity throughout the home. The Central hub area for the new cabling is climate controlled and vented for precise temperature control. Many other items were addressed during this Renovation Project including upgrading the Main Electrical Service, Custom Built Cabinetry throughout the Mud Room and creating a closet where the existing Double Oven was located with access to new shelving and coat racks in the Mud Room Area. At Xtreme Renovations, “It’s All In The Details” and our Xtreme Team from Design Concept to delivering the final product to our clients is Job One.
 Carol Loveless Media Services
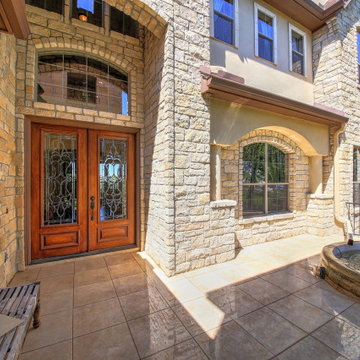
Example of a huge ceramic tile and beige floor entryway design in Austin with beige walls and a medium wood front door
 Anne Buresh Interior Design
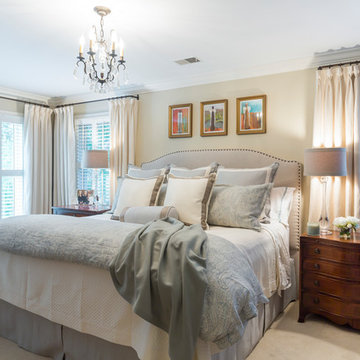
Master bedroom makeover using relaxing neutrals. Stunning hanging lamp.
Bedroom - huge traditional carpeted and beige floor bedroom idea in Charlotte with beige walls
Bedroom - huge traditional carpeted and beige floor bedroom idea in Charlotte with beige walls
61