
Search results for "Expected" in Home Design Ideas
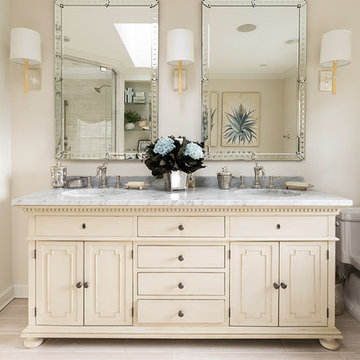
 Casabella Interiors
Mid-sized elegant master white tile light wood floor drop-in bathtub photo in Boston with furniture-like cabinets, beige cabinets, a one-piece toilet, beige walls and an undermount sink
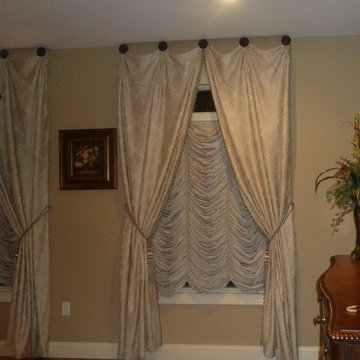
 Design Expectations
Room color is taupe and cream Austrian shade is a sheer fabric . Client wanted light to come in so we left the arched window exposed.
Inspiration for a mediterranean bedroom remodel in New York
Inspiration for a mediterranean bedroom remodel in New York

 Growsgreen Landscape Design
Designed by Growsgreen Landscape Design: growsgreen.com.
Example of a trendy patio design in San Francisco
Example of a trendy patio design in San Francisco
Find the right local pro for your project

 Fireclay Tile
Photos: Jess Isaac, Design: Emily Henderson
Example of a transitional bathroom design in San Francisco
Example of a transitional bathroom design in San Francisco

 Nar Design Group
This fun classic kitchen in Gold River features Columbia frameless cabinets in Sandy Hook grey. A green glass backsplash in a random matte and polished pattern complements the cabinets which are faced with both painted wood and frosted glass. The Silestone countertops in the Lyra finish have an ogee bullnose edge. The floors are finished in a rich brown porcelain tile of varying sizes that are made to resemble distressed wood.
Photo Credit: PhotographerLink
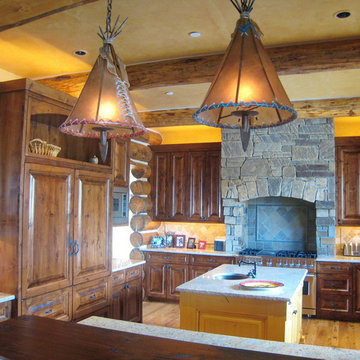


 Paradise Restored Landscaping & Exterior Design
outdoor living space, arbors, pergolas, outdoor seating, bluestone hardscaping, outdoor lighting, ambiance lighting
Inspiration for a contemporary patio remodel in Portland with a pergola
Inspiration for a contemporary patio remodel in Portland with a pergola
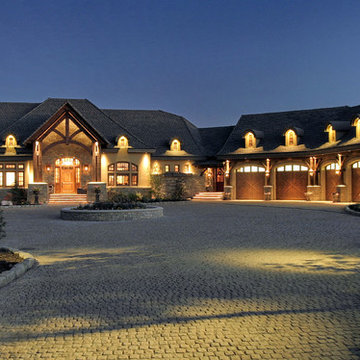



 Adrienne DeRosa
Photo: Adrienne DeRosa © 2015 Houzz
Although the couple expected to run into the usual issues of renovation, they soon learned that the house was in worse shape than they thought. While they had planned on some cosmetic changes and utility updates, it was soon apparent that the amount of neglect had taken a tole on the home. "We knew we would be living through some level of chaos," Catherine explains, "but didn't expect ti to be nearly as bad as it was, which was a complete gut-job of the entire house!"
Once the paneling and carpet were removed, and drop-ceiling dismantled, the special qualities of the house began to reveal themselves. Starting with a clean slate allowed the Williamsons to create the space as they wanted it to be. In order to allow more light to pass through the downstairs, Bryan created pass-throughs from the living room to the dining room. "We didn't want to take down the entire wall because we wanted to keep as much of the original layout as possible, so this was a good compromise," says Catherine. Having the open volume between rooms has also proven very beneficial for larger gatherings as well, as guests may converse more easily from room to room.

 Laura U Design Collective
Photography: Julie Soefer
Example of a transitional living room library design in Houston with purple walls
Example of a transitional living room library design in Houston with purple walls
 The Outdoor Kitchen Design Store

Michael Gotowala founder of THE OUTDOOR KITCHEN DESIGN STORE by PREFERRED PROPERTIES. Living beyond the walls of your home outdoors became seamless as Outdoor living fabulously designer Michael Gotowala put his Preferred Masonry staff to the task of building this outdoor setting on the second floor of this towering Greenwich, Ct home. The outdoor kitchen island became the side rail of the deck and the Mahogany deck was reconfigured to enable guests to sit around the Outdoor kitchen island. Homeowners like this convenience of outdoor living so much we continued to build the outdoor fireplace and PIZZA oven up to the second level as well. Now not only did the footprint of the deck enlarge by 40% more, it enabled guests to roam right out onto the second level of the House which was the main floor for the indoor kitchen and family room to entertain guests with the greatest of ease. The two stone stanchions to support the outdoor kitchen island and the other stone fireplace allowed for a lower level outdoor stone wine tasting room off the basement locating the indoor wine cellar. The difference in outdoor living and living outdoors fabulously begins with a fabulous design and ends with meticulous workmanship. For more great outdoor kitchen ideas go to THE OUTDOOR KITCHEN DESIGN STORE by PREFERRED PROPERTIES. Outdoor kitchens Ct. www.Outdoorkitchendesigner.com

 McCoy Homes, Inc.
Custom build for a client who loves the brown tones. It was a challenge to work with a limited color pallet on this build. Having to work around the trim, cabinets, and wall colors within a similar color pallet was challenging in that the designer didn't want to have these items fighting against the lighting fixtures, plumbing fixtures, or even the other materials such as tile and hardwood. We also had the same challenge on the exterior with the brick, stone, roofing, and trim items. The home turned out to be a beauty, but the challenge of working with a set color pallet was one that we had not had to deal with before this build.
Philip Slowiak

 Pennville Custom Cabinetry
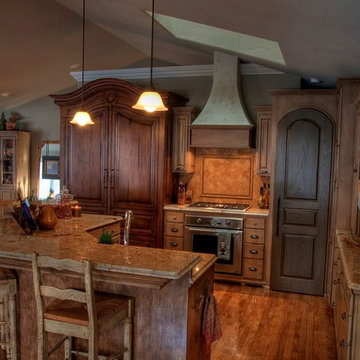
Karen Swanson of New England Design Works Designed this Pennville Kitchen for her own home, and it won not only the regional Sub-Zero award, but also the National Kitchen & Bath Association's medium kitchen of the year. Karen is located in Manchester, MA and can be reached at nedesignworks@gmail.com or 978.500.1096.
 Anjali Pollack Design

Example of a transitional home office design in New York with gray walls and a corner fireplace
13