
Search results for "Expected" in Home Design Ideas

Find the right local pro for your project
 Design Expectations
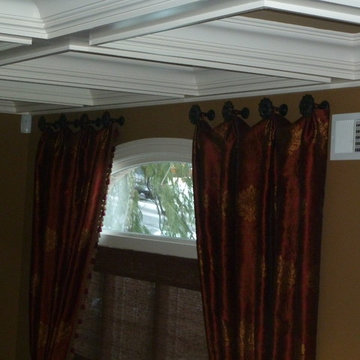
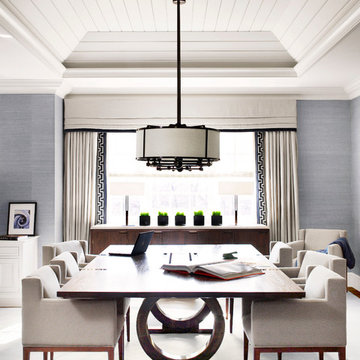
Soft woven woods allowed light to come through the window. Rich Red,Wine and Gold damask fabricwas used to make the panels with designer trim.

Dining room - mediterranean dining room idea in New York
Dining room - mediterranean dining room idea in New York



 Little Crown Interiors
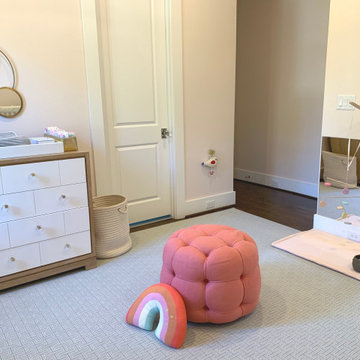
Since we wanted this nursery to be mostly neutral with some pastel accents, I opted for unpainted, natural wood furniture paired with white for an eclectic feel and decided on these great pieces from Oeuf. A wood beaded pendant hangs from the ceiling and mirrors the natural vibe. The crib bedding is super simple with just a patterned sheet. Design by Little Crown Interiors, Photo by Full Spectrum Photography.

 Robert Brown Interior Design
A mountain house living room designed by Robert Brown in Steamboat Springs, Colorado .
Mountain style medium tone wood floor living room library photo in Denver
Mountain style medium tone wood floor living room library photo in Denver


 Studio Dearborn
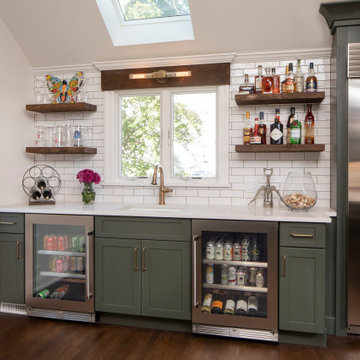
Grey stained cabinetry compliments the white perimeter cabinetry and carerra countertops. Cement backsplash in "Nantes" pattern by Original Mission Tile in soft grey and white add flair to the muted palette. Kitchen design and custom cabinetry by Sarah Robertson of Studio Dearborn. Refrigerator by LIebherr. Cooktop by Wolf. Bosch dishwasher. Farmhouse sink by Blanco. Cabinetry pulls by Jeffrey Alexander Belcastle collection. Photo credit: c 2014 Sarah Robertson


 TRG Architecture + Interior Design
Bernard Andre
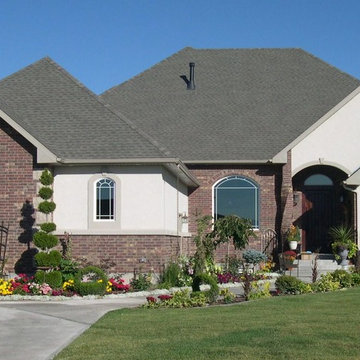
Inspiration for a mid-sized transitional beige one-story stucco exterior home remodel in San Francisco
Inspiration for a mid-sized transitional beige one-story stucco exterior home remodel in San Francisco
 Chicago Specialty Gardens, Inc.
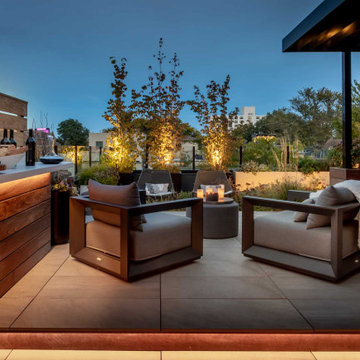
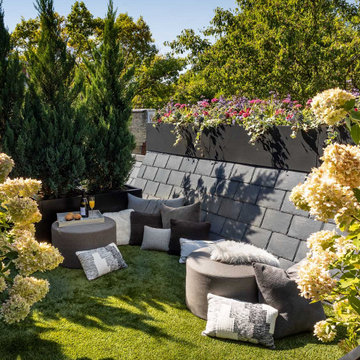
Our first execution for this Bucktown family was a rooftop garden with a cedar pergola and planter boxes, hanging flower baskets and a small terrace retreat for their growing kids, way back in…2002? Just fine for the time, and it aged pretty well.
Fast-forward 20 years, kids grown, and a complete makeover was needed.
With the 606 Trail running to the left and the iconic St. Mary of the Angels Roman Catholic church in the near distance, we didn’t want too much impeding the views. And our clients wanted each of the 3 terrace spaces to work really hard and provide them maximum flexibility for the family. So we removed all our previous work and laid porcelain tile patios on 3 levels, then built a metal pergola and screening elements on the main rooftop space to create a feeling of embracing enclosure and provide structure for climbing vines. Other elements – a water feature, green roof succulent trays on the garage and main rooftops, planters with trees, shrubs and perennials, a standup bar, top-shelf outdoor furniture, strip lighting, heaters, cozy teen hangout – all made the space fully 3-season usable and luxuriously comfortable.
 Chicago Specialty Gardens, Inc.
Our first execution for this Bucktown family was a rooftop garden with a cedar pergola and planter boxes, hanging flower baskets and a small terrace retreat for their growing kids, way back in…2002? Just fine for the time, and it aged pretty well.
Fast-forward 20 years, kids grown, and a complete makeover was needed.
With the 606 Trail running to the left and the iconic St. Mary of the Angels Roman Catholic church in the near distance, we didn’t want too much impeding the views. And our clients wanted each of the 3 terrace spaces to work really hard and provide them maximum flexibility for the family. So we removed all our previous work and laid porcelain tile patios on 3 levels, then built a metal pergola and screening elements on the main rooftop space to create a feeling of embracing enclosure and provide structure for climbing vines. Other elements – a water feature, green roof succulent trays on the garage and main rooftops, planters with trees, shrubs and perennials, a standup bar, top-shelf outdoor furniture, strip lighting, heaters, cozy teen hangout – all made the space fully 3-season usable and luxuriously comfortable.

18