
Search results for "Expected" in Home Design Ideas
 New Zealand Certified Builders Association

This 96m² house is more spacious inside than expected, housing three bedrooms.
Small victorian white one-story mixed siding house exterior idea in Auckland with a metal roof and a gray roof
Small victorian white one-story mixed siding house exterior idea in Auckland with a metal roof and a gray roof
 Penelope Daborn Ltd.

The interior details are simple, elegant, and are understated to display fine craftsmanship throughout the home. The design and finishes are not pretentious - but exactly what you would expect to find in an accomplished Maine artist’s home. Each piece of artwork carefully informed the selections that would highlight the art and contribute to the personality of each space.
© Darren Setlow Photography
 Blue Heron Signature Homes

Designed and built by Terramor Homes in Raleigh, NC. The initial and sole objective of setting the tone of this home began and was entirely limited to the foyer and stairwell to which it opens- setting the stage for the expectations, mood and style of this home upon first arrival.
Photography: M. Eric Honeycutt
Find the right local pro for your project

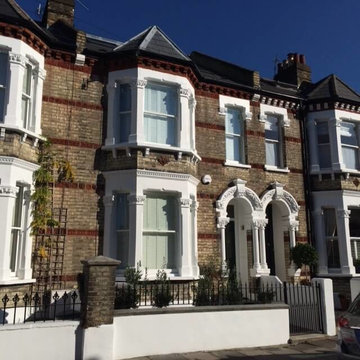
 The Invisible Painter
“Invisible Painter did an amazing job and the results are way beyond my expectations. Thank you once again.”
- Fiona J. Best
Victorian exterior home idea in London
Victorian exterior home idea in London
 Penelope Daborn Ltd.
The interior details are simple, elegant, and are understated to display fine craftsmanship throughout the home. The design and finishes are not pretentious - but exactly what you would expect to find in an accomplished Maine artist’s home. Each piece of artwork carefully informed the selections that would highlight the art and contribute to the personality of each space.
© Darren Setlow Photography
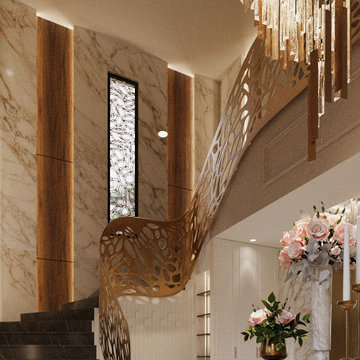
 emreguney.com
A one week work to understand customers expectations and style.
Mid-sized mid-century modern marble floor, beige floor, coffered ceiling and wood wall double front door photo with beige walls and a metal front door
Mid-sized mid-century modern marble floor, beige floor, coffered ceiling and wood wall double front door photo with beige walls and a metal front door
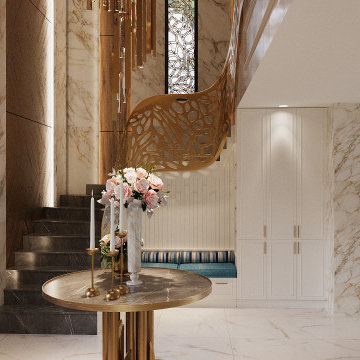 emreguney.com
A one week work to understand customers expectations and style.
Inspiration for a mid-sized 1950s straight metal railing and wood wall staircase remodel with metal risers
Inspiration for a mid-sized 1950s straight metal railing and wood wall staircase remodel with metal risers
 KitchenVisions
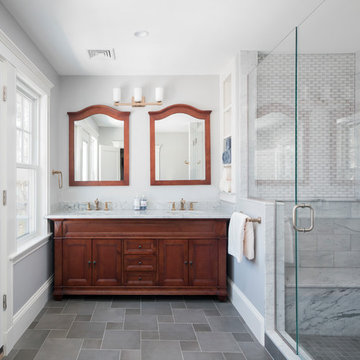
When demoing this space the shower needed to be turned...the stairwell tread from the downstairs was framed higher than expected. It is now hidden from view under the bench. Needing it to move furthur into the expansive shower than truly needed, we created a ledge and capped it for product/backrest. We also utilized the area behind the bench for open cubbies for towels.

 CAP Carpet & Flooring
CAP Carpet & Flooring is the leading provider of flooring & area rugs in the Twin Cities. CAP Carpet & Flooring is a locally owned and operated company, and we pride ourselves on helping our customers feel welcome from the moment they walk in the door. We are your neighbors. We work and live in your community and understand your needs. You can expect the very best personal service on every visit to CAP Carpet & Flooring and value and warranties on every flooring purchase. Our design team has worked with homeowners, contractors and builders who expect the best. With over 30 years combined experience in the design industry, Angela, Sandy, Sunnie,Maria, Caryn and Megan will be able to help whether you are in the process of building, remodeling, or re-doing. Our design team prides itself on being well versed and knowledgeable on all the up to date products and trends in the floor covering industry as well as countertops, paint and window treatments. Their passion and knowledge is abundant, and we're confident you'll be nothing short of impressed with their expertise and professionalism. When you love your job, it shows: the enthusiasm and energy our design team has harnessed will bring out the best in your project. Make CAP Carpet & Flooring your first stop when considering any type of home improvement project- we are happy to help you every single step of the way.

 JM Kitchen & Bath Design
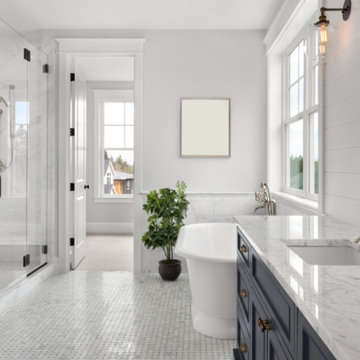
Discover why we're the premier choice for seamless, expertly crafted spaces that exceed expectations. ?️?
 Amazing Cabinetry & Bath
Expect Bathroom Repair And Bathroom Remodeling Services
#bathroomdesign
#bathroom
#bathroomdesigntips
#bathroomdesignideas
#customcabinetry
#Remodeling
#LagunaBeach
#LagunaNiguel
 Jonathan Mitchell Photography
Jonathan Mitchell Photography Architect- OXB Studio
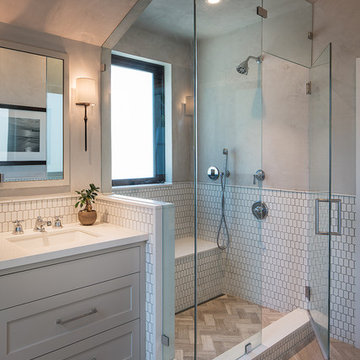
Corner shower - transitional master white tile beige floor corner shower idea in San Francisco with shaker cabinets, gray cabinets, beige walls, an undermount sink and a hinged shower door
Corner shower - transitional master white tile beige floor corner shower idea in San Francisco with shaker cabinets, gray cabinets, beige walls, an undermount sink and a hinged shower door
 rela gleason design
I like to always throw in some magic and unexpected details to keep designs from being banal and expected
 Verona Appliances
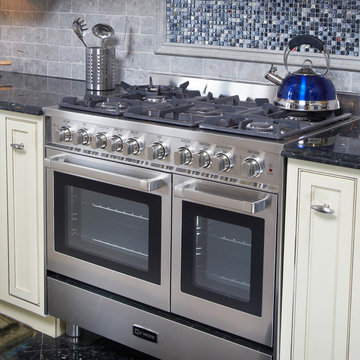
The Verona 36-inch gas range delivers the performance you demand and expect in a professional range. The 16,000 BTU power burner is located in the center of the cooking surface where it can safely accommodate large stock pots. The high efficiency dual control triple burner spreads the heat under the bottom of the cookware, not just around the edges for faster cooking.
 M.T.N Design

A large, handcrafted log truss spans the width of this grand great room. Produced By: PrecisionCraft Log & Timber Homes Photo Credit: Mountain Photographics, Inc.
 emreguney.com
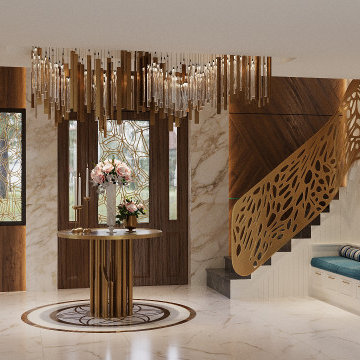
A one week work to understand customers expectations and style.
Mid-sized 1950s marble floor, beige floor, exposed beam and wainscoting hallway photo with beige walls
Mid-sized 1950s marble floor, beige floor, exposed beam and wainscoting hallway photo with beige walls
65