
Search results for "Expected" in Home Design Ideas


 BOWA
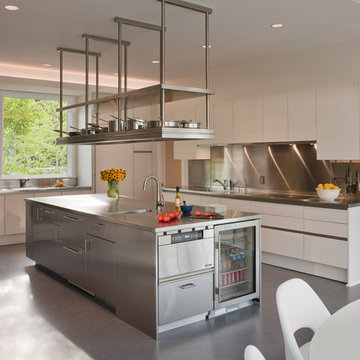
BOWAHome automation controls everything from the automatic window shades, to lighting, to heating and cooling systems, hot water and even the ice maker – allowing the homeowner to monitor, control and conserve resources in the home from their city pied-à-terre.
© Maxwell Mackenzie and BOWA
 Patrona Marble
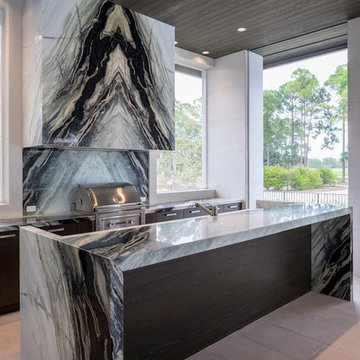
Grand summer kitchen with integrated upper bar and waterfall legs. This stunning showpiece of outdoor living also features a full clad hood and bookmatching everywhere. When the expectations are exceptional, Patrona Marble helps you surpass them.
Find the right local pro for your project
 Ceramic Tile Design
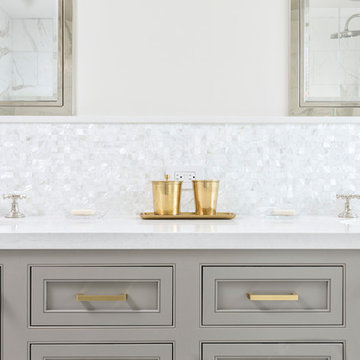
This Sonoma steam shower is a luxurious usage of our Listone D wood-look porcelain that is imported straight from Italy.
CTD is a family owned business with a showroom and warehouse in both San Rafael and San Francisco.
Our showrooms are staffed with talented teams of Design Consultants. Whether you already know exactly what you want or have no knowledge of what's possible we can help your project exceed your expectations. To achieve this we stock the best Italian porcelain lines in a variety of styles and work with the most creative American art tile companies to set your project apart from the rest.
Our warehouses not only provide a safe place for your order to arrive, but also stock a complete array of all the setting materials your contractor will need to complete your project saving him time and you money. The warehouse staff is knowledgeable and friendly to help make sure your project goes smoothly.
[Jeff Rumans Photography]
 User

UserPowder room with medium wood recessed panel cabinets and white quartz countertops. The white and brushed nickel wall mounted sconces are accompanied by the matching accessories and hardware. The custom textured backsplash brings all of the surrounding colors together to complete the room.
 User
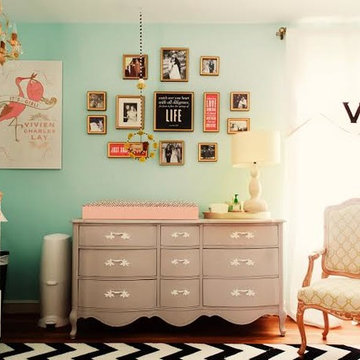
UserMeet Joni Lay, a whiz at creating out of this world but on your budget kid and baby rooms. If you haven’t visited her blog Lay Baby Lay you’re in for treat – it’s full of wonderfully imaginative and downright beautiful inspiration boards (we’d go so far as to say it’s a first stop for expecting moms looking for ideas). We aren’t the only ones to appreciate Joni’s talent – Land of Nod asked her to style four nurseries in their latest catalog. And they’re all fabulous! Start your Joni Lay makeover here http://www.decorist.com/designers/30922/joni-lay/
 Hansgrohe USA
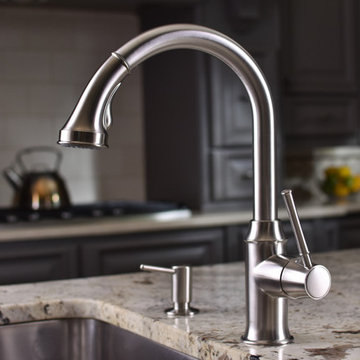
The Talis C Single Hole kitchen faucet from Hansgrohe is the timeless, traditional kitchen faucet for your kitchen. From the graceful curves of the high arc spout to the delicate edges of the handle, a familiar look is revealed, along with the attention to detail you expect from Hansgrohe. Combined with innovative technology and workmanship to ensure a lifetime of superior usability and reliability.

 P. Scinta Designs, LLC
Lydia Cutter

Elegant girl painted wood floor and pink floor nursery photo in Las Vegas with multicolored walls
Elegant girl painted wood floor and pink floor nursery photo in Las Vegas with multicolored walls

 Ellen Weiss Design
The client had several requirements for this Seattle kids bathroom remodel. They wanted to keep the existing bathtub, toilet and flooring; they wanted to fit two sinks into the space for their two teenage children; they wanted to integrate a niche into the shower area; lastly, they wanted a fun but sophisticated look that incorporated the theme of African wildlife into the design. Ellen Weiss Design accomplished all of these goals, surpassing the client's expectations. The client particularly loved the idea of opening up what had been a large unused (and smelly) built-in medicine cabinet to create an open and accessible space which now provides much-needed additional counter space and which has become a design focal point.
 Barley|Pfeiffer Architecture

The Wethersfield home is a “Contributing Structure” within one of Central Austin’s most historic neighborhoods.
Thanks to the design vision and engineering of the Barley|Pfeiffer Architecture team, the fine execution and contributions of Tommy Hudson with Hudson Custom Builder, and the commitment of the Owner, the outcome is a very comfortable, healthy and nicely day lit, 1600 square foot home that is expected to have energy consumption bills 50% less than those before, despite being almost 190 square feet larger.
A new kitchen was designed for better function and efficiencies. A screened-in porch makes for great outdoor living within a semi-private setting - and without the bugs! New interior fixtures, fittings and finishes were chosen to honor the home’s original 1930’s character while providing tasteful aesthetic upgrades.
Photo: Oren Mitzner, AIA NCARB
 LEEHAR HOME LTD
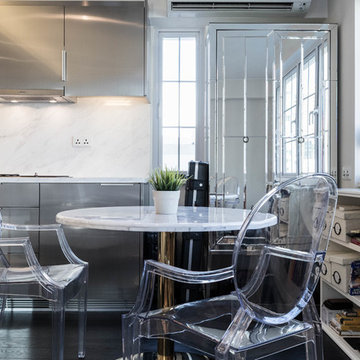
Stainless steel kitchen finishing is Possible if really high tear and wear is expected.
 Studio Shelter
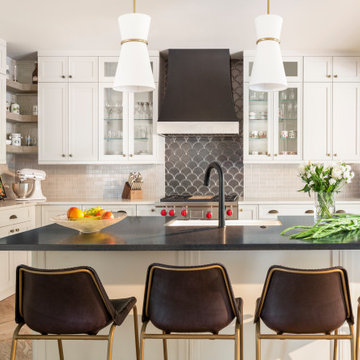
Full kitchen remodel with Wolf range, quartzite counter tops, Circa lighting and herringbone wood floor & custom metal hood
Eat-in kitchen - mid-sized transitional l-shaped medium tone wood floor and brown floor eat-in kitchen idea in Denver with a farmhouse sink, recessed-panel cabinets, white cabinets, quartzite countertops, metallic backsplash, ceramic backsplash, stainless steel appliances, an island and white countertops
Eat-in kitchen - mid-sized transitional l-shaped medium tone wood floor and brown floor eat-in kitchen idea in Denver with a farmhouse sink, recessed-panel cabinets, white cabinets, quartzite countertops, metallic backsplash, ceramic backsplash, stainless steel appliances, an island and white countertops
 Andrea Lecusay Interiors, Inc.

Beach style master white floor freestanding bathtub photo in New York with flat-panel cabinets, dark wood cabinets and beige walls

 Ram Construction, Inc./Ram Design-Build
Inspiration for a transitional staircase remodel in Charlotte
![[STRANG] Architecture](https://st.hzcdn.com/fimgs/58c36fcc006e1f87_9258-w32-h32-b0-p0--.jpg) [STRANG] Architecture
[STRANG] ArchitecturePhotography © Claudio Manzoni

Bedroom - large modern master bamboo floor and beige floor bedroom idea in Miami with multicolored walls and no fireplace
Bedroom - large modern master bamboo floor and beige floor bedroom idea in Miami with multicolored walls and no fireplace


 Highland Builders LLC
Custom built flat panel inset white painted cabinetry surrounds the farm style apron sink accented with polished nickel hardware. Brazilnut stained white oak Island is the base to the beautiful Quartzite counter top. Subway tiled backsplash in laurel gray with a herringbone range accent.
(Photo by Ryan Hainey)
 Kate Roos Design LLC

To improve storage and increase counter space near the range, the refrigerator was relocated in favor of a shallow pantry cabinet.
Andrea Rugg Photography

 Interiors by Maite Granda
Feature in: Luxe Magazine Miami & South Florida Luxury Magazine
If visitors to Robyn and Allan Webb’s one-bedroom Miami apartment expect the typical all-white Miami aesthetic, they’ll be pleasantly surprised upon stepping inside. There, bold theatrical colors, like a black textured wallcovering and bright teal sofa, mix with funky patterns,
such as a black-and-white striped chair, to create a space that exudes charm. In fact, it’s the wife’s style that initially inspired the design for the home on the 20th floor of a Brickell Key high-rise. “As soon as I saw her with a green leather jacket draped across her shoulders, I knew we would be doing something chic that was nothing like the typical all- white modern Miami aesthetic,” says designer Maite Granda of Robyn’s ensemble the first time they met. The Webbs, who often vacation in Paris, also had a clear vision for their new Miami digs: They wanted it to exude their own modern interpretation of French decor.
“We wanted a home that was luxurious and beautiful,”
says Robyn, noting they were downsizing from a four-story residence in Alexandria, Virginia. “But it also had to be functional.”
To read more visit: https:
https://maitegranda.com/wp-content/uploads/2018/01/LX_MIA18_HOM_MaiteGranda_10.pdf
Rolando Diaz
61