
Search results for "Expected" in Home Design Ideas

Find the right local pro for your project

 DeBord Interiors
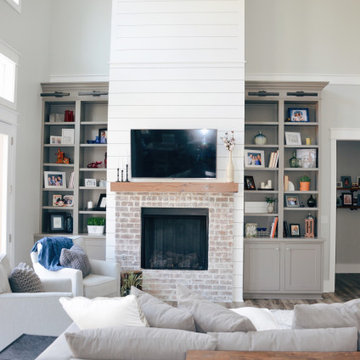
This two story living room called for a beautiful and comfortable furnishings. the oversized poofs are extra comfortable and are multipurpose. The chairs swivel to add versatility. The soaring shiplap fireplace with brick fireplace surround and reclaimed wood beam mantle give this living room and extra layer of beauty.

 New Zealand Certified Builders Association

This 96m² house is more spacious inside than expected, housing three bedrooms.
Small victorian white one-story mixed siding house exterior idea in Auckland with a metal roof and a gray roof
Small victorian white one-story mixed siding house exterior idea in Auckland with a metal roof and a gray roof
 Penelope Daborn Ltd.

The interior details are simple, elegant, and are understated to display fine craftsmanship throughout the home. The design and finishes are not pretentious - but exactly what you would expect to find in an accomplished Maine artist’s home. Each piece of artwork carefully informed the selections that would highlight the art and contribute to the personality of each space.
© Darren Setlow Photography
 Blue Heron Signature Homes

Designed and built by Terramor Homes in Raleigh, NC. The initial and sole objective of setting the tone of this home began and was entirely limited to the foyer and stairwell to which it opens- setting the stage for the expectations, mood and style of this home upon first arrival.
Photography: M. Eric Honeycutt

 The Invisible Painter
“Invisible Painter did an amazing job and the results are way beyond my expectations. Thank you once again.”
- Fiona J. Best
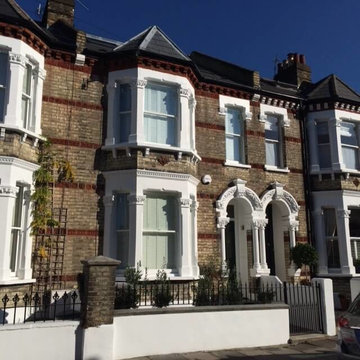
Victorian exterior home idea in London
Victorian exterior home idea in London
 Penelope Daborn Ltd.

The interior details are simple, elegant, and are understated to display fine craftsmanship throughout the home. The design and finishes are not pretentious - but exactly what you would expect to find in an accomplished Maine artist’s home. Each piece of artwork carefully informed the selections that would highlight the art and contribute to the personality of each space.
© Darren Setlow Photography
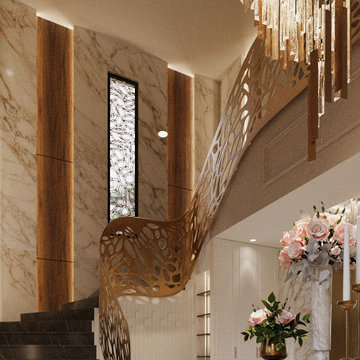
 emreguney.com
A one week work to understand customers expectations and style.
Mid-sized mid-century modern marble floor, beige floor, coffered ceiling and wood wall double front door photo with beige walls and a metal front door
Mid-sized mid-century modern marble floor, beige floor, coffered ceiling and wood wall double front door photo with beige walls and a metal front door
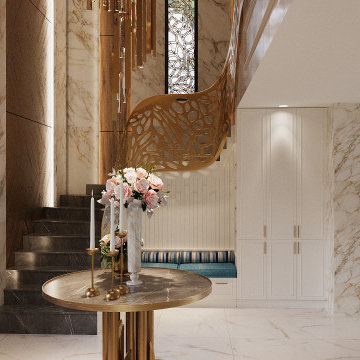 emreguney.com
A one week work to understand customers expectations and style.
Inspiration for a mid-sized 1950s straight metal railing and wood wall staircase remodel with metal risers
Inspiration for a mid-sized 1950s straight metal railing and wood wall staircase remodel with metal risers
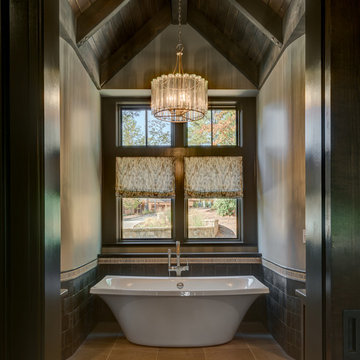
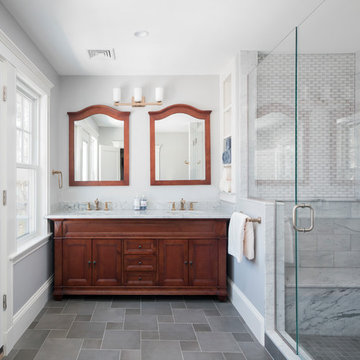
 KitchenVisions
When demoing this space the shower needed to be turned...the stairwell tread from the downstairs was framed higher than expected. It is now hidden from view under the bench. Needing it to move furthur into the expansive shower than truly needed, we created a ledge and capped it for product/backrest. We also utilized the area behind the bench for open cubbies for towels.
64