
Search results for "Expensive" in Home Design Ideas


 John Kraemer & Sons
Builder: John Kraemer & Sons | Design: Rauscher & Associates | Landscape Design: Coen + Partners | Photography: Landmark Photography
Inspiration for a rustic underground medium tone wood floor and green floor basement remodel in Minneapolis with display racks
Inspiration for a rustic underground medium tone wood floor and green floor basement remodel in Minneapolis with display racks

 Cooper Johnson Smith Architects and Town Planners
Alvarez Photography
Inspiration for a timeless four-car garage remodel in Tampa
Inspiration for a timeless four-car garage remodel in Tampa
Find the right local pro for your project

 Jane Reece Interiors
At the Four Seasons Residence in Austin, R Designs transformed this otherwise bland high-rise condo into a slick and bold space using multiple wall-coverings, ceiling coverings (leather, suede, fabric and paper), custom Italian furnishings and unique custom lighting.

 VIKING FENCE CO
Photo of a mid-sized traditional full sun backyard concrete paver driveway in Austin for spring.

 O’Hara Interiors
Martha O'Hara Interiors, Interior Design & Photo Styling | Troy Thies, Photography | Stonewood Builders LLC
Please Note: All “related,” “similar,” and “sponsored” products tagged or listed by Houzz are not actual products pictured. They have not been approved by Martha O’Hara Interiors nor any of the professionals credited. For information about our work, please contact design@oharainteriors.com.

 Altius Design Group
Altius Design, Longviews Studios
Inspiration for a rustic medium tone wood floor open concept kitchen remodel with shaker cabinets, gray cabinets, an island, an undermount sink and paneled appliances
Inspiration for a rustic medium tone wood floor open concept kitchen remodel with shaker cabinets, gray cabinets, an island, an undermount sink and paneled appliances

 Pro Skill Construction
Wood is the secret to this Zen-inspired bathroom's success. The design and the client loved the unique and organic countertop shape. The decor is minimal, the lighting feels ambient, the stones and water in the simple classic vessel echo a zen fountain.
How peaceful would your friends feel in this bathroom? The style feels effortless and offers a respite in a private space.
 Peak Construction & Development, LLC
Peak Construction & Remodeling, Inc.
Orland Park, IL (708) 516-9816

Example of a small transitional gray tile and stone tile marble floor and gray floor bathroom design in Chicago with recessed-panel cabinets, gray cabinets, a two-piece toilet, blue walls, an undermount sink and marble countertops
Example of a small transitional gray tile and stone tile marble floor and gray floor bathroom design in Chicago with recessed-panel cabinets, gray cabinets, a two-piece toilet, blue walls, an undermount sink and marble countertops

 ULAH Interiors + Design
We took a tiny outdated bathroom and doubled the width of it by taking the unused dormers on both sides that were just dead space. We completely updated it with contrasting herringbone tile and gave it a modern masculine and timeless vibe. This bathroom features a custom solid walnut cabinet designed by Buck Wimberly.

 User
UserJeff Garland
Transitional slate floor and brown floor laundry room photo in Detroit with a farmhouse sink, shaker cabinets, blue cabinets, quartz countertops, beige walls, a side-by-side washer/dryer and white countertops
Transitional slate floor and brown floor laundry room photo in Detroit with a farmhouse sink, shaker cabinets, blue cabinets, quartz countertops, beige walls, a side-by-side washer/dryer and white countertops


 Laurie Battersby
Inspiration for a contemporary l-shaped kitchen remodel in Toronto with white backsplash, an island and marble backsplash

 Tiny Heirloom
Tiny Heirloom Inc.
Open concept kitchen - small farmhouse single-wall open concept kitchen idea in Portland with white cabinets and no island
Open concept kitchen - small farmhouse single-wall open concept kitchen idea in Portland with white cabinets and no island

 Lien Luu Ltd.
Udom Surangsophon
Inspiration for a contemporary living room library remodel in New York
Inspiration for a contemporary living room library remodel in New York
 Designs by Marshall, LLC.
Steven Marshall

Photo of a small coastal backyard landscaping in Boston with a fire pit.
Photo of a small coastal backyard landscaping in Boston with a fire pit.

 Boyce Design + Build
The panoramic doors provide instant indoor/outdoor living onto this gorgeous Brazilian hardwood deck that features an outdoor kitchen with concrete countertops, grill, sink, refrigerator and kegerator with a double tap.
 Architectural Design Incorporated
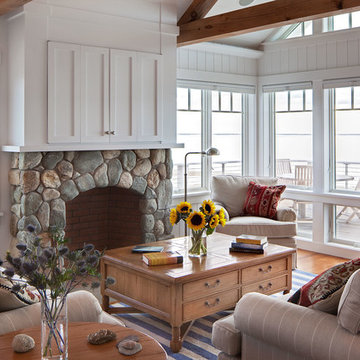
This is an example of a coastal screened-in porch design in Boston.
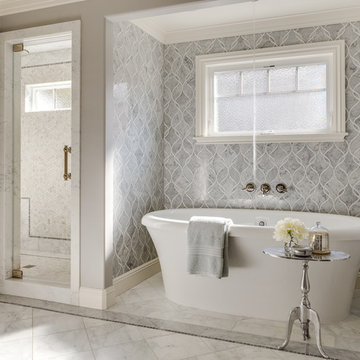
 lynnette reid interior design
Christopher Stark
Example of a classic master freestanding bathtub design in San Francisco
Example of a classic master freestanding bathtub design in San Francisco

 Ruard Veltman Architecture
Inspiration for a country single-wall light wood floor kitchen remodel in Charlotte with an island, white cabinets, concrete countertops, beige backsplash and stainless steel appliances
40