
Search results for "Experience cover" in Home Design Ideas
 Blue Mountain Communities
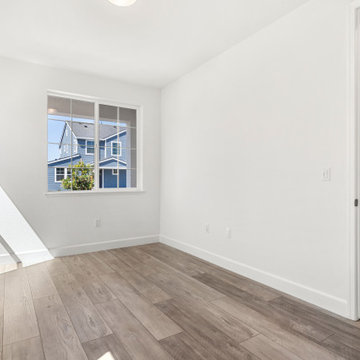
Welcome to the Royal floorplan at Delta Coves - a one-story haven with a flexible bonus. This design offers everything you need on the main floor, with an open floorplan that seamlessly connects the great room, dining room, and kitchen to the outdoor living space.
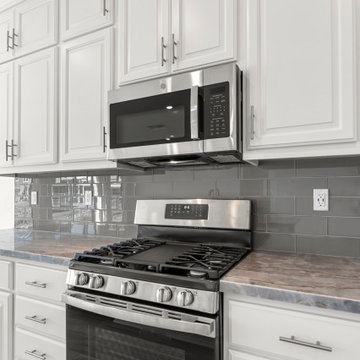
The kitchen is a chef's dream, boasting ample cabinet space, a walk-in pantry, and an island equipped with a sink and dishwasher. The main floor can also be extended towards the water, opening up to the outdoors with double sliders for a breathtaking view.
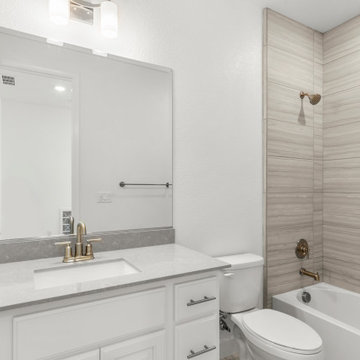
The rear corner of the house is the sanctuary of the master suite, complete with a walk-in closet, spacious master bath, and stunning views overlooking the lagoon. The front of the home features a covered porch that frames the entryway, and a second bedroom nestled in the front corner.
The upstairs crown of the home offers flexibility to cater to your needs. Whether you envision an art studio, game room, or private guest space, this area can be tailored to your liking. It can be built as a loft with a bathroom, a third bedroom, or both, and features its own slider with a deck.
The Royal floorplan at Delta Coves combines functionality, flexibility, and stunning views, offering an unparalleled living experience.
 Blue Mountain Communities
Welcome to the Royal floorplan at Delta Coves - a one-story haven with a flexible bonus. This design offers everything you need on the main floor, with an open floorplan that seamlessly connects the great room, dining room, and kitchen to the outdoor living space.
The kitchen is a chef's dream, boasting ample cabinet space, a walk-in pantry, and an island equipped with a sink and dishwasher. The main floor can also be extended towards the water, opening up to the outdoors with double sliders for a breathtaking view.
The rear corner of the house is the sanctuary of the master suite, complete with a walk-in closet, spacious master bath, and stunning views overlooking the lagoon. The front of the home features a covered porch that frames the entryway, and a second bedroom nestled in the front corner.
The upstairs crown of the home offers flexibility to cater to your needs. Whether you envision an art studio, game room, or private guest space, this area can be tailored to your liking. It can be built as a loft with a bathroom, a third bedroom, or both, and features its own slider with a deck.
The Royal floorplan at Delta Coves combines functionality, flexibility, and stunning views, offering an unparalleled living experience.
 Blue Mountain Communities
Welcome to the Royal floorplan at Delta Coves - a one-story haven with a flexible bonus. This design offers everything you need on the main floor, with an open floorplan that seamlessly connects the great room, dining room, and kitchen to the outdoor living space.
The kitchen is a chef's dream, boasting ample cabinet space, a walk-in pantry, and an island equipped with a sink and dishwasher. The main floor can also be extended towards the water, opening up to the outdoors with double sliders for a breathtaking view.
The rear corner of the house is the sanctuary of the master suite, complete with a walk-in closet, spacious master bath, and stunning views overlooking the lagoon. The front of the home features a covered porch that frames the entryway, and a second bedroom nestled in the front corner.
The upstairs crown of the home offers flexibility to cater to your needs. Whether you envision an art studio, game room, or private guest space, this area can be tailored to your liking. It can be built as a loft with a bathroom, a third bedroom, or both, and features its own slider with a deck.
The Royal floorplan at Delta Coves combines functionality, flexibility, and stunning views, offering an unparalleled living experience.
Find the right local pro for your project
 Blue Mountain Communities
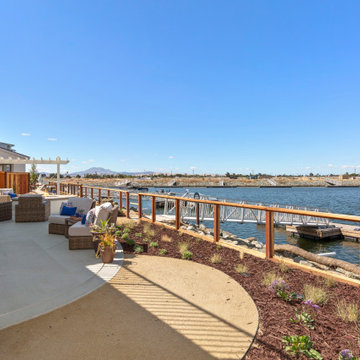
Introducing the Indigo plan at Delta Coves - a home designed to immerse you in the beauty of waterfront living. With stunning views from both floors, you can enjoy the scenic surroundings from the upstairs deck off the master suite, the covered outdoor living room, or through the numerous windows that adorn the home.
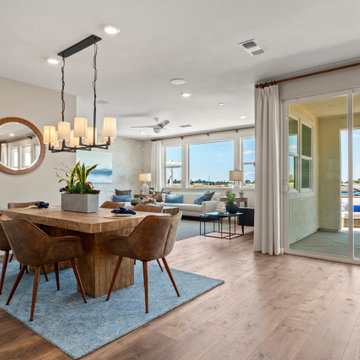
This four-bedroom plan offers an optional den, providing a perfect workspace for those working from home. The main floor showcases an effortless flow from the kitchen to the dining room and into the great room, creating a harmonious living space.

Storage is plentiful with a walk-in pantry and an under-stair closet, ensuring every item has its place. The second floor features bathrooms with dual sinks, adding a touch of luxury and convenience. The upstairs laundry room, complete with an optional sink, minimizes the need for frequent trips up and down the stairs.
The Indigo plan at Delta Coves combines functionality, luxury, and stunning views, offering an unparalleled waterfront living experience.
 Blue Mountain Communities
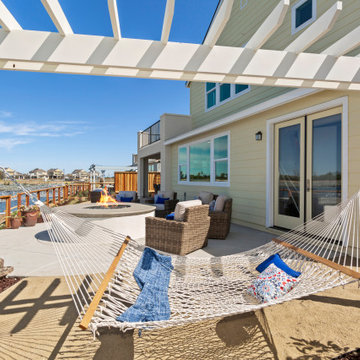
Introducing the Indigo plan at Delta Coves - a home designed to immerse you in the beauty of waterfront living. With stunning views from both floors, you can enjoy the scenic surroundings from the upstairs deck off the master suite, the covered outdoor living room, or through the numerous windows that adorn the home.
This four-bedroom plan offers an optional den, providing a perfect workspace for those working from home. The main floor showcases an effortless flow from the kitchen to the dining room and into the great room, creating a harmonious living space.
Storage is plentiful with a walk-in pantry and an under-stair closet, ensuring every item has its place. The second floor features bathrooms with dual sinks, adding a touch of luxury and convenience. The upstairs laundry room, complete with an optional sink, minimizes the need for frequent trips up and down the stairs.
The Indigo plan at Delta Coves combines functionality, luxury, and stunning views, offering an unparalleled waterfront living experience.
 Blue Mountain Communities
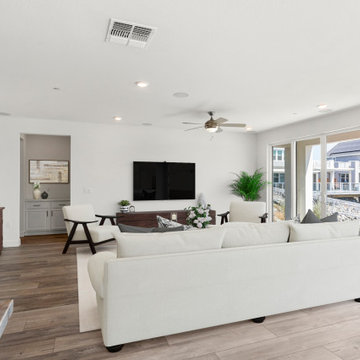
Welcome to the Royal floorplan at Delta Coves - a one-story haven with a flexible bonus. This design offers everything you need on the main floor, with an open floorplan that seamlessly connects the great room, dining room, and kitchen to the outdoor living space.
The kitchen is a chef's dream, boasting ample cabinet space, a walk-in pantry, and an island equipped with a sink and dishwasher. The main floor can also be extended towards the water, opening up to the outdoors with double sliders for a breathtaking view.
The rear corner of the house is the sanctuary of the master suite, complete with a walk-in closet, spacious master bath, and stunning views overlooking the lagoon. The front of the home features a covered porch that frames the entryway, and a second bedroom nestled in the front corner.
The upstairs crown of the home offers flexibility to cater to your needs. Whether you envision an art studio, game room, or private guest space, this area can be tailored to your liking. It can be built as a loft with a bathroom, a third bedroom, or both, and features its own slider with a deck.
The Royal floorplan at Delta Coves combines functionality, flexibility, and stunning views, offering an unparalleled living experience.
 Blue Mountain Communities
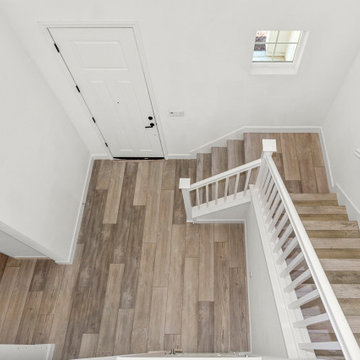
Welcome to the Royal floorplan at Delta Coves - a one-story haven with a flexible bonus. This design offers everything you need on the main floor, with an open floorplan that seamlessly connects the great room, dining room, and kitchen to the outdoor living space.
The kitchen is a chef's dream, boasting ample cabinet space, a walk-in pantry, and an island equipped with a sink and dishwasher. The main floor can also be extended towards the water, opening up to the outdoors with double sliders for a breathtaking view.
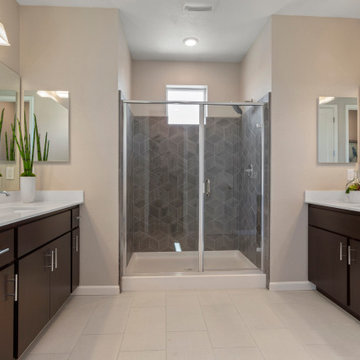
The rear corner of the house is the sanctuary of the master suite, complete with a walk-in closet, spacious master bath, and stunning views overlooking the lagoon. The front of the home features a covered porch that frames the entryway, and a second bedroom nestled in the front corner.
The upstairs crown of the home offers flexibility to cater to your needs. Whether you envision an art studio, game room, or private guest space, this area can be tailored to your liking. It can be built as a loft with a bathroom, a third bedroom, or both, and features its own slider with a deck.
The Royal floorplan at Delta Coves combines functionality, flexibility, and stunning views, offering an unparalleled living experience.


 Blue Mountain Communities
Introducing the Indigo plan at Delta Coves - a home designed to immerse you in the beauty of waterfront living. With stunning views from both floors, you can enjoy the scenic surroundings from the upstairs deck off the master suite, the covered outdoor living room, or through the numerous windows that adorn the home.
This four-bedroom plan offers an optional den, providing a perfect workspace for those working from home. The main floor showcases an effortless flow from the kitchen to the dining room and into the great room, creating a harmonious living space.
Storage is plentiful with a walk-in pantry and an under-stair closet, ensuring every item has its place. The second floor features bathrooms with dual sinks, adding a touch of luxury and convenience. The upstairs laundry room, complete with an optional sink, minimizes the need for frequent trips up and down the stairs.
The Indigo plan at Delta Coves combines functionality, luxury, and stunning views, offering an unparalleled waterfront living experience.
 Blue Mountain Communities
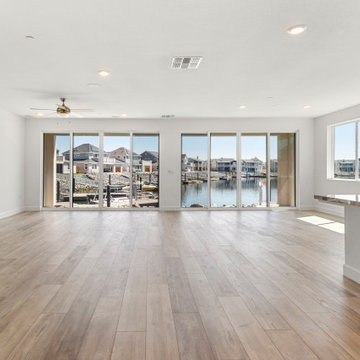
Welcome to the Royal floorplan at Delta Coves - a one-story haven with a flexible bonus. This design offers everything you need on the main floor, with an open floorplan that seamlessly connects the great room, dining room, and kitchen to the outdoor living space.
The kitchen is a chef's dream, boasting ample cabinet space, a walk-in pantry, and an island equipped with a sink and dishwasher. The main floor can also be extended towards the water, opening up to the outdoors with double sliders for a breathtaking view.
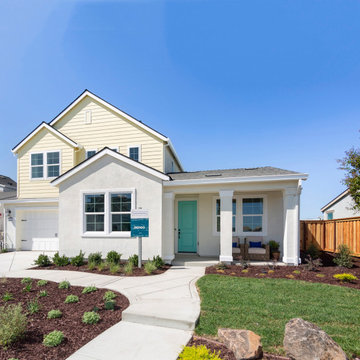
The rear corner of the house is the sanctuary of the master suite, complete with a walk-in closet, spacious master bath, and stunning views overlooking the lagoon. The front of the home features a covered porch that frames the entryway, and a second bedroom nestled in the front corner.
The upstairs crown of the home offers flexibility to cater to your needs. Whether you envision an art studio, game room, or private guest space, this area can be tailored to your liking. It can be built as a loft with a bathroom, a third bedroom, or both, and features its own slider with a deck.
The Royal floorplan at Delta Coves combines functionality, flexibility, and stunning views, offering an unparalleled living experience.
 Blue Mountain Communities
Introducing the Indigo plan at Delta Coves - a home designed to immerse you in the beauty of waterfront living. With stunning views from both floors, you can enjoy the scenic surroundings from the upstairs deck off the master suite, the covered outdoor living room, or through the numerous windows that adorn the home.
This four-bedroom plan offers an optional den, providing a perfect workspace for those working from home. The main floor showcases an effortless flow from the kitchen to the dining room and into the great room, creating a harmonious living space.
Storage is plentiful with a walk-in pantry and an under-stair closet, ensuring every item has its place. The second floor features bathrooms with dual sinks, adding a touch of luxury and convenience. The upstairs laundry room, complete with an optional sink, minimizes the need for frequent trips up and down the stairs.
The Indigo plan at Delta Coves combines functionality, luxury, and stunning views, offering an unparalleled waterfront living experience.
 Blue Mountain Communities
Welcome to the Royal floorplan at Delta Coves - a one-story haven with a flexible bonus. This design offers everything you need on the main floor, with an open floorplan that seamlessly connects the great room, dining room, and kitchen to the outdoor living space.
The kitchen is a chef's dream, boasting ample cabinet space, a walk-in pantry, and an island equipped with a sink and dishwasher. The main floor can also be extended towards the water, opening up to the outdoors with double sliders for a breathtaking view.
The rear corner of the house is the sanctuary of the master suite, complete with a walk-in closet, spacious master bath, and stunning views overlooking the lagoon. The front of the home features a covered porch that frames the entryway, and a second bedroom nestled in the front corner.
The upstairs crown of the home offers flexibility to cater to your needs. Whether you envision an art studio, game room, or private guest space, this area can be tailored to your liking. It can be built as a loft with a bathroom, a third bedroom, or both, and features its own slider with a deck.
The Royal floorplan at Delta Coves combines functionality, flexibility, and stunning views, offering an unparalleled living experience.
 Blue Mountain Communities
Introducing the Indigo plan at Delta Coves - a home designed to immerse you in the beauty of waterfront living. With stunning views from both floors, you can enjoy the scenic surroundings from the upstairs deck off the master suite, the covered outdoor living room, or through the numerous windows that adorn the home.
This four-bedroom plan offers an optional den, providing a perfect workspace for those working from home. The main floor showcases an effortless flow from the kitchen to the dining room and into the great room, creating a harmonious living space.
Storage is plentiful with a walk-in pantry and an under-stair closet, ensuring every item has its place. The second floor features bathrooms with dual sinks, adding a touch of luxury and convenience. The upstairs laundry room, complete with an optional sink, minimizes the need for frequent trips up and down the stairs.
The Indigo plan at Delta Coves combines functionality, luxury, and stunning views, offering an unparalleled waterfront living experience.
 Blue Mountain Communities
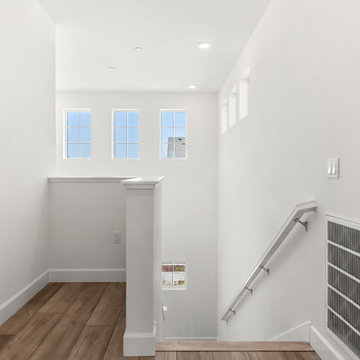

Welcome to the Royal floorplan at Delta Coves - a one-story haven with a flexible bonus. This design offers everything you need on the main floor, with an open floorplan that seamlessly connects the great room, dining room, and kitchen to the outdoor living space.
The kitchen is a chef's dream, boasting ample cabinet space, a walk-in pantry, and an island equipped with a sink and dishwasher. The main floor can also be extended towards the water, opening up to the outdoors with double sliders for a breathtaking view.
The rear corner of the house is the sanctuary of the master suite, complete with a walk-in closet, spacious master bath, and stunning views overlooking the lagoon. The front of the home features a covered porch that frames the entryway, and a second bedroom nestled in the front corner.
The upstairs crown of the home offers flexibility to cater to your needs. Whether you envision an art studio, game room, or private guest space, this area can be tailored to your liking. It can be built as a loft with a bathroom, a third bedroom, or both, and features its own slider with a deck.
The Royal floorplan at Delta Coves combines functionality, flexibility, and stunning views, offering an unparalleled living experience.


 Blue Mountain Communities
Welcome to the Royal floorplan at Delta Coves - a one-story haven with a flexible bonus. This design offers everything you need on the main floor, with an open floorplan that seamlessly connects the great room, dining room, and kitchen to the outdoor living space.
The kitchen is a chef's dream, boasting ample cabinet space, a walk-in pantry, and an island equipped with a sink and dishwasher. The main floor can also be extended towards the water, opening up to the outdoors with double sliders for a breathtaking view.
The rear corner of the house is the sanctuary of the master suite, complete with a walk-in closet, spacious master bath, and stunning views overlooking the lagoon. The front of the home features a covered porch that frames the entryway, and a second bedroom nestled in the front corner.
The upstairs crown of the home offers flexibility to cater to your needs. Whether you envision an art studio, game room, or private guest space, this area can be tailored to your liking. It can be built as a loft with a bathroom, a third bedroom, or both, and features its own slider with a deck.
The Royal floorplan at Delta Coves combines functionality, flexibility, and stunning views, offering an unparalleled living experience.
 Blue Mountain Communities
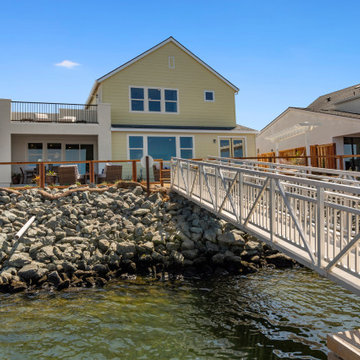
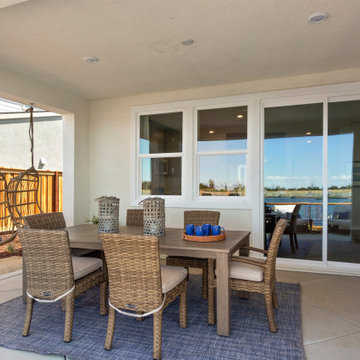
Introducing the Indigo plan at Delta Coves - a home designed to immerse you in the beauty of waterfront living. With stunning views from both floors, you can enjoy the scenic surroundings from the upstairs deck off the master suite, the covered outdoor living room, or through the numerous windows that adorn the home.
This four-bedroom plan offers an optional den, providing a perfect workspace for those working from home. The main floor showcases an effortless flow from the kitchen to the dining room and into the great room, creating a harmonious living space.
Storage is plentiful with a walk-in pantry and an under-stair closet, ensuring every item has its place. The second floor features bathrooms with dual sinks, adding a touch of luxury and convenience. The upstairs laundry room, complete with an optional sink, minimizes the need for frequent trips up and down the stairs.
The Indigo plan at Delta Coves combines functionality, luxury, and stunning views, offering an unparalleled waterfront living experience.
 Blue Mountain Communities
Introducing the Indigo plan at Delta Coves - a home designed to immerse you in the beauty of waterfront living. With stunning views from both floors, you can enjoy the scenic surroundings from the upstairs deck off the master suite, the covered outdoor living room, or through the numerous windows that adorn the home.
This four-bedroom plan offers an optional den, providing a perfect workspace for those working from home. The main floor showcases an effortless flow from the kitchen to the dining room and into the great room, creating a harmonious living space.
Storage is plentiful with a walk-in pantry and an under-stair closet, ensuring every item has its place. The second floor features bathrooms with dual sinks, adding a touch of luxury and convenience. The upstairs laundry room, complete with an optional sink, minimizes the need for frequent trips up and down the stairs.
The Indigo plan at Delta Coves combines functionality, luxury, and stunning views, offering an unparalleled waterfront living experience.
 Blue Mountain Communities
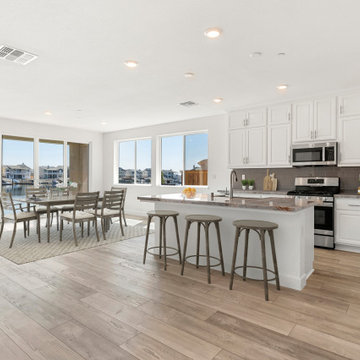
Welcome to the Royal floorplan at Delta Coves - a one-story haven with a flexible bonus. This design offers everything you need on the main floor, with an open floorplan that seamlessly connects the great room, dining room, and kitchen to the outdoor living space.
The kitchen is a chef's dream, boasting ample cabinet space, a walk-in pantry, and an island equipped with a sink and dishwasher. The main floor can also be extended towards the water, opening up to the outdoors with double sliders for a breathtaking view.
The rear corner of the house is the sanctuary of the master suite, complete with a walk-in closet, spacious master bath, and stunning views overlooking the lagoon. The front of the home features a covered porch that frames the entryway, and a second bedroom nestled in the front corner.
The upstairs crown of the home offers flexibility to cater to your needs. Whether you envision an art studio, game room, or private guest space, this area can be tailored to your liking. It can be built as a loft with a bathroom, a third bedroom, or both, and features its own slider with a deck.
The Royal floorplan at Delta Coves combines functionality, flexibility, and stunning views, offering an unparalleled living experience.

Sponsored
Columbus, OH

Hope Restoration & General Contracting
Columbus Design-Build, Kitchen & Bath Remodeling, Historic Renovations
 Blue Mountain Communities
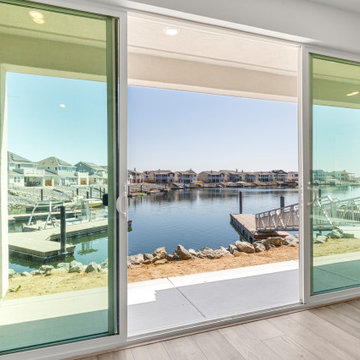
Welcome to the Royal floorplan at Delta Coves - a one-story haven with a flexible bonus. This design offers everything you need on the main floor, with an open floorplan that seamlessly connects the great room, dining room, and kitchen to the outdoor living space.
The kitchen is a chef's dream, boasting ample cabinet space, a walk-in pantry, and an island equipped with a sink and dishwasher. The main floor can also be extended towards the water, opening up to the outdoors with double sliders for a breathtaking view.
The rear corner of the house is the sanctuary of the master suite, complete with a walk-in closet, spacious master bath, and stunning views overlooking the lagoon. The front of the home features a covered porch that frames the entryway, and a second bedroom nestled in the front corner.
The upstairs crown of the home offers flexibility to cater to your needs. Whether you envision an art studio, game room, or private guest space, this area can be tailored to your liking. It can be built as a loft with a bathroom, a third bedroom, or both, and features its own slider with a deck.
The Royal floorplan at Delta Coves combines functionality, flexibility, and stunning views, offering an unparalleled living experience.
 Blue Mountain Communities
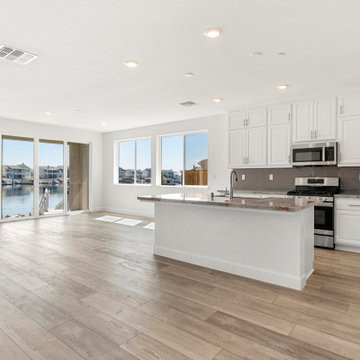
Welcome to the Royal floorplan at Delta Coves - a one-story haven with a flexible bonus. This design offers everything you need on the main floor, with an open floorplan that seamlessly connects the great room, dining room, and kitchen to the outdoor living space.
The kitchen is a chef's dream, boasting ample cabinet space, a walk-in pantry, and an island equipped with a sink and dishwasher. The main floor can also be extended towards the water, opening up to the outdoors with double sliders for a breathtaking view.
The rear corner of the house is the sanctuary of the master suite, complete with a walk-in closet, spacious master bath, and stunning views overlooking the lagoon. The front of the home features a covered porch that frames the entryway, and a second bedroom nestled in the front corner.
The upstairs crown of the home offers flexibility to cater to your needs. Whether you envision an art studio, game room, or private guest space, this area can be tailored to your liking. It can be built as a loft with a bathroom, a third bedroom, or both, and features its own slider with a deck.
The Royal floorplan at Delta Coves combines functionality, flexibility, and stunning views, offering an unparalleled living experience.
 Blue Mountain Communities
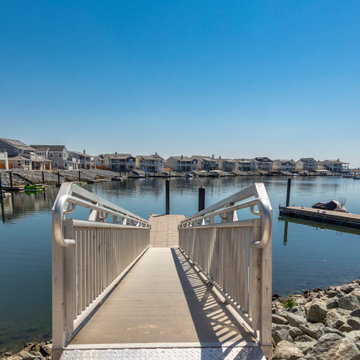
Welcome to the Royal floorplan at Delta Coves - a one-story haven with a flexible bonus. This design offers everything you need on the main floor, with an open floorplan that seamlessly connects the great room, dining room, and kitchen to the outdoor living space.
The kitchen is a chef's dream, boasting ample cabinet space, a walk-in pantry, and an island equipped with a sink and dishwasher. The main floor can also be extended towards the water, opening up to the outdoors with double sliders for a breathtaking view.
The rear corner of the house is the sanctuary of the master suite, complete with a walk-in closet, spacious master bath, and stunning views overlooking the lagoon. The front of the home features a covered porch that frames the entryway, and a second bedroom nestled in the front corner.
The upstairs crown of the home offers flexibility to cater to your needs. Whether you envision an art studio, game room, or private guest space, this area can be tailored to your liking. It can be built as a loft with a bathroom, a third bedroom, or both, and features its own slider with a deck.
The Royal floorplan at Delta Coves combines functionality, flexibility, and stunning views, offering an unparalleled living experience.
34