
Search results for "Experience extra" in Home Design Ideas
 Devine Bath & Kitchen

This condo was stuck in the 70s: dingy brown cabinets, worn out fixtures, and ready for a complete overhaul. What started as a bathroom update turned into a complete remodel of the condo. The kitchen became our main target, and as we brought it out of the 70s, the rest came with it.
Our client wanted a home closer to their grandchildren, but to be comfortable and functional, it needed an update. Once we begin on a design plan for one space, the vision can spread across to the other rooms, up the walls, and down to the floors. Beginning with the bathroom, our client opted for a clean and elegant look: white quartz, subway tile, and floating shelves, all of which was easy to translate into the kitchen.
The shower and tub were replaced and tiled with a perfectly sized niche for soap and shampoo, and a slide bar hand shower from Delta for an easy shower experience. Perfect for bath time with the grandkids! And to maximize storage, we installed floating shelves to hide away those extra bath toys! In a condo where the kitchen is only a few steps from the master bath, it's helpful to stay consistent, so we used the same quartz countertops, tiles, and colors for a consistent look that's easy on the eyes.
The kitchen received a total overhaul. New appliances, way more storage with tall corner cabinets, and lighting that makes the space feel bright and inviting. But the work did not stop there! Our team repaired and painted sheetrock throughout the entire condo, and also replaced the doors and window frames. So when we're asked, "Do you do kitchens?" the answer is, "We do it all!"
 Saskatoon Real Estate
Ryan Bohle Coldwell Banker Signature
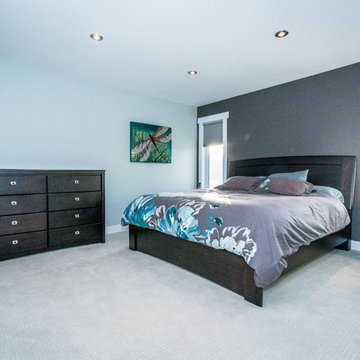
Welcome to 1111 Shepherd Way. THIS IS HOME! A Willowgrove, custom build with quality workmanship and luxurious finishings throughout it's 1936 sq. ft. Attractive street appeal is complimented by a triple drive, wide walkway, oversized double attached garage, a fully landscaped and fenced yard with underground sprinklers and a spacious South facing rear deck. The experience begins with the grand entry, soaring ceilings and an elegant staircase with wood end capping that leads into a substantial living room with gas fireplace, built-in cabinets and floating shelves. A beautiful bright kitchen offers an abundance of rich maple cabinetry, pullout drawers, stainless appliance pkg with a gas stove, a corner pantry, large island, quartz countertops, under cabinet lighting, tiled backsplash and a large dining area. A list of convenient extras include; central air, central vac, HRV, main floor laundry, triple pain low E windows, Hunter Douglas blinds as well as hardwoods and porcelain tiling. Upstairs boasts a total of three bedrooms including a gorgeous master suite with an air jet tub & tiled walk in shower plus additional 4 piece bath. This lovely home is walking distance to the new school and is conveniently located near grocery stores, restaurants, physician's offices, spas, salons and the gym. Willowgrove isn't just a destination, it's a lifestyle.
 Shade And Shutter Systems, Inc

Retractable Screens, also known as Roll-up Screens and Vertical Rolling Screens are completely customized to meet the needs of the space.
Easy to see through and completely retractable, exterior Retractable Screens create a cool, comfortable, insect-free environment without sacrificing your view. Designed to provide superior solar protection, they mitigate UV damage, optimize comfort and provide daytime privacy even in windy settings.
Extra sun control can be achieved by increasing thread counts and weave density. Retractable Solar Shades provide energy-efficient sun shading, shelter against bugs and mosquitoes, climate control and rain/wind reduction while allowing outward visibility. Depending on screen fabric selection, our solar shade fabric selections are capable of blocking up to 95% of ultra-violet (UV) rays–saving up to 50% of the energy used to heat and cool homes.
Motorize Retractable Screens provide control at the touch of a button. Somfy Motors allow activation by wall mounted toggle switch or several different types of remote control options. These Retractable Screens will stop at upper and lower limits and are able to stop any where along the travel path on command.
Optional Manual Override features allow for operation in case of power outage for motorized units. Manual Operations are available on most models.
Motorized Retractable Screens equipped with Somfy RTS motors may be upgraded for use in Smart Homes and operated via Smartphone or other Mobile Devices.
Retractable Screens should be retracted when not in use. The screens are raised and housed inside the aluminum housing. All major components of the system are powder coated aluminum for durability, ease of operations, and longevity. All Retractable Screens from Shade & Shutter Systems come with a 5 year Warranty, to include the Somfy Motor.
Retractable Screens offer wind and rain abatement for breezy days. Many of our clients enjoy outdoor patio settings along coastal areas and beach front properties. Those areas also endure regular breezes that can be knocked down with retractable Screens for a more enjoyable experience. Although these screens are not designed for storm protection, winds to 40 mph are easily abated.
If you would like more information about Retractable Screens, our Product Specialists can be reached at 800-522-1599.
Find the right local pro for your project
 America Green Builders

Immaculately situated behind an exclusive private gate lies this absolutely epic estate of your dreams. A beautiful long driveway leads you to 1.6 acres of entertainer’s paradise featuring the grand main house, detached guest house, 3 car garage, full North/South Tennis & Basketball court, tennis pavilion, wine cellar, pool & spa with water slide, firepit, outdoor kitchen, hiking trail, and more. The striking exterior of this home exceeds all modern farmhouse architectural expectations with curated contrasting colors and warm stone elements meticulously combined to create timeless luxury. Upon entry, soaring ceilings, flooding natural light, and designer finishes welcome you to an exceptionally appointed open floor plan. The glamorous custom chef’s kitchen features top of the line Miele appliances, built in coffee maker, professional walk in pantry & butler’s pantry, massive center island with bar seating, and additional dining space for informal meals. Expansive family room with fireplace keeps a versatile vibe with just an open or close of glass sliding pocket doors revealing the backyard oasis. Covered lounging space leads out to the resort-like backyard surrounded by towering lush greenery. Astounding pool features a water slide, waterfalls, baja shelf, and grotto. Crafted for the aspiring athlete, is a gym located on the right wing of the house with direct access to the full sized sports court equipped for tennis & basketball. Adjacent, is a covered tennis pavilion with a bathroom and wet bar, perfectly designed to entertain and watch games. The second level welcomes you to an additional family room, oversized ensuite bedrooms, and laundry room. The romantic master retreat boasts refined luxury with beamed ceilings, a stunning fireplace, extensive balcony, dual walk in closets, and a sophisticated bathroom with separate sinks, vanity area, soaking tub, and walk in shower. Additional world class amenities include a home theater, main floor ensuite bedroom, smart home system, security system, extra long driveway with room to park multiple cars, boats, etc., and more. This unmatched trophy estate was built with unparalleled levels of execution for the most discerning clientele.
 GDFStudio
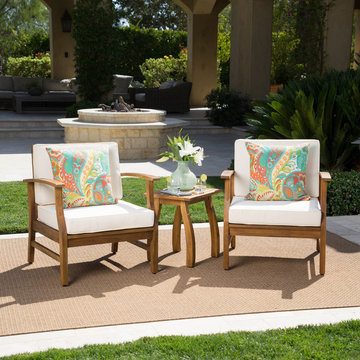
Enhance your summer experience with a gorgeous chat set that brings ultimate relaxation to your backyard or patio space. With lovely acacia wood frames and classic slat paneling, this set highlights both assuring durability and incredible style for all to enjoy. This set is topped with extra plush water-resistant cushions that make your outdoor lounging one of luxurious comfort. Perfect for a cozy conversation or a refreshing drink, this set will quickly become your new favorite outdoor spot to unwind.
 Devine Bath & Kitchen

This condo was stuck in the 70s: dingy brown cabinets, worn out fixtures, and ready for a complete overhaul. What started as a bathroom update turned into a complete remodel of the condo. The kitchen became our main target, and as we brought it out of the 70s, the rest came with it.
Our client wanted a home closer to their grandchildren, but to be comfortable and functional, it needed an update. Once we begin on a design plan for one space, the vision can spread across to the other rooms, up the walls, and down to the floors. Beginning with the bathroom, our client opted for a clean and elegant look: white quartz, subway tile, and floating shelves, all of which was easy to translate into the kitchen.
The shower and tub were replaced and tiled with a perfectly sized niche for soap and shampoo, and a slide bar hand shower from Delta for an easy shower experience. Perfect for bath time with the grandkids! And to maximize storage, we installed floating shelves to hide away those extra bath toys! In a condo where the kitchen is only a few steps from the master bath, it's helpful to stay consistent, so we used the same quartz countertops, tiles, and colors for a consistent look that's easy on the eyes.
The kitchen received a total overhaul. New appliances, way more storage with tall corner cabinets, and lighting that makes the space feel bright and inviting. But the work did not stop there! Our team repaired and painted sheetrock throughout the entire condo, and also replaced the doors and window frames. So when we're asked, "Do you do kitchens?" the answer is, "We do it all!"
 Devine Bath & Kitchen
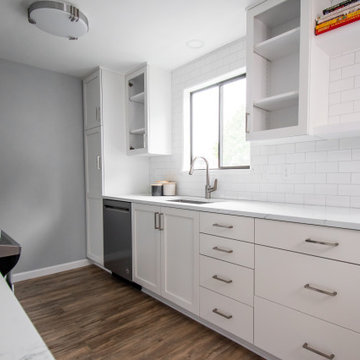
This condo was stuck in the 70s: dingy brown cabinets, worn out fixtures, and ready for a complete overhaul. What started as a bathroom update turned into a complete remodel of the condo. The kitchen became our main target, and as we brought it out of the 70s, the rest came with it.
Our client wanted a home closer to their grandchildren, but to be comfortable and functional, it needed an update. Once we begin on a design plan for one space, the vision can spread across to the other rooms, up the walls, and down to the floors. Beginning with the bathroom, our client opted for a clean and elegant look: white quartz, subway tile, and floating shelves, all of which was easy to translate into the kitchen.
The shower and tub were replaced and tiled with a perfectly sized niche for soap and shampoo, and a slide bar hand shower from Delta for an easy shower experience. Perfect for bath time with the grandkids! And to maximize storage, we installed floating shelves to hide away those extra bath toys! In a condo where the kitchen is only a few steps from the master bath, it's helpful to stay consistent, so we used the same quartz countertops, tiles, and colors for a consistent look that's easy on the eyes.
The kitchen received a total overhaul. New appliances, way more storage with tall corner cabinets, and lighting that makes the space feel bright and inviting. But the work did not stop there! Our team repaired and painted sheetrock throughout the entire condo, and also replaced the doors and window frames. So when we're asked, "Do you do kitchens?" the answer is, "We do it all!"

Sponsored
Columbus, OH

HomeCraft Remodeling
Custom Craftsmanship & Build Solutions in Franklin County, Ohio
 Epic QT
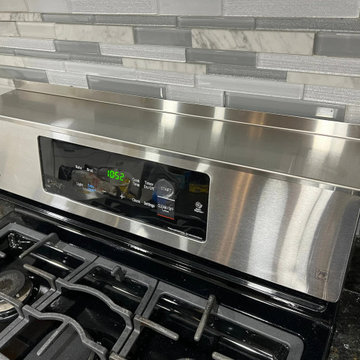
Enhance your cooking experience with our Stainless Steel Stove Shelf, the epitome of convenience and modern kitchen design. This shelf is expertly crafted to provide you with extra space right where you need it – within arm's reach while cooking.
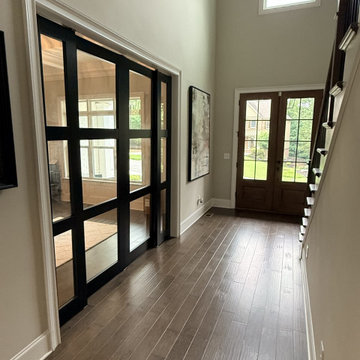
 United Porte Inc
Set includes:
- 2 doors slabs;
- casings (2.95" wide);
- 2 tracks;
- 4 door hangers with wheels;
- 2 floor guide;
- 2 door stops;
- 2 round pulls;
- all mounting screws;
SartoDoors - the european doors of modern and traditional design. French style here!
Best choice for bedroom, bathroom or closet - warm look and bright colors, high quality materials and soft opening.
Finish - eco-veneer made in Italy.
Door made of solid wood.
Thickness of the door - 1 9/16". Glass - Rain, frosted. Doors are not pre-drilled for the hardware. Hardware require extra 2 1/2" opening height.
Introducing the beautiful "Modern Closet Bypass Door" from the Lucia collection, designed to add a touch of elegance and sophistication to your home's interior. Made from high-quality wood with a solid core construction, this door is built to last and withstand the test of time. The sleek and elegant white color adds a touch of modernity and refinement to any room, while the 3-panel clear glass design allows natural light to flow through and brighten up your space.
Featuring 3-panel clear glass, this door is perfect for closets or narrow hallways where natural light is limited. The glass panels also add an element of sophistication and style, creating a stunning focal point in your home. The Lucia collection is known for its attention to detail, and this door is no exception. The woodwork is expertly crafted, ensuring that each door is of the highest quality.
If you're looking for interior doors in New York, the Modern Closet Bypass Door from the Lucia collection is a must-have. It is available in a variety of sizes and can be customized to fit your specific needs, ensuring the perfect fit for any space.
In conclusion, the Modern Closet Bypass Door from the Lucia collection is the perfect combination of style and functionality. Its solid core construction ensures durability, while the clear glass panels allow for natural light to enter your space. With its sleek design and elegant white color, this door is sure to enhance the beauty and sophistication of your home's interior design. So why wait? Invest in the Modern Closet Bypass Door today and experience the perfect blend of beauty and functionality with our interior doors in New York.
 America Green Builders
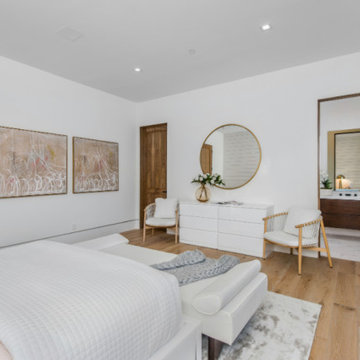
Immaculately situated behind an exclusive private gate lies this absolutely epic estate of your dreams. A beautiful long driveway leads you to 1.6 acres of entertainer’s paradise featuring the grand main house, detached guest house, 3 car garage, full North/South Tennis & Basketball court, tennis pavilion, wine cellar, pool & spa with water slide, firepit, outdoor kitchen, hiking trail, and more. The striking exterior of this home exceeds all modern farmhouse architectural expectations with curated contrasting colors and warm stone elements meticulously combined to create timeless luxury. Upon entry, soaring ceilings, flooding natural light, and designer finishes welcome you to an exceptionally appointed open floor plan. The glamorous custom chef’s kitchen features top of the line Miele appliances, built in coffee maker, professional walk in pantry & butler’s pantry, massive center island with bar seating, and additional dining space for informal meals. Expansive family room with fireplace keeps a versatile vibe with just an open or close of glass sliding pocket doors revealing the backyard oasis. Covered lounging space leads out to the resort-like backyard surrounded by towering lush greenery. Astounding pool features a water slide, waterfalls, baja shelf, and grotto. Crafted for the aspiring athlete, is a gym located on the right wing of the house with direct access to the full sized sports court equipped for tennis & basketball. Adjacent, is a covered tennis pavilion with a bathroom and wet bar, perfectly designed to entertain and watch games. The second level welcomes you to an additional family room, oversized ensuite bedrooms, and laundry room. The romantic master retreat boasts refined luxury with beamed ceilings, a stunning fireplace, extensive balcony, dual walk in closets, and a sophisticated bathroom with separate sinks, vanity area, soaking tub, and walk in shower. Additional world class amenities include a home theater, main floor ensuite bedroom, smart home system, security system, extra long driveway with room to park multiple cars, boats, etc., and more. This unmatched trophy estate was built with unparalleled levels of execution for the most discerning clientele.
 Saskatoon Real Estate
Ryan Bohle Coldwell Banker Signature
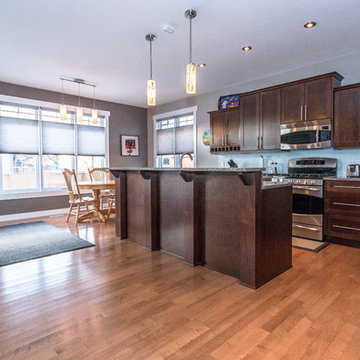
Welcome to 1111 Shepherd Way. THIS IS HOME! A Willowgrove, custom build with quality workmanship and luxurious finishings throughout it's 1936 sq. ft. Attractive street appeal is complimented by a triple drive, wide walkway, oversized double attached garage, a fully landscaped and fenced yard with underground sprinklers and a spacious South facing rear deck. The experience begins with the grand entry, soaring ceilings and an elegant staircase with wood end capping that leads into a substantial living room with gas fireplace, built-in cabinets and floating shelves. A beautiful bright kitchen offers an abundance of rich maple cabinetry, pullout drawers, stainless appliance pkg with a gas stove, a corner pantry, large island, quartz countertops, under cabinet lighting, tiled backsplash and a large dining area. A list of convenient extras include; central air, central vac, HRV, main floor laundry, triple pain low E windows, Hunter Douglas blinds as well as hardwoods and porcelain tiling. Upstairs boasts a total of three bedrooms including a gorgeous master suite with an air jet tub & tiled walk in shower plus additional 4 piece bath. This lovely home is walking distance to the new school and is conveniently located near grocery stores, restaurants, physician's offices, spas, salons and the gym. Willowgrove isn't just a destination, it's a lifestyle.
 Shade And Shutter Systems, Inc
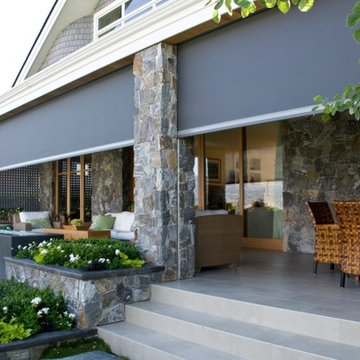
Retractable Screens, also known as Roll-up Screens and Vertical Rolling Screens are completely customized to meet the needs of the space.
Easy to see through and completely retractable, exterior Retractable Screens create a cool, comfortable, insect-free environment without sacrificing your view. Designed to provide superior solar protection, they mitigate UV damage, optimize comfort and provide daytime privacy even in windy settings.
Extra sun control can be achieved by increasing thread counts and weave density. Retractable Solar Shades provide energy-efficient sun shading, shelter against bugs and mosquitoes, climate control and rain/wind reduction while allowing outward visibility. Depending on screen fabric selection, our solar shade fabric selections are capable of blocking up to 95% of ultra-violet (UV) rays–saving up to 50% of the energy used to heat and cool homes.
Motorize Retractable Screens provide control at the touch of a button. Somfy Motors allow activation by wall mounted toggle switch or several different types of remote control options. These Retractable Screens will stop at upper and lower limits and are able to stop any where along the travel path on command.
Optional Manual Override features allow for operation in case of power outage for motorized units. Manual Operations are available on most models.
Motorized Retractable Screens equipped with Somfy RTS motors may be upgraded for use in Smart Homes and operated via Smartphone or other Mobile Devices.
Retractable Screens should be retracted when not in use. The screens are raised and housed inside the aluminum housing. All major components of the system are powder coated aluminum for durability, ease of operations, and longevity. All Retractable Screens from Shade & Shutter Systems come with a 5 year Warranty, to include the Somfy Motor.
Retractable Screens offer wind and rain abatement for breezy days. Many of our clients enjoy outdoor patio settings along coastal areas and beach front properties. Those areas also endure regular breezes that can be knocked down with retractable Screens for a more enjoyable experience. Although these screens are not designed for storm protection, winds to 40 mph are easily abated.
If you would like more information about Retractable Screens, our Product Specialists can be reached at 800-522-1599.
 United Porte Inc
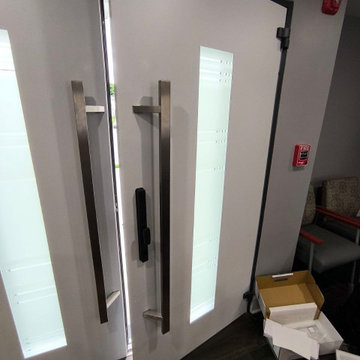
Your front door is your best defender. It protects you, your family, and your most valuable personal belongings from theft and damage.
Furthermore, VDom Doors insulate your home from extreme weather conditions, as well as unwanted animals, insects, and dust from entering.
Our doors have several superior features:
- Single sheet of metal is used in construction. No welded seams are best as these can significantly weaken the structural integrity of the entranceway. Our doors are also more resilient to mechanic damage, such as sledgehammer strikes.
- The advantage of a single, non-welded door is that it reduces interior internal condensation. Over time, condensation can negatively affect the door mechanisms.
- Stiffening Ribs: These non-visible details add to our door's security.
- Quality insulation serves to reduce unwanted external noise, as well as protect against extreme heat, and severe cold.
Introducing our stunning Modern Exterior Entrance Door from the Deux collection. Made from a single sheet of metal, this door is not only sturdy and long-lasting but also boasts a sleek Gray Graphite color that will elevate the look of any home's exterior.
The Aluminum frame and threshold of this entrance door provide an extra layer of security and durability, ensuring it can withstand even the toughest weather conditions. The exterior design features 14 horizontal strips and a vertical insert of Stainless Steel, creating a bold and modern look that's sure to impress. The interior design boasts six horizontal strips and 13 frosted glass inserts, providing privacy and allowing natural light to filter through.
Our Modern Exterior Entrance Door from the Deux collection is the perfect choice for homeowners who want a modern, stylish, and secure entrance door. Whether you're looking to improve the security and durability of your entrance door or add a touch of modern sophistication to your home, this door is an excellent choice.
As a trusted manufacturer of modern front doors, we're committed to providing our customers with high-quality products and exceptional customer service. If you're looking for a modern entrance door that will stand the test of time, look no further than our Modern Exterior Entrance Door from the Deux collection.
Order now and experience the unmatched quality and beauty of our Modern Exterior Entrance Door from the Deux collection. We guarantee you'll be impressed with its durability, functionality, and stunning design.
Model - 0757 Deux
Color - Graphite Gray
Door thickness - 3 1/4"
Frame thickness - 4"
Exterior design - 14 horizontal strips, vertical insert of Stainless Steel. 12 thin clear glass strips. 13 frosted glass inserts. Coating of the door - gray enamel.
Interior design - 6 horizontal strips. Coating of the door - white enamel.
Hardware included:
- Aluminum frame 4" thick - Dimensions of the door including frame is 74" x 82".
- Aluminum threshold.
- Plate-type, primary mortise lock for armoured type of aluminum doors, locked by 3 key turns, doors are captured in 3 places. The lock has replaceable core and 5 keys.
- Heavy-duty Cylinder.
- 3D hinges Wala
- Turnknob for lock.
- Armor plate Securemme for the lock.
- 2 Bar Handles.
 America Green Builders
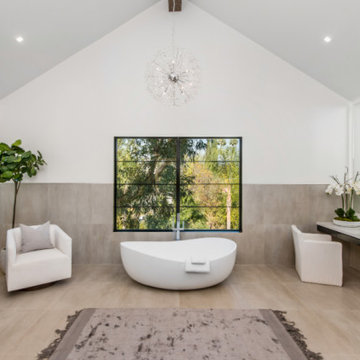
Immaculately situated behind an exclusive private gate lies this absolutely epic estate of your dreams. A beautiful long driveway leads you to 1.6 acres of entertainer’s paradise featuring the grand main house, detached guest house, 3 car garage, full North/South Tennis & Basketball court, tennis pavilion, wine cellar, pool & spa with water slide, firepit, outdoor kitchen, hiking trail, and more. The striking exterior of this home exceeds all modern farmhouse architectural expectations with curated contrasting colors and warm stone elements meticulously combined to create timeless luxury. Upon entry, soaring ceilings, flooding natural light, and designer finishes welcome you to an exceptionally appointed open floor plan. The glamorous custom chef’s kitchen features top of the line Miele appliances, built in coffee maker, professional walk in pantry & butler’s pantry, massive center island with bar seating, and additional dining space for informal meals. Expansive family room with fireplace keeps a versatile vibe with just an open or close of glass sliding pocket doors revealing the backyard oasis. Covered lounging space leads out to the resort-like backyard surrounded by towering lush greenery. Astounding pool features a water slide, waterfalls, baja shelf, and grotto. Crafted for the aspiring athlete, is a gym located on the right wing of the house with direct access to the full sized sports court equipped for tennis & basketball. Adjacent, is a covered tennis pavilion with a bathroom and wet bar, perfectly designed to entertain and watch games. The second level welcomes you to an additional family room, oversized ensuite bedrooms, and laundry room. The romantic master retreat boasts refined luxury with beamed ceilings, a stunning fireplace, extensive balcony, dual walk in closets, and a sophisticated bathroom with separate sinks, vanity area, soaking tub, and walk in shower. Additional world class amenities include a home theater, main floor ensuite bedroom, smart home system, security system, extra long driveway with room to park multiple cars, boats, etc., and more. This unmatched trophy estate was built with unparalleled levels of execution for the most discerning clientele.
 United Porte Inc
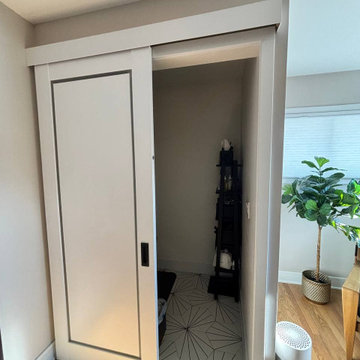
Imagine walking into any room of your house and being greeted by a stunning piece of artwork that also serves as a practical home feature. What if I told you, it's possible! Our sleek and modern order and buy pocket doors and double pocket doors are not just any ordinary doors, they are a functional piece of artistry. With their streamlined appearance and ingenious design, they add a layer of sophistication to any interior, whether it be an ultra-modern condo or a charming country cottage.
Chic and versatile design
Double pocket doors are the epitome of innovation when it comes to interior design. They slide swiftly and neatly into a compartment in the adjacent wall when open. When closed, they present a refined facade adorning your rooms. This feature is not only stylish but also a space-saver, perfect for areas such as small bathrooms or compact kitchens where every bit of valuable room counts.
This ingenious door system type: slide, allows you to have a full-size door without the need for any swing space. It's like having the best of both worlds - the practicality of a sliding door coupled with the beauty of a full door.
Aesthetically Pleasing Pocket Doors
Our pocket doors come in a color palette: white that can easily blend in with any room decor. Encased in a solid wood core, they carry a touch of rustic charm, while the modern sliding mechanism adds an element of contemporary design.
Picture this: sun rays gently gliding through the frosted glass insets of the double pocket doors, adding an ethereal glow to your room. Sounds calming, doesn't it?
Size that fits your Space
When it comes to the size of our pocket doors, you won't have to worry. They fit into a recommended opening of 37" x 84 1/2" inches, ensuring that awkwardly sized or atypical door frames won't be a hindrance in your home decor journey. The panel configuration: double doors are designed specifically to give you that extra access point if needed.
Why not buy interior doors in Miami, Long Island, New York, or Texas from the comfort of your home? Our online shop allows you to order doors to suit your convenience and style.
Personalized Shopping experience
Our goal is to provide you with top-quality doors that match your style and functionality needs. Need help determining which door is best for you? Visit the leading door shop in Long Island, Miami, New York, or Texas at UnitedPorte.
To sum it up, our pocket and double pocket doors offer a superb blend of beauty, practicality, and smart design. They are a worthwhile investment, bound to deliver an impressive statement and functionality, promising to remain in style for years to come!
Now, isn't that the kind of door you want to walk through every day? Order pocket doors from UnitedPorte today and unlock the beauty of your interior spaces.
 Adaptiv DC

THEME The main theme for this room is an active, physical and personalized experience for a growing boy. This was achieved with the use of bold colors, creative inclusion of personal favorites and the use of industrial materials. FOCUS The main focus of the room is the 12 foot long x 4 foot high elevated bed. The bed is the focal point of the room and leaves ample space for activity within the room beneath. A secondary focus of the room is the desk, positioned in a private corner of the room outfitted with custom lighting and suspended desktop designed to support growing technical needs and school assignments. STORAGE A large floor armoire was built at the far die of the room between the bed and wall.. The armoire was built with 8 separate storage units that are approximately 12”x24” by 8” deep. These enclosed storage spaces are convenient for anything a growing boy may need to put away and convenient enough to make cleaning up easy for him. The floor is built to support the chair and desk built into the far corner of the room. GROWTH The room was designed for active ages 8 to 18. There are three ways to enter the bed, climb the knotted rope, custom rock wall, or pipe monkey bars up the wall and along the ceiling. The ladder was included only for parents. While these are the intended ways to enter the bed, they are also a convenient safety system to prevent younger siblings from getting into his private things. SAFETY This room was designed for an older child but safety is still a critical element and every detail in the room was reviewed for safety. The raised bed includes extra long and higher side boards ensuring that any rolling in bed is kept safe. The decking was sanded and edges cleaned to prevent any potential splintering. Power outlets are covered using exterior industrial outlets for the switches and plugs, which also looks really cool.
 Britt Jones
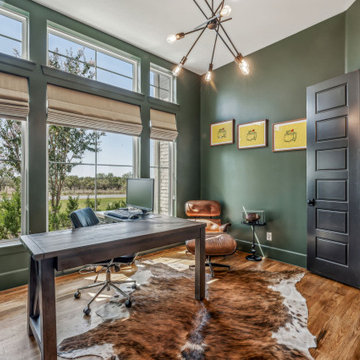
'AT LAST' your forever home has come along. This south-facing home captures the perfect balance of sunlight & shade for indoor & outdoor living in one of the most elite areas in Aledo ISD! The transitional modern farmhouse is filled w elegance & meets natural elements for timeless charm. Welcomed by an oversized door into an expansive open floor plan w vaulted ceilings bathed in natural light & white oak throughout. The gym is the perfect place to start your mornings 'AND THE JOB GETS DONE' in the private office space. 'THERE'S NOTHING ELSE TO COMPARE' to this custom-built home w a floor plan that can be modified for an extra bd & half bth. The designer backyard invites you to experience the year-round breathtaking sunsets & 'PLAY AMONG THE STARS' in the saltwater pool or meet in the outdoor living spaces for more memories to make. The endless list of upgrades & features to share makes this one-of-a-kind. It's not 'TOO SWEET' to be true. This is the ultimate home for you!
 House to Home Solutions
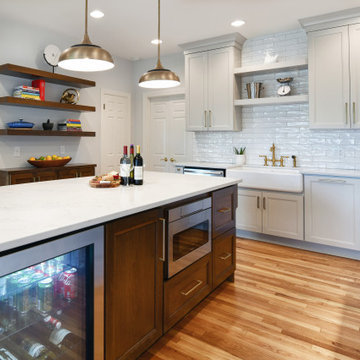
A distinctly modern experience with European highlights. This reimagined kitchen is the heart of our client’s cherished Darnestown, Maryland home.
Previously a dark mashup of colors and styles our client asked us to bring a bright and elegant feel combined with plentiful storage and an emphasis on enhanced functionality and usability.
Polished quartz countertops and subway tile set the stage for sophistication. The use of brushed brass fixtures adds a hint of classical spirit.
Guests can comfortably gather around the generously sized island complete with hideaway outlets and beverage center. Brushed Brass and black pendant lighting both highlights and connects the design elements of the space. Wood-stained floating shelves add warmth and openness while connecting the space and elements.
This kitchen also features an oversized farmhouse sink and exquisite brushed brass pot filler positioned over the six-burner plus griddle professional range.
 Shehan Luxury Pools
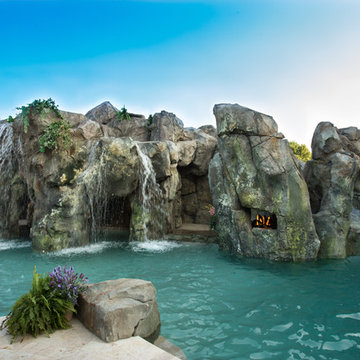
Shehan Luxury Pools is pleased to present the newest addition to our prestigious Symphony Collection - The Balfe.
For most homeowners having a bespoke aquatic environment built, especially one that includes luxurious extras in the form of a spacious beach entry, swim-up bar and waterfall complete with slide and secret grotto, is usually one of those once-in-a-lifetime experiences. Our most recent addition to the Symphony Collection is just such a dream come true.
Inspired by the exuberance and untamed passion of the Irish composer, M. W. Balfe, the finished piece may resemble a wet and wild wonderland of rocky nature at first, but glance behind the perfect balance of technology and ecology and over 40 years of ingenuity and unmatched artistry quickly comes into view.
 Devine Bath & Kitchen
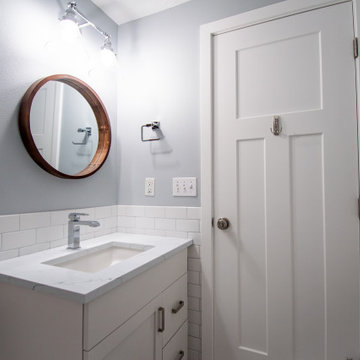
This condo was stuck in the 70s: dingy brown cabinets, worn out fixtures, and ready for a complete overhaul. What started as a bathroom update turned into a complete remodel of the condo. The kitchen became our main target, and as we brought it out of the 70s, the rest came with it.
Our client wanted a home closer to their grandchildren, but to be comfortable and functional, it needed an update. Once we begin on a design plan for one space, the vision can spread across to the other rooms, up the walls, and down to the floors. Beginning with the bathroom, our client opted for a clean and elegant look: white quartz, subway tile, and floating shelves, all of which was easy to translate into the kitchen.
The shower and tub were replaced and tiled with a perfectly sized niche for soap and shampoo, and a slide bar hand shower from Delta for an easy shower experience. Perfect for bath time with the grandkids! And to maximize storage, we installed floating shelves to hide away those extra bath toys! In a condo where the kitchen is only a few steps from the master bath, it's helpful to stay consistent, so we used the same quartz countertops, tiles, and colors for a consistent look that's easy on the eyes.
The kitchen received a total overhaul. New appliances, way more storage with tall corner cabinets, and lighting that makes the space feel bright and inviting. But the work did not stop there! Our team repaired and painted sheetrock throughout the entire condo, and also replaced the doors and window frames. So when we're asked, "Do you do kitchens?" the answer is, "We do it all!"
33