
Search results for "Experience filled" in Home Design Ideas
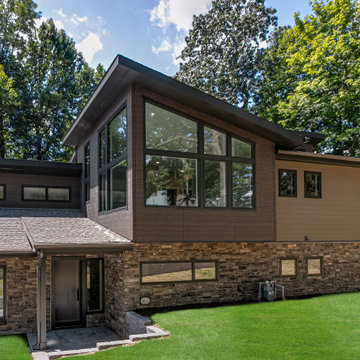
 41 West
About This Project: Welcome to the epitome of modern living - the modern home. This stunning property boasts of custom lighting that creates a warm and cozy ambiance throughout the house. With tall ceilings and large windows, the house gets filled with natural light, making it the perfect place to unwind after a long day at work. The gourmet kitchen is every chef's dream, complete with top-of-the-line appliances and a custom marble island. The perfect place to entertain guests, the kitchen effortlessly combines functionality with style. This is a house that is perfect for anyone looking to indulge in the finer things in life.
41 West is a member of the Certified Luxury Builders Network.
Certified Luxury Builders is a network of leading custom home builders and luxury home and condo remodelers who create 5-Star experiences for luxury home and condo owners from New York to Los Angeles and Boston to Naples.
As a Certified Luxury Builder, 41 West is proud to feature photos of select projects from our members around the country to inspire you with design ideas. Please feel free to contact the specific Certified Luxury Builder with any questions or inquiries you may have about their projects. Please visit www.CLBNetwork.com for a directory of CLB members featured on Houzz and their contact information.
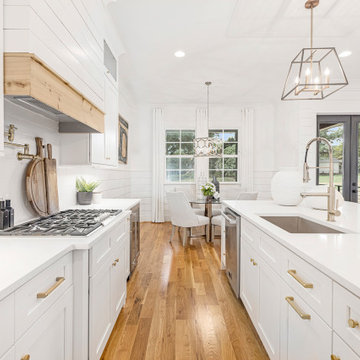 41 West
"About this Home: Upon entering, the grandeur of the home is immediately apparent, with 15' vaulted ceilings gracing the main living areas and a barrer ceiling in the foyer, creating an atmosphere of openness and airiness. The living space, adorned with cedar beams and a gas fireplace, flows effortlessly into the dining area, which opens to a covered back deck overlooking a large private yard—an ideal canvas for creating an outdoor oasis, perhaps with a pool and pool house.
The heart of this home is undoubtedly the meticulously designed kitchen. A culinary haven, it boasts Jenn Air appliances, custom cabinetry, quartz countertops, and a striking custom hood. Every detail was considered to provide both functionality and aesthetic pleasure. The site-finished hardwood floors underfoot enhance the overall sense of refinement.
The master suite, located on the main level, is a sanctuary of indulgence. The oversized bedroom leads to a spa-like master bathroom featuring a freestanding tub, an oversized shower with dual shower heads, and opulent finishes throughout. Ascending to the second level, you'll find a large en-suite bedroom and two additional bedrooms sharing a Jack & Jill bathroom, ensuring privacy and comfort for all residents.
Beyond the impeccable interior, the home is framed by a generous lot size of 0.7 acres, offering the potential to create a private retreat within the city. The vision for this home was not just to provide shelter but to curate a lifestyle—a life filled with refined comfort, entertaining possibilities, and an enduring sense of home. As the builder, we are proud to present a residence where every detail has been thoughtfully considered, resulting in a timeless masterpiece that will be cherished for generations to come.
41 West is a member of the Certified Luxury Builders Network.
Certified Luxury Builders is a network of leading custom home builders and luxury home and condo remodelers who create 5-Star experiences for luxury home and condo owners from New York to Los Angeles and Boston to Naples.
As a Certified Luxury Builder, 41 West is proud to feature photos of select projects from our members around the country to inspire you with design ideas. Please feel free to contact the specific Certified Luxury Builder with any questions or inquiries you may have about their projects. Please visit www.CLBNetwork.com for a directory of CLB members featured on Houzz and their contact information."
 Aniko Nicholson Design

Step into your luxurious private retreat, designed to provide you with the utmost in comfort and opulence. The centerpiece of this space is an indulgent freestanding tub, perfectly positioned beneath a coffered ceiling, a stunning chandelier, and a large, elegant window that allows soothing natural light to fill the room. The tub itself is a masterpiece, with smooth curves and a pristine white finish.
Underfoot, heated tiles offer a welcoming touch, ensuring warmth greets every step, especially on those chilly mornings. The pampering continues as you step out of the tub or shower, with the heated floor caressing your senses.
A spacious double vanity enhances the room, adorned with high-end fixtures and ample storage. The countertop is a stunning piece of stone, accentuating the room's elegance. Large, well-lit mirrors above each sink make preparing for the day a breeze.
Luxury abounds in this ensuite, from the gleaming polished nickel fixtures to the exquisite cabinetry adorned with beautiful hardware. The soft, neutral color palette on the walls creates a tranquil ambiance that encourages relaxation.
As you enter this personal sanctuary, a sliding barn door sets the tone, infusing a hint of rustic charm that beautifully complements the overall contemporary design. The door slides effortlessly, revealing your own haven.
This ensuite embodies the perfect blend of comfort, aesthetics, and functionality. It's a space where you can pamper yourself and unwind in the lap of luxury. Every detail has been carefully curated to create a soothing and sophisticated atmosphere just for you. Experience the difference and make this your personal oasis today.
Find the right local pro for your project
 Jessica Koltun Home
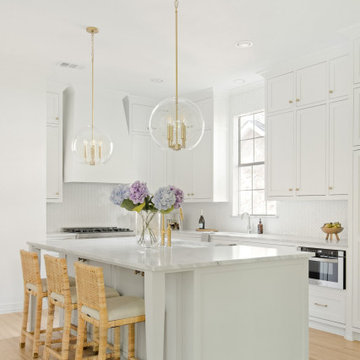
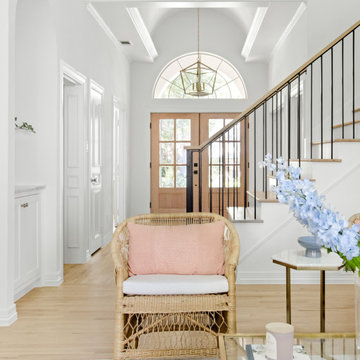
Experience the newest masterpiece by OPA & OCD Real Estate with California Contemporary design by Jessica Koltun Home in Lakewood. This gorgeous home has been rebuilt with unparalleled style & custom craftsmanship, offering a functional layout for entertaining & everyday living. The open floor plan is flooded with natural light and filled with design details, including white oak engineered flooring, a marble fireplace surround, floating and custom inset cabinetry, marble countertops, and much more. Retire to your Owner's suite featuring a generous shower and walk-in closet. The rest of the bedrooms are flooded with light and very spacious! This home combines the very best of location and style!
 Jessica Koltun Home
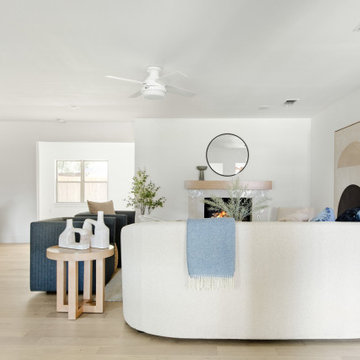
Experience the newest masterpiece by OPA & OCD Real Estate with California Contemporary design by Jessica Koltun Home in Lakewood. This gorgeous home has been rebuilt with unparalleled style & custom craftsmanship, offering a functional layout for entertaining & everyday living. The open floor plan is flooded with natural light and filled with design details, including white oak engineered flooring, a marble fireplace surround, floating and custom inset cabinetry, marble countertops, and much more. Retire to your Owner's suite featuring a generous shower and walk-in closet. The rest of the bedrooms are flooded with light and very spacious! This home combines the very best of location and style!
 Jessica Koltun Home
Experience the newest masterpiece by XPC Investments with California Contemporary design by Jessica Koltun Home. This gorgeous home has been rebuilt with unparalleled style & custom craftsmanship, offering a functional layout for entertaining & everyday living. The open floor plan is flooded with natural light and filled with design details, including white oak flooring, a designer color palette, and high-end finishes and fixtures. Entertain in your chef's kitchen with a gas range, custom shiplap cabinetry, & gorgeous marble countertops. The primary suite features an oversized vanity, a generous shower dripping in marble, and a walk-in closet. The secondary bedrooms are all generously sized, and the dedicated study provides enough room for all. This is the home you're waiting for.
 Chopper Landscaping
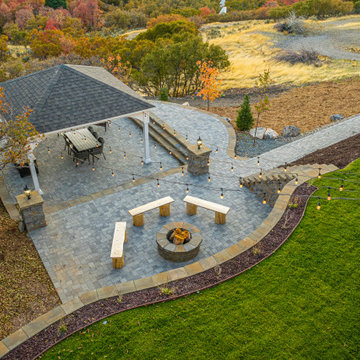
Happiness is all about the moments we create through experiences! Imagine a family's pure joy in the heart of Utah, surrounded by this amazing outdoor pavers backyard. With cozy ambient lighting and a snug concrete firepit, this space is just waiting for you to fill it with unforgettable memories. It was crafted with the same love and care that you had in mind.


 Ziman Development Inc
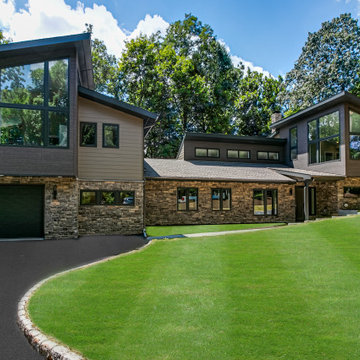
About This Project: Welcome to the epitome of modern living - the modern home. This stunning property boasts of custom lighting that creates a warm and cozy ambiance throughout the house. With tall ceilings and large windows, the house gets filled with natural light, making it the perfect place to unwind after a long day at work. The gourmet kitchen is every chef's dream, complete with top-of-the-line appliances and a custom marble island. The perfect place to entertain guests, the kitchen effortlessly combines functionality with style. This is a house that is perfect for anyone looking to indulge in the finer things in life.
Ziman Development is a member of the Certified Luxury Builders Network.
Certified Luxury Builders is a network of leading custom home builders and luxury home and condo remodelers who create 5-Star experiences for luxury home and condo owners from New York to Los Angeles and Boston to Naples.
As a Certified Luxury Builder, Ziman Development is proud to feature photos of select projects from our members around the country to inspire you with design ideas. Please feel free to contact the specific Certified Luxury Builder with any questions or inquiries you may have about their projects. Please visit www.CLBNetwork.com for a directory of CLB members featured on Houzz and their contact information.
 Cody Pools, Inc.
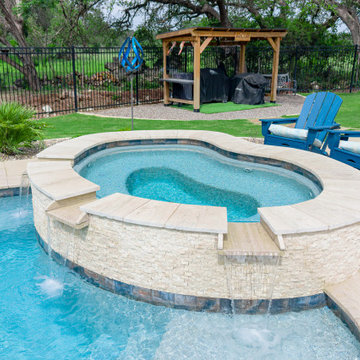
Designed by Cody Pools' Luis Alcazar, this custom backyard was created to bring together luxury, entertainment, and everyday relaxation.
The pool features a dramatic rock grotto with a cascading weeping wall that serves as both a visual centerpiece and a playful retreat. A spacious sun shelf provides the perfect place to lounge, while the elevated spillover spa creates soothing movement and sound throughout the space.
Designed with entertaining in mind, the oversized in-pool table comfortably seats 8–10 guests, creating a unique gathering place unlike a traditional swim-up bar. A nearby fire pit filled with decorative glass beads extends the outdoor living experience well into the evening.
Premium finishes complete the design, including an Indian Wheat Sundek deck finish, Travertine coping, Noble Labrador Sea waterline tile, a Noble Vanuatu Blue tiled in-pool table, and a PebbleTec Aqua Blue interior finish.
The result is a thoughtfully designed outdoor retreat that balances natural elements with refined materials, providing a timeless space for entertaining, relaxation, and making memories with family and friends.
 Schumacher Homes
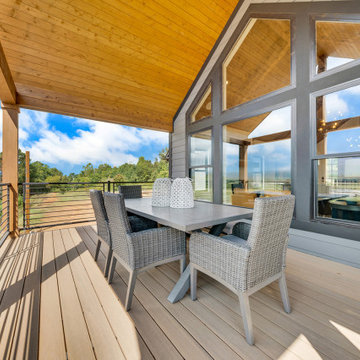
Built by Schumacher Homes, America's Largest Custom Home Builder, this stunning Chimney Rock Modern Hill Country in Asheville, North Carolina, effortlessly balances classic architectural elegance with refined rugged charm. Designed for premium single-story living, the functional layout welcomes you with an inviting foyer that flows directly into an expansive, light-filled great room.
This spectacular main living space is defined by a soaring cathedral ceiling accented with stained wood beams, creating a showstopping focal point that pairs perfectly with a wall of large, optional trapezoidal windows designed to flood the area with natural light. The open-concept interior transitions seamlessly to the outdoors through a massive covered porch, which features a matching timber-beamed cathedral ceiling to create a unified indoor-outdoor entertaining experience. Strategically arranged for maximum privacy, the split-bedroom floor plan places two secondary bedrooms and a shared full bath toward the front of the home, while the private owner’s retreat is tucked away at the rear. This primary sanctuary boasts an expansive walk-in closet and a spa-like custom bath complete with a glass shower and a dedicated soaking tub, offering the ultimate luxury escape to unwind after a long day.
 Ziman Development Inc

"About this Home: Upon entering, the grandeur of the home is immediately apparent, with 15' vaulted ceilings gracing the main living areas and a barrer ceiling in the foyer, creating an atmosphere of openness and airiness. The living space, adorned with cedar beams and a gas fireplace, flows effortlessly into the dining area, which opens to a covered back deck overlooking a large private yard—an ideal canvas for creating an outdoor oasis, perhaps with a pool and pool house.
The heart of this home is undoubtedly the meticulously designed kitchen. A culinary haven, it boasts Jenn Air appliances, custom cabinetry, quartz countertops, and a striking custom hood. Every detail was considered to provide both functionality and aesthetic pleasure. The site-finished hardwood floors underfoot enhance the overall sense of refinement.
The master suite, located on the main level, is a sanctuary of indulgence. The oversized bedroom leads to a spa-like master bathroom featuring a freestanding tub, an oversized shower with dual shower heads, and opulent finishes throughout. Ascending to the second level, you'll find a large en-suite bedroom and two additional bedrooms sharing a Jack & Jill bathroom, ensuring privacy and comfort for all residents.
Beyond the impeccable interior, the home is framed by a generous lot size of 0.7 acres, offering the potential to create a private retreat within the city. The vision for this home was not just to provide shelter but to curate a lifestyle—a life filled with refined comfort, entertaining possibilities, and an enduring sense of home. As the builder, we are proud to present a residence where every detail has been thoughtfully considered, resulting in a timeless masterpiece that will be cherished for generations to come.
Ziman is a member of the Certified Luxury Builders Network.
Certified Luxury Builders is a network of leading custom home builders and luxury home and condo remodelers who create 5-Star experiences for luxury home and condo owners from New York to Los Angeles and Boston to Naples.
As a Certified Luxury Builder, Ziman is proud to feature photos of select projects from our members around the country to inspire you with design ideas. Please feel free to contact the specific Certified Luxury Builder with any questions or inquiries you may have about their projects. Please visit www.CLBNetwork.com for a directory of CLB members featured on Houzz and their contact information."
 Distinctive Domain
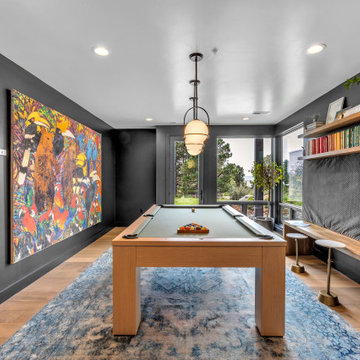
"About this Home: Step into a world of timeless luxury where every detail exudes opulence and refinement. This custom-built masterpiece is a sanctuary of indulgence, where entertaining becomes an art form and relaxation a way of life. From the moment you enter, the grandeur of the wine room beckons, offering a glimpse into evenings filled with laughter and good company. Venture outdoors to discover a sprawling oasis, complete with multiple areas for al fresco dining and lounging, all set against a backdrop of verdant landscapes. Inside, the ambiance is equally captivating, with a game room and bar providing endless entertainment possibilities. The heart of the home, the chef's dream kitchen, is a haven for culinary enthusiasts, while the open, airy floorplan creates a sense of spaciousness and flow. As the sun sets, retreat to the sumptuous master suite, where a dream master bathroom and expansive walk-in closet await. Reflecting on the vision behind this architectural marvel, the homeowner shares, ""We wanted to create a space where luxury and comfort intertwine, where every moment feels like a celebration of life's finest pleasures."" Indeed, this residence is not simply a house—it's a testament to the art of living well.
Distinctive Domain is a member of the Certified Luxury Builders Network.
Certified Luxury Builders is a network of leading custom home builders and luxury home and condo remodelers who create 5-Star experiences for luxury home and condo owners from New York to Los Angeles and Boston to Naples.
As a Certified Luxury Builder, Distinctive Domain is proud to feature photos of select projects from our members around the country to inspire you with design ideas. Please feel free to contact the specific Certified Luxury Builder with any questions or inquiries you may have about their projects. Please visit www.CLBNetwork.com for a directory of CLB members featured on Houzz and their contact information."
 User
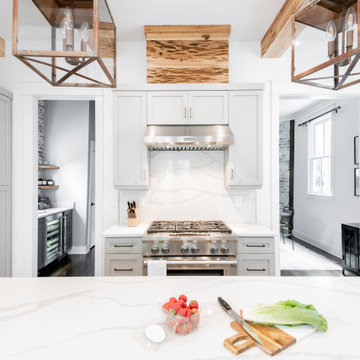
UserAbout: If you're looking for a kitchen that has both style and substance, then you'll love the modern farmhouse style. This type of kitchen boating exposed wooden beams, custom wood flooring, exposed brick, butler's pantry, an oversized quartz island and countertop plus tons of natural light filling the space. It's the perfect combination of rustic and chic, and it's sure to be the heart of your home. Plus, the modern farmhouse style is incredibly versatile - it can be dressed up or down to suit your needs. Whether you're entertaining guests or just cooking for your family, this kitchen will be perfect.
MMD Construction is a member of the Certified Luxury Builders Network.
Certified Luxury Builders is a network of leading custom home builders and luxury home and condo remodelers who create 5-Star experiences for luxury home and condo owners from New York to Los Angeles and Boston to Naples.
As a Certified Luxury Builder, MMD Construction is proud to feature photos of select projects from our members around the country to inspire you with design ideas. Please feel free to contact the specific Certified Luxury Builder with any questions or inquiries you may have about their projects. Please visit www.CLBNetwork.com for a directory of CLB members featured on Houzz and their contact information.
 Main Street Custom Homes & Remodeling
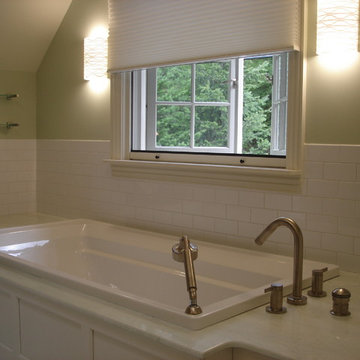
The overall design objective was to take advantage of every opportunity to experience the beauty of the lake, while providing all the comforts and conveniences of a modern luxury home. The steep, narrow site and its proximity to the lake presented many challenges during construction. The main living area focuses on entertaining family & guests, and includes a dining area with wet bar, study/guest room with guest bath and a gourmet kitchen. Custom cabinetry and built-ins throughout the house add a traditional touch and fill a practical storage need. The master bedroom has its own balcony view of the lake, while the lake level features a sauna, wine cellar and the soothing sounds of the lake lapping at the edge of a stone patio.
 41 West
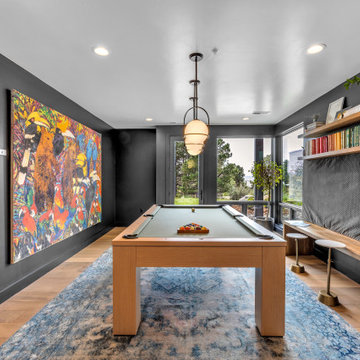
"About this Home: Step into a world of timeless luxury where every detail exudes opulence and refinement. This custom-built masterpiece is a sanctuary of indulgence, where entertaining becomes an art form and relaxation a way of life. From the moment you enter, the grandeur of the wine room beckons, offering a glimpse into evenings filled with laughter and good company. Venture outdoors to discover a sprawling oasis, complete with multiple areas for al fresco dining and lounging, all set against a backdrop of verdant landscapes. Inside, the ambiance is equally captivating, with a game room and bar providing endless entertainment possibilities. The heart of the home, the chef's dream kitchen, is a haven for culinary enthusiasts, while the open, airy floorplan creates a sense of spaciousness and flow. As the sun sets, retreat to the sumptuous master suite, where a dream master bathroom and expansive walk-in closet await. Reflecting on the vision behind this architectural marvel, the homeowner shares, ""We wanted to create a space where luxury and comfort intertwine, where every moment feels like a celebration of life's finest pleasures."" Indeed, this residence is not simply a house—it's a testament to the art of living well.
41 West is a member of the Certified Luxury Builders Network.
Certified Luxury Builders is a network of leading custom home builders and luxury home and condo remodelers who create 5-Star experiences for luxury home and condo owners from New York to Los Angeles and Boston to Naples.
As a Certified Luxury Builder, 41 West is proud to feature photos of select projects from our members around the country to inspire you with design ideas. Please feel free to contact the specific Certified Luxury Builder with any questions or inquiries you may have about their projects. Please visit www.CLBNetwork.com for a directory of CLB members featured on Houzz and their contact information."
 Talon Construction Inc.
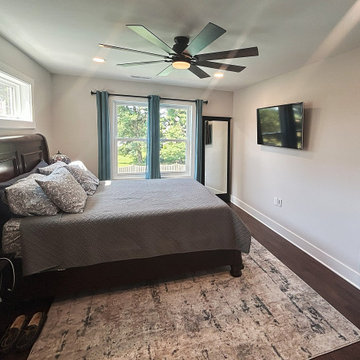
Best addition remodeling project in Jefferson, MD by Talon Construction Inc.
One of Talon Construction’s standout remodels in Jefferson, MD is a beautifully designed two‑story addition that includes everything from a serene master suite to a fully featured mudroom and even a home office/work‑out combo. Here's what makes it exceptional:
Master Bedroom Suite
Spacious and light-filled, with views of beautiful backyard, a ceiling fan and high-end trim finishes.
Adjoining master bath and generous walk-in closet, creating a seamless private retreat.
Large Mudroom with Cubby Cabinets
Located on the main level, the mudroom features cubby cabinet storage that is perfect for family gear.
A new entry door with sidelights and LVP flooring in a room with ample space to enter the home.
It’s practical and fits well with the design aesthetic, providing functional organization without sacrificing style.
Office & Workout Area
A dedicated office space sits adjacent to a compact home-gym that is ideal for balancing work with well-being.
Design-Build Cohesion
As a design‑build firm with decades of experience, Talon creates 3D renderings and handles everything from permits to final finishes
This integrated process streamlines communication and ensures top-notch craftsmanship and accountability.
Why It’s Their Best
Holistic integration: Each space, the bedroom, mudroom, office, gym flows together smoothly and blends with the existing home.
Attention to detail: Clients note Talon’s superior workmanship, thoughtful design suggestions, and flawless execution
In Summary
This Jefferson remodel exemplifies Talon Construction at its finest by creating a luxurious master suite, an organized mudroom, and a multi-functional office/gym, all in one seamless, well-executed addition. If you’re considering something similar, this project is a perfect real-life showcase of their capabilities.
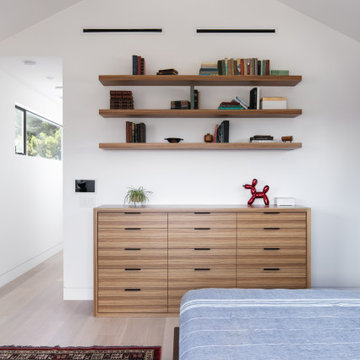
 Eyoh Design
GAVIOTA, SAN CLEMENTE - UNDER CONSTRUCTION
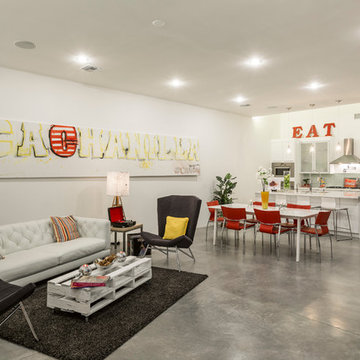
Having bought the home with the intention of making a major change, it is clear form the comparison to the new home how far the original home was from what they wanted. Located in Southern California and a walk from the beach, they bought the home for the large rear yard that is not typical in homes this close to the beach. The clients love to cook so the home is anchored around a large double island kitchen filled with color. The fun in this home is felt through the play on color and texture as you move through the home you are met with different experiences.
The existing home seemed to turn its back on the rear yard, and had it as a destination place. This led to it not being used as much as it could, so through removing walls and moving the master suite to the second story the space opens up and completely lives out to the rear yard. Natural light floods the great room as the kids can be playing in the rear yard under the watchful eye of someone in the kitchen.
The homes new flow allows for the family to live better together and entertain their friends in a piece of art that reflects who they are and their approach to life, fun, alive and full of color.
 RD Design Team & Architectural Consultants
The Courtyard House is a ground-up infill project, designed, developed and built by RD Design Team in the Longview West neighborhood of Central Phoenix. The house is 1,898 square feet with three bedrooms, two and a half bathrooms, and a conditioned garage that doubles as a bar and social area.
The main design inspiration behind this project is the interior courtyard inspired by the haciendas of Mexico. We designed the house around not one, but two interior courtyards. The kitchen opens up to the main courtyard with a wall of glass and huge transparent patio doors that allow for the indoor/outdoor lifestyle so appropriate to the climate in Phoenix. The second interior courtyard is an open space between the house and the exterior garage space, which we converted to a space for people, not cars. The back courtyard acts as an accessory space to the converted garage, making for another versatile indoor/outdoor gathering space.
Another design motif of the project was creating a special approach to the house. We choreographed a sensual procession from the street to the front door starting with a long concrete bridge over a drainage basin that lights up at night. An entry courtyard with a metal trellis flanked by a perforated wall welcomes visitors and creates a special threshold space filled with dancing shadows. A fountain hidden behind a wall adds to the sensual experience of the approach with the refreshing sound of a steady waterfall. When you open the front door, you stand on an open grate that spans the drainage basin and are greeted by the bright and open space of the living room and kitchen. Further inside, you cross a second transparent bridge at the entrance of the master bedroom, which gives a delightful glimpse of the desert floor below. Throughout the ultra modern house, you see materials appropriate to the desert Southwest, including a sealed wood fence, rusted metal detailing, and a rusted metal stair that leads to a roof terrace above the converted garage.
 Amy Mizner, Benoit Mizner Simon & Co.
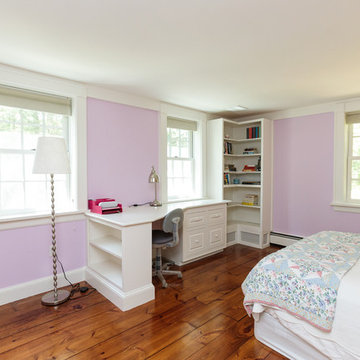
This beautifully sited Colonial captures the essence of the serene and sophisticated Webster Hill neighborhood. Stunning architectural design and a character-filled interior will serve with distinction and grace for years to come. Experience the full effect of the family room with dramatic cathedral ceiling, built-in bookcases and grand brick fireplace. The open floor plan leads to a spacious kitchen equipped with stainless steel appliances. The dining room with built-in china cabinets and a generously sized living room are perfect for entertaining. Exceptional guest accommodations or alternative master suite are found in a stunning renovated second floor addition with vaulted ceiling, sitting room, luxurious bath and custom closets. The fabulous mudroom is a true necessity for today's living. The spacious lower level includes play room and game room, full bath, and plenty of storage. Enjoy evenings on the screened porch overlooking the park-like grounds abutting conservation land.
 Boss Design Center
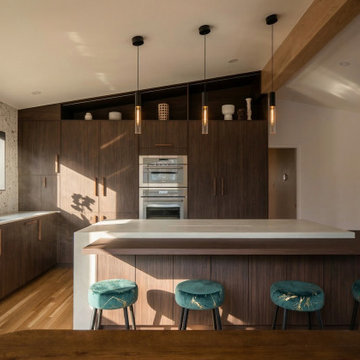
Experience the perfect harmony of warmth and sophistication in this bespoke kitchen renovation located in Washington, DC. This project masterfully blends the clean, functional lines of Scandinavian design with the raw, textural elements of industrial style.
The heart of the space features custom, flat-panel dark walnut cabinetry that provides a rich, grounding contrast to the light-filled, airy atmosphere. A standout architectural element is the textured, fluted stone backsplash that creates a stunning focal point, complemented by the minimalist elegance of a pristine white quartz island.
Designed for both culinary enthusiasts and effortless entertaining, the kitchen transitions seamlessly into the dining area. Matte black fixtures and refined lighting accents add a contemporary edge, while the light hardwood flooring maintains an organic, inviting feel throughout. Every detail, from the integrated appliances to the bespoke storage solutions, has been thoughtfully curated to balance modern aesthetics with everyday functionality.
74