
Search results for "Experience lightning fast" in Home Design Ideas

 place architecture:design
Tom Holdsworth Photography
Our clients wanted to create a room that would bring them closer to the outdoors; a room filled with natural lighting; and a venue to spotlight a modern fireplace.
Early in the design process, our clients wanted to replace their existing, outdated, and rundown screen porch, but instead decided to build an all-season sun room. The space was intended as a quiet place to read, relax, and enjoy the view.
The sunroom addition extends from the existing house and is nestled into its heavily wooded surroundings. The roof of the new structure reaches toward the sky, enabling additional light and views.
The floor-to-ceiling magnum double-hung windows with transoms, occupy the rear and side-walls. The original brick, on the fourth wall remains exposed; and provides a perfect complement to the French doors that open to the dining room and create an optimum configuration for cross-ventilation.
To continue the design philosophy for this addition place seamlessly merged natural finishes from the interior to the exterior. The Brazilian black slate, on the sunroom floor, extends to the outdoor terrace; and the stained tongue and groove, installed on the ceiling, continues through to the exterior soffit.
The room's main attraction is the suspended metal fireplace; an authentic wood-burning heat source. Its shape is a modern orb with a commanding presence. Positioned at the center of the room, toward the rear, the orb adds to the majestic interior-exterior experience.
This is the client's third project with place architecture: design. Each endeavor has been a wonderful collaboration to successfully bring this 1960s ranch-house into twenty-first century living.

 Advance Design Studio, Ltd.
Karen and Chad of Tower Lakes, IL were tired of their unfinished basement functioning as nothing more than a storage area and depressing gym. They wanted to increase the livable square footage of their home with a cohesive finished basement design, while incorporating space for the kids and adults to hang out.
“We wanted to make sure that upon renovating the basement, that we can have a place where we can spend time and watch movies, but also entertain and showcase the wine collection that we have,” Karen said.
After a long search comparing many different remodeling companies, Karen and Chad found Advance Design Studio. They were drawn towards the unique “Common Sense Remodeling” process that simplifies the renovation experience into predictable steps focused on customer satisfaction.
“There are so many other design/build companies, who may not have transparency, or a focused process in mind and I think that is what separated Advance Design Studio from the rest,” Karen said.
Karen loved how designer Claudia Pop was able to take very high-level concepts, “non-negotiable items” and implement them in the initial 3D drawings. Claudia and Project Manager DJ Yurik kept the couple in constant communication through the project. “Claudia was very receptive to the ideas we had, but she was also very good at infusing her own points and thoughts, she was very responsive, and we had an open line of communication,” Karen said.
A very important part of the basement renovation for the couple was the home gym and sauna. The “high-end hotel” look and feel of the openly blended work out area is both highly functional and beautiful to look at. The home sauna gives them a place to relax after a long day of work or a tough workout. “The gym was a very important feature for us,” Karen said. “And I think (Advance Design) did a very great job in not only making the gym a functional area, but also an aesthetic point in our basement”.
An extremely unique wow-factor in this basement is the walk in glass wine cellar that elegantly displays Karen and Chad’s extensive wine collection. Immediate access to the stunning wet bar accompanies the wine cellar to make this basement a popular spot for friends and family.
The custom-built wine bar brings together two natural elements; Calacatta Vicenza Quartz and thick distressed Black Walnut. Sophisticated yet warm Graphite Dura Supreme cabinetry provides contrast to the soft beige walls and the Calacatta Gold backsplash. An undermount sink across from the bar in a matching Calacatta Vicenza Quartz countertop adds functionality and convenience to the bar, while identical distressed walnut floating shelves add an interesting design element and increased storage. Rich true brown Rustic Oak hardwood floors soften and warm the space drawing all the areas together.
Across from the bar is a comfortable living area perfect for the family to sit down at a watch a movie. A full bath completes this finished basement with a spacious walk-in shower, Cocoa Brown Dura Supreme vanity with Calacatta Vicenza Quartz countertop, a crisp white sink and a stainless-steel Voss faucet.
Advance Design’s Common Sense process gives clients the opportunity to walk through the basement renovation process one step at a time, in a completely predictable and controlled environment. “Everything was designed and built exactly how we envisioned it, and we are really enjoying it to it’s full potential,” Karen said.
Constantly striving for customer satisfaction, Advance Design’s success is heavily reliant upon happy clients referring their friends and family. “We definitely will and have recommended Advance Design Studio to friends who are looking to embark on a remodeling project small or large,” Karen exclaimed at the completion of her project.

 Ecoscape Environmental Design
A native herb garden allows one to experience the garden through smell and touch. Two pathways of different materials allow visitors the consideration of either an efficient or meandering experience.
Find the right local pro for your project
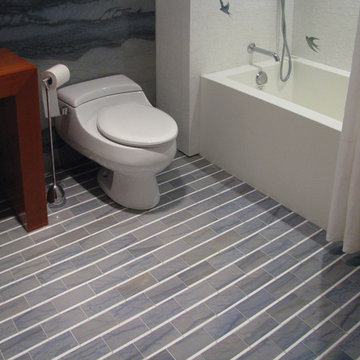
 New Ravenna
Gracie, a natural stone mosaic in Blue Lightning and Thassos, is shown here as a custom bathroom floor.
Trendy multicolored tile marble floor bathroom photo with white walls
Trendy multicolored tile marble floor bathroom photo with white walls
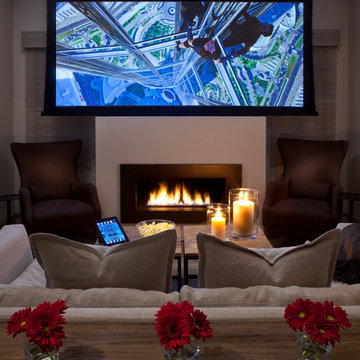
 A Shade Above: Home Experience Center & Showroom
Our living room proves to be very problematic for a Home Theater: it is small, there is a skylight, open floor plan, entire wall of windows. However, with the touch of a button, the blackouts close on windows and skylight, the screen comes down out of the ceiling as does the projector, the lights dim and you are ready for a movie!

 ARY Construction Inc
A distinctive private and gated modern home brilliantly designed including a gorgeous rooftop with spectacular views. Open floor plan with pocket glass doors leading you straight to the sparkling pool and a captivating splashing water fall, framing the backyard for a flawless living and entertaining experience. Custom European style kitchen cabinetry with Thermador and Wolf appliances and a built in coffee maker. Calcutta marble top island taking this chef's kitchen to a new level with unparalleled design elements. Three of the bedrooms are masters but the grand master suite in truly one of a kind with a huge walk-in closet and Stunning master bath. The combination of Large Italian porcelain and white oak wood flooring throughout is simply breathtaking. Smart home ready with camera system and sound.

 Horizon Landscape Company
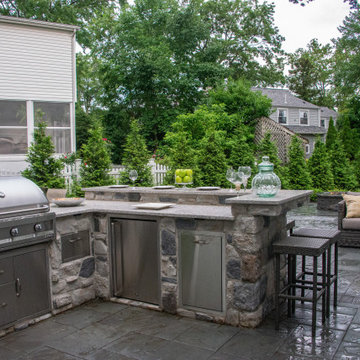
It’s all about creating an experience. Just like the indoors, different areas serve different purposes. When planning your outdoor space and creating distinct areas, one must think of the products and features that will help them distinguish each area. Once your belly is full from all that barbecue, why not wind down by the fire and watch the sunset? Maybe even enjoy some roasted marshmallows for dessert! Adding a space with a fire pit and comfortable seating area is a must when designing for the ultimate outdoor living experience.


 Horizon Landscape Company
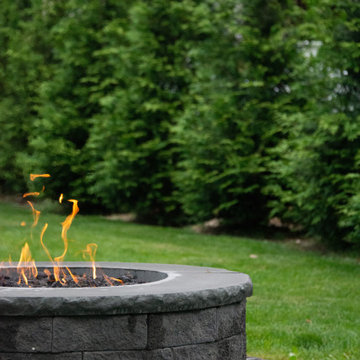
It’s all about creating an experience. Just like the indoors, different areas serve different purposes. When planning your outdoor space and creating distinct areas, one must think of the products and features that will help them distinguish each area. Once your belly is full from all that barbecue, why not wind down by the fire and watch the sunset? Maybe even enjoy some roasted marshmallows for dessert! Adding a space with a fire pit and comfortable seating area is a must when designing for the ultimate outdoor living experience.



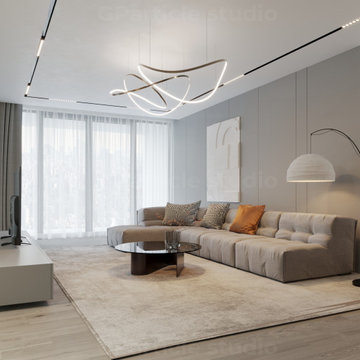
 GParticle studio
Indulge in opulence with our project dedicated to Designing a Luxurious Living Experience. Meticulously curated, this endeavor redefines contemporary living, infusing every space with an air of sophistication and comfort. Immerse yourself in the exquisite details of high-end design, where lavish materials and tasteful aesthetics seamlessly blend to create an atmosphere of refined elegance. From bespoke furnishings to curated art pieces, each element is thoughtfully selected to elevate the living experience. Luxurious finishes, spacious layouts, and state-of-the-art amenities converge to craft a haven of indulgence. Imbued with a timeless aesthetic, our project promises to redefine your perception of luxury living, offering a retreat where style meets unparalleled comfort.

 UpperKey
The large restaurant terrace at the Parisian boutique hotel is a popular destination for both hotel guests and locals alike. Boasting a spacious outdoor seating area, the terrace offers guests a delightful dining experience with stunning views of the city's iconic landmarks.
The terrace is adorned with elegant furnishings and lush greenery, creating a chic and sophisticated ambiance that perfectly complements the restaurant's delectable menu of French cuisine. Whether indulging in a romantic dinner for two or enjoying a leisurely brunch with friends, the restaurant terrace provides the perfect backdrop for any occasion.
With attentive service and a commitment to providing a memorable dining experience, the restaurant terrace at the Parisian boutique hotel is a must-visit destination for foodies and travelers seeking a taste of Parisian luxury.

 Luxury Antonovich Design AE
Within Dubai's exclusive villa enclaves, a breathtaking grand entrance foyer is setting new standards for opulent first impressions. This architectural masterpiece, recently completed by a leading fitout company Dubai homeowners trust for exceptional craftsmanship, combines dramatic water elements with artistic lighting to create an unforgettable welcome experience.
The centerpiece of this extraordinary space is a monumental customized aquarium that spans two stories, creating a living wall of shimmering azure brilliance. Unlike conventional aquariums, this installation features a carefully curated ecosystem of exotic marine life swimming among custom-designed coral formations that echo the villa's architectural motifs.
"Integrating such a substantial aquatic feature required precision engineering and flawless execution," explains the project director. "The structural requirements alone presented significant challenges, not to mention the advanced filtration systems concealed within the architectural elements."
Complementing the aquarium are sophisticated water features designed to create a multisensory arrival experience. Subtle water channels embedded in the marble flooring guide visitors along the entrance path, while a sculptural water wall creates gentle acoustic ambiance that masks external noise.
The landscape company Dubai residents recognize for innovative water integration collaborated closely with interior specialists to ensure seamless transitions between outdoor and indoor water elements. This partnership enabled the creation of a reflecting pool that begins in the exterior arrival court and continues into the foyer, visually connecting the spaces while maintaining environmental separation.
Illuminating this aquatic wonderland is a constellation of customized chandeliers that cascade from the vaulted ceiling. Each fixture represents a bespoke artistic commission, featuring hand-blown glass elements and programmable LED technology that can transform the atmosphere from vibrant daytime brilliance to subtle evening ambiance.
 Luxury Antonovich Design AE
Within Dubai's exclusive villa enclaves, a breathtaking grand entrance foyer is setting new standards for opulent first impressions. This architectural masterpiece, recently completed by a leading fitout company Dubai homeowners trust for exceptional craftsmanship, combines dramatic water elements with artistic lighting to create an unforgettable welcome experience.
The centerpiece of this extraordinary space is a monumental customized aquarium that spans two stories, creating a living wall of shimmering azure brilliance. Unlike conventional aquariums, this installation features a carefully curated ecosystem of exotic marine life swimming among custom-designed coral formations that echo the villa's architectural motifs.
"Integrating such a substantial aquatic feature required precision engineering and flawless execution," explains the project director. "The structural requirements alone presented significant challenges, not to mention the advanced filtration systems concealed within the architectural elements."
Complementing the aquarium are sophisticated water features designed to create a multisensory arrival experience. Subtle water channels embedded in the marble flooring guide visitors along the entrance path, while a sculptural water wall creates gentle acoustic ambiance that masks external noise.
The landscape company Dubai residents recognize for innovative water integration collaborated closely with interior specialists to ensure seamless transitions between outdoor and indoor water elements. This partnership enabled the creation of a reflecting pool that begins in the exterior arrival court and continues into the foyer, visually connecting the spaces while maintaining environmental separation.
Illuminating this aquatic wonderland is a constellation of customized chandeliers that cascade from the vaulted ceiling. Each fixture represents a bespoke artistic commission, featuring hand-blown glass elements and programmable LED technology that can transform the atmosphere from vibrant daytime brilliance to subtle evening ambiance.
 Luxury Antonovich Design AE
Within Dubai's exclusive villa enclaves, a breathtaking grand entrance foyer is setting new standards for opulent first impressions. This architectural masterpiece, recently completed by a leading fitout company Dubai homeowners trust for exceptional craftsmanship, combines dramatic water elements with artistic lighting to create an unforgettable welcome experience.
The centerpiece of this extraordinary space is a monumental customized aquarium that spans two stories, creating a living wall of shimmering azure brilliance. Unlike conventional aquariums, this installation features a carefully curated ecosystem of exotic marine life swimming among custom-designed coral formations that echo the villa's architectural motifs.
"Integrating such a substantial aquatic feature required precision engineering and flawless execution," explains the project director. "The structural requirements alone presented significant challenges, not to mention the advanced filtration systems concealed within the architectural elements."
Complementing the aquarium are sophisticated water features designed to create a multisensory arrival experience. Subtle water channels embedded in the marble flooring guide visitors along the entrance path, while a sculptural water wall creates gentle acoustic ambiance that masks external noise.
The landscape company Dubai residents recognize for innovative water integration collaborated closely with interior specialists to ensure seamless transitions between outdoor and indoor water elements. This partnership enabled the creation of a reflecting pool that begins in the exterior arrival court and continues into the foyer, visually connecting the spaces while maintaining environmental separation.
Illuminating this aquatic wonderland is a constellation of customized chandeliers that cascade from the vaulted ceiling. Each fixture represents a bespoke artistic commission, featuring hand-blown glass elements and programmable LED technology that can transform the atmosphere from vibrant daytime brilliance to subtle evening ambiance.

23