
Search results for "Experience lightning fast" in Home Design Ideas

 Margaret Carroll Interiors
This VIP Design Day project transformed two key spaces in a DC-area home — a dining room and powder room — into rooms that feel both curated and livable. The dining room balances warm walnut tones, mixed seating, and bold artwork against moody gray walls and classic wainscoting, creating a space that's elegant without being precious. The powder room makes a strong first impression with floor-to-ceiling botanical wallpaper, a navy reeded vanity, Calacatta marble countertop, and antique brass fixtures layered with vintage equestrian art.
Margaret Carroll Interiors specializes in architecture-informed interior design for homes in Washington DC, Maryland, and Virginia. Every project integrates spatial thinking with intentional material selection — the result is interiors that look professionally designed and feel deeply personal.
This project is an example of our VIP Design Day service, a focused one-day design experience for homeowners ready to elevate specific rooms quickly and decisively.
Services: Residential Interior Design · VIP Design Day · Space Planning · Furniture Selection · Art Curation
Location: Washington DC Metro Area · Maryland · Virginia · DMV

 The Brooklyn Studio
This residence was a complete gut renovation of a 4-story row house in Park Slope, and included a new rear extension and penthouse addition. The owners wished to create a warm, family home using a modern language that would act as a clean canvas to feature rich textiles and items from their world travels. As with most Brooklyn row houses, the existing house suffered from a lack of natural light and connection to exterior spaces, an issue that Principal Brendan Coburn is acutely aware of from his experience re-imagining historic structures in the New York area. The resulting architecture is designed around moments featuring natural light and views to the exterior, of both the private garden and the sky, throughout the house, and a stripped-down language of detailing and finishes allows for the concept of the modern-natural to shine.
Upon entering the home, the kitchen and dining space draw you in with views beyond through the large glazed opening at the rear of the house. An extension was built to allow for a large sunken living room that provides a family gathering space connected to the kitchen and dining room, but remains distinctly separate, with a strong visual connection to the rear garden. The open sculptural stair tower was designed to function like that of a traditional row house stair, but with a smaller footprint. By extending it up past the original roof level into the new penthouse, the stair becomes an atmospheric shaft for the spaces surrounding the core. All types of weather – sunshine, rain, lightning, can be sensed throughout the home through this unifying vertical environment. The stair space also strives to foster family communication, making open living spaces visible between floors. At the upper-most level, a free-form bench sits suspended over the stair, just by the new roof deck, which provides at-ease entertaining. Oak was used throughout the home as a unifying material element. As one travels upwards within the house, the oak finishes are bleached to further degrees as a nod to how light enters the home.
The owners worked with CWB to add their own personality to the project. The meter of a white oak and blackened steel stair screen was designed by the family to read “I love you” in Morse Code, and tile was selected throughout to reference places that hold special significance to the family. To support the owners’ comfort, the architectural design engages passive house technologies to reduce energy use, while increasing air quality within the home – a strategy which aims to respect the environment while providing a refuge from the harsh elements of urban living.
This project was published by Wendy Goodman as her Space of the Week, part of New York Magazine’s Design Hunting on The Cut.
Photography by Kevin Kunstadt

 Sub-Zero, Wolf, and Cove Showroom Columbia
Jay Greene Photography
Kitchen - contemporary l-shaped light wood floor kitchen idea in Baltimore with an undermount sink, light wood cabinets, granite countertops, black backsplash, stone slab backsplash, paneled appliances, a peninsula and black countertops
Kitchen - contemporary l-shaped light wood floor kitchen idea in Baltimore with an undermount sink, light wood cabinets, granite countertops, black backsplash, stone slab backsplash, paneled appliances, a peninsula and black countertops
Find the right local pro for your project

 transFORM Home
transFORM had the honor of designing, manufacturing and installing a crisp new walk-in closet at The Chatsworth - a historic Beaux Art building located in the heart of Manhattan's charming Upper West Side. Built in 1904, The Chatsworth was reintroduced in 2015 with expanded floor plans, incredible amenities and a private club-like atmosphere.
transFORM’s Senior Design Manager Rozalia Kiss, worked with the HFZ Capital Group to create a striking bedroom sized walk-in closet, which was recently featured in the New York Times article : Closets as Big as Some Apartments. The article identifies spacious closets as the latest must-have in some of the city’s most expensive condominiums.
Quickly becoming an essential part of the modern home, a walk-in closet adds style and convenience to your daily routine. Designed in a clean white finish and tastefully accented with complementing polished chrome hardware, this custom walk-in closet delivers tons of functional and accessible space.
All-white cabinetry offers a crisp look that allows your clothing to steal the spotlight. The high-contrast shaker style doors, create an elegant backdrop for your clothing. Light also pours through the big windows, drawing your eye to the iconic views of the Hudson River. It creates a feeling of brightness and positivity that energizes and enlivens. It’s a walk-in closet where you can look and feel your best as you begin your day.
For added visual appeal, the unit was accented with crown and base molding. The elegant detailing was inspired by the pre-war era building’s architectural features. The moldings add a retro geometric touch that matches the apartments beamed ceilings and traditional herringbone floors that were all the rage during the period and make a striking comeback in this beautiful renovation.
This unit was specifically designed with a variety of open shelves, hanging sections, and shoe storage. Hanging sections provide enough elevation to conveniently organize items based on size. From blazers and blouses to maxi skirts and evening gowns, all of your clothing is easily accessible. By using the same color hangers, your space will appear even more collected and composed. You can also arrange your clothing so that the colors compliment each other and appear as the favorable options they really are.
For the shoe enthusiast, we included numerous sets of shoe shelves and cubbies that attractively organize and showcase your finest footwear. This type of system allows you to identify and grab your favorite pair as you mix and match the perfect ensemble.
Shelving provides many of the same storage functions as drawers or baskets, but at a more economical price point. Items on open shelves are easier to recognize as a match for an outfit than items inside drawers. Top shelves are best for large, lightweight and seldomly-used items like your favorite floppy beach hat. Middle shelves, which tend to be the units focal point can be personalized with photos and home decor. Bottom shelves provide easy access to your most frequently used items like cozy sweaters and beloved slacks.
This custom closet also includes three tilt-out laundry hampers. No more dragging big clunky laundry baskets around the house. Tilt-out hampers are removable, lightweight nylon bags and easy to grab and go. They are stored behind cabinet faces that blend in with your space, removing unsightly and unpleasant-to-be-around dirty laundry from accumulating in piles on the floor. Installing 2 - 3 tilt-outs will make sorting laundry lightning fast. These hampers help keep your closet clean and tidy and increase space without losing functionality.
Let's face it, an organized custom closet just looks great. The side benefit is increased awareness and more pride in your clothing and your day-to-day appearance. With an organized system everything has its place and you can find the garments you need in the moment you need them, sans the ‘what to wear’ frustration.
 Lightology
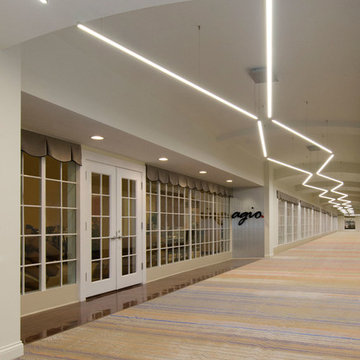
Fast Jack Cirrus Float D1 Direct Lens. Also available with a Tubular T1 and Rectangle R1 lens version. At 7 watts per foot, the 12 volt AC Cirrus Float fixture contains 2700K Very Warm White or 3000K Warm White 85 plus CRI LEDs and is available in lengths from 36 inches to 72 inches. May also be ordered in 3, 6 or 9 inch increments. 38 lumens per watt. 50,000 hour average lamp life. Finish available in Satin Nickel, Chrome, Satin Aluminum, Antique Bronze, Satin Black and White. Adapted for easy compatibility with all Edge Fast Jack Canopies, the fixtures allow for flexible mounting to monopoint or multi-port canopies, sold separately. Also available in a version compatible with Edge Lighting single circuit and two-circuit Monorail. Cirrus includes 10 foot adjustable aircraft cables that slide across the length of the fixture for flexibility in mounting to the canopies. Fast Jack connectors included. All cables, hardware and Fast Jack connectors have a Satin Nickel finish. Antique Bronze fixtures include Antique Bronze Fast Jack connectors. Recommended mounting height 70 inches above finished floor. ETL listed. Fixture includes 5 year warranty. Made in USA.
 Lightology
Fast Jack Cirrus Float D1 Direct Lens. Also available with a Tubular T1 and Rectangle R1 lens version. At 7 watts per foot, the 12 volt AC Cirrus Float fixture contains 2700K Very Warm White or 3000K Warm White 85 plus CRI LEDs and is available in lengths from 36 inches to 72 inches. May also be ordered in 3, 6 or 9 inch increments. 38 lumens per watt. 50,000 hour average lamp life. Finish available in Satin Nickel, Chrome, Satin Aluminum, Antique Bronze, Satin Black and White. Adapted for easy compatibility with all Edge Fast Jack Canopies, the fixtures allow for flexible mounting to monopoint or multi-port canopies, sold separately. Also available in a version compatible with Edge Lighting single circuit and two-circuit Monorail. Cirrus includes 10 foot adjustable aircraft cables that slide across the length of the fixture for flexibility in mounting to the canopies. Fast Jack connectors included. All cables, hardware and Fast Jack connectors have a Satin Nickel finish. Antique Bronze fixtures include Antique Bronze Fast Jack connectors. Recommended mounting height 70 inches above finished floor. ETL listed. Fixture includes 5 year warranty. Made in USA.
 Svara Studio

At the heart of the room lies a captivating transitional wood dining table, meticulously crafted to showcase the perfect fusion of classic and contemporary design. Its rich wood tones create a captivating focal point, inviting guests to gather and celebrate exceptional culinary experiences in an atmosphere of unparalleled elegance.
Indulge in the utmost comfort and style with our meticulously curated seating arrangements. Our performance fabric chairs offer both luxurious comfort and practicality, ensuring an enchanting dining experience that leaves a lasting impression.
Beneath your feet, a real hide rug adds a touch of organic allure, enhancing the refined aesthetic of the space. Its natural textures and patterns provide a sensory delight with each step, showcasing our meticulous attention to detail.
Allow soft natural light to grace the room through our Roman shades, designed to complement the enchanting scenery beyond the French doors. The interplay of light and shadows adds a captivating dimension, enveloping the space in a warm, inviting glow that accentuates its timeless elegance.
In our luxury transitional dining room, every element has been thoughtfully chosen to create an extraordinary environment. Blending classic and contemporary elements seamlessly, this space ensures unforgettable dining experiences amidst an ambiance of unparalleled luxury. Indulge in opulence, where royal blue wainscoting, a wood dining table, performance fabric chairs, and a real hide rug converge to create an enchanting dining experience.
 Lightology
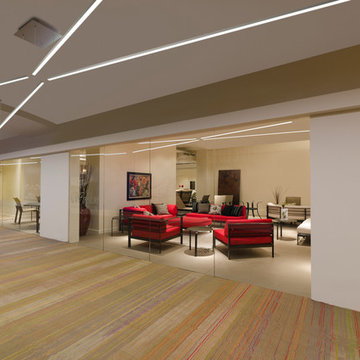
Fast Jack Cirrus Float D1 Direct Lens. Also available with a Tubular T1 and Rectangle R1 lens version. At 7 watts per foot, the 12 volt AC Cirrus Float fixture contains 2700K Very Warm White or 3000K Warm White 85 plus CRI LEDs and is available in lengths from 36 inches to 72 inches. May also be ordered in 3, 6 or 9 inch increments. 38 lumens per watt. 50,000 hour average lamp life. Finish available in Satin Nickel, Chrome, Satin Aluminum, Antique Bronze, Satin Black and White. Adapted for easy compatibility with all Edge Fast Jack Canopies, the fixtures allow for flexible mounting to monopoint or multi-port canopies, sold separately. Also available in a version compatible with Edge Lighting single circuit and two-circuit Monorail. Cirrus includes 10 foot adjustable aircraft cables that slide across the length of the fixture for flexibility in mounting to the canopies. Fast Jack connectors included. All cables, hardware and Fast Jack connectors have a Satin Nickel finish. Antique Bronze fixtures include Antique Bronze Fast Jack connectors. Recommended mounting height 70 inches above finished floor. ETL listed. Fixture includes 5 year warranty. Made in USA.
 MILLION | Redefine Lifestyle
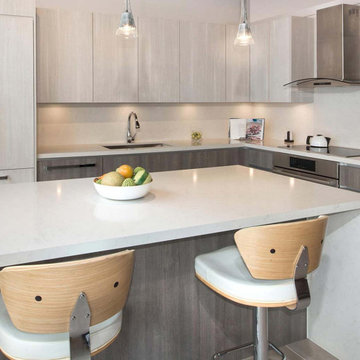
Units starting at $1.1M - 111 First Delray is a brand new 70-unit smart building in Downtown Delray Beach. This beautiful pre-construction project will feature 1, 2, and 3 bedroom condominium residences with home wide automation control system, designer approved finishes with options to upgrade, lightning-fast 1GB Internet speed capability, private storage for each unit and key fob access to parking. Bask in the summer sun on the pool deck with cabanas or enjoy the converted entertainment deck with summer kitchens, bar, and TVs. An endless array of modern design and technology, minutes from the Ocean. 111 First Delray is in the heart of Downtown Delray Beach restaurants, nightlife, and shopping
 Peterman Lumber
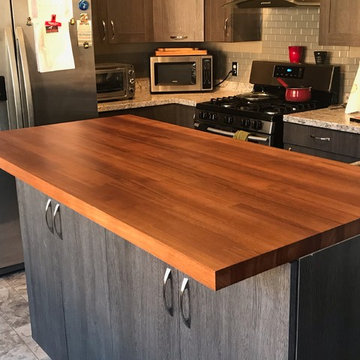
Materials Supplied by Peterman Lumber.
Custom Countertop: Lyptus Butcher Block with a Clear Finish.
Cut to order Doors in Drawers. Slab face for under counter, shaker for cabinets above the counter. Doors are Rovere Grigio by Salt Intl.

 Wisdom Building Materials
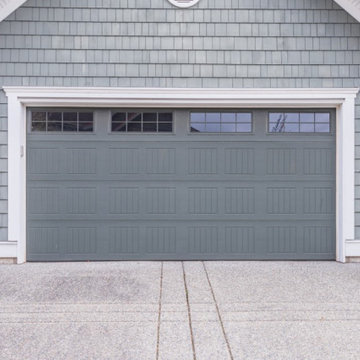
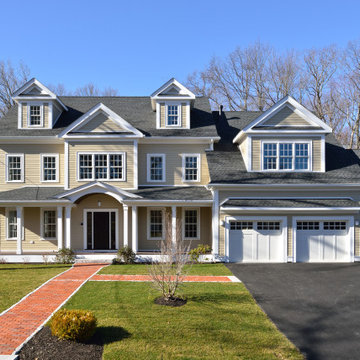
Last year, our residential sanctuary embarked on an awe-inspiring journey to redefine its aesthetic allure and fortify its longevity. Our canvas of choice? The Fiber Cement Board Solid Color Series siding, enveloping an expansive 200-square-meter canvas, and it's a true masterpiece in the making! ??
Why Fiber Cement, you ask? ?️ With its premium quality, unwavering durability, and unparalleled visual charm, it harmoniously synchronized with our creative vision. ?
Our heartfelt gratitude extends to our remarkable supplier! Their lightning-fast delivery services ensured we stayed on schedule, and their customer service was a class apart, addressing our inquiries with prompt professionalism. ??
But the real star of the show? The Fiber Cement Board Solid Color Series siding, which not only met but far exceeded our loftiest expectations. Its immaculate finish, a dazzling array of vibrant hues, and an unrivaled ability to stand up to the elements have not only revolutionized our home's façade but also fortified it for generations to come. ?️?
In a nutshell, our residential project in 2022 was a sensational triumph, all thanks to the extraordinary Fiber Cement Board Solid Color Series siding and the stellar support from our supplier. Today, we revel in a home exterior that marries timeless beauty with unwavering resilience. ? #HomeTransformation #FiberCementMagic #WisdomBuildingMaterials
 Fifth Avenue Property Group
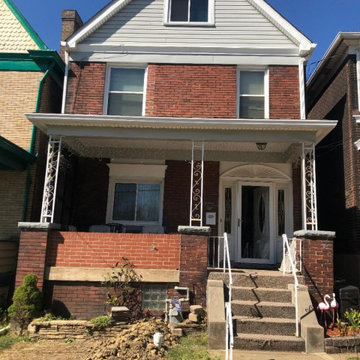
Sell my house fast Pittsburgh-PA; Fifth Avenue Property Group; Cash For houses Pittsburgh-PA; Sell my house fast for cash Pittsburgh-PA; Fifth Avenue Property Group Pittsburgh-PA; How to sell a house fast Pittsburgh-PA;
 One Stop Construction
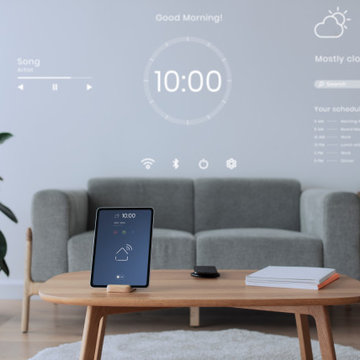
You can’t put a price on the peace of mind that comes with knowing your loved ones are safe and your most valuable and treasured possessions are secure, whether you’re at home or away.
Give your favorite mobile devices complete control and automation for a truly magical experience. Tablets and smartphones can be outfitted with the most recent applications from the top system automation manufacturers. Convert your mobile device into a handy control center at your fingertips.
Manage them all with a simple tap, a single voice command, or even allow things to happen automatically with no interaction at all.
We connect smart devices to work in unison, delivering a truly intelligent smart home experience that makes life more convenient, safe, and enjoyable.
1. INTUITIVE & EASY TO USE
2. VIEW YOUR ENTIRE HOME ON YOUR MOBILE DEVICE WITH QUICK-ACCESS CONTROL.
3. CONTROL YOUR LIGHTING AND ENTERTAINMENT
4. STREAM YOUR FAVORITE PLAYLIST TO ANY ROOM AND ENJOY THE BEST SOUNDING AUDIO SYSTEM WITH AUTOMATION
5. STAY CONNECTED WITH REAL‑TIME NOTIFICATIONS
6. CREATE AN ATMOSPHERE BY CREATING AUTOMATION FOR COMBINING THE BEST LIGHTING OF CHOICE AND ENTERTAINMENT SYSTEM SETUP THAT SUITES YOUR MOOD
7. PERSONALIZED PROFILES WITH CUSTOMIZED PRIVILEGES FOR EACH FAMILY MEMBERS WITH FAST ACCESS TO THEIR FAVORITE SCENE SETTINGS
8. SYNC YOUR APP TO YOUR ENTERTAINMENT SYSTEM AND CONTROL YOUR FAVORITE CHANNEL
9. EASILY ADJUST YOUR SETTINGS AND MOVE DEVICES FROM ROOM TO ROOM TO FIT YOUR NEEDS
10. TURN LAMPS ON TO WELCOME YOU HOME AND TURN THEM OFF WITH A TOUCH BEFORE BED
 RTA Cabinets Fast
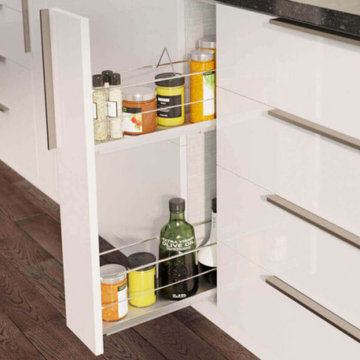
Revolutionize your home with our ready-to-assemble kitchen and bathroom cabinets, expertly crafted for a modern makeover. Our company specializes in delivering high-quality, stylish cabinetry directly to your doorstep in days, not weeks! Experience the perfect blend of elegance and efficiency with our easy-to-install solutions, designed to elevate your living spaces. Our commitment to prompt delivery ensures a hassle-free renovation experience. Whether you're revamping your kitchen or bathroom, our diverse range of designs caters to every taste and budget. Transform your home today with our swift, reliable, and exquisite cabinetry solutions!
 Fifth Avenue Property Group
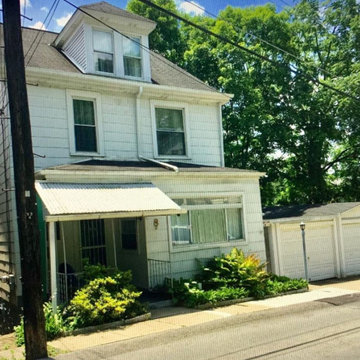
Sell my house fast Pittsburgh-PA; Fifth Avenue Property Group; Cash For houses Pittsburgh-PA; Sell my house fast for cash Pittsburgh-PA; Fifth Avenue Property Group Pittsburgh-PA; How to sell a house fast Pittsburgh-PA;

 Jack Edward
In the world of property management, fostering positive relationships with tenants, prospects, and landlords is key to ensuring a thriving rental community. One of the most fundamental aspects of tenant satisfaction is ensuring that their living spaces are equipped with functional appliances. Imagine the frustration of a tenant with a malfunctioning refrigerator or a broken washing machine. It's in such moments that the role of property managers becomes crucial. By offering fast and timely appliance repair and maintenance services, property managers can not only address the immediate needs of their tenants but also build lasting trust and loyalty. In this blog, we will explore the importance of reliable appliance repair services for property managers and how they can strengthen their bonds with tenants, prospects, and landlords.
Understanding the Tenant's Perspective:
For tenants, a well-maintained and fully functional home is not just a luxury but a necessity. Appliances like refrigerators, ovens, washing machines, and HVAC systems are integral to their daily lives. When these appliances break down, it can disrupt their routine and cause significant inconvenience. Tenants appreciate property managers who promptly address these issues, demonstrating a commitment to their comfort and well-being.
Meeting Prospective Tenants' Expectations:
When prospects are searching for a new rental property, they evaluate not only the space and location but also the level of service provided. A property managed by professionals who offer reliable appliance repair services stands out in the competitive rental market. Prospective tenants are more likely to choose a property where their potential issues, including appliance repairs, will be promptly resolved.
Earning the Trust of Landlords:
Landlords entrust property managers with their investments, expecting them to maintain the property and keep the tenants satisfied. Providing efficient appliance repair services not only ensures tenant retention but also earns the trust of landlords. A property manager who can handle repairs swiftly and cost-effectively protects the landlord's investment, leading to a positive and enduring partnership.
Benefits of Reliable Appliance Repair Services:
⦁ Tenant Satisfaction: Fast and reliable appliance repairs lead to satisfied tenants, enhancing their overall living experience.
⦁ Reduced Vacancy Rates: Properties with a reputation for excellent maintenance and quick issue resolution attract and retain tenants, minimizing vacancy periods.
⦁ Positive Word-of-Mouth: Happy tenants are more likely to recommend the property to others, increasing the likelihood of attracting new tenants through referrals.
⦁ Enhanced Property Value: Well-maintained properties retain their value and appeal, ensuring a steady stream of income for landlords.
⦁ Improved Tenant-Landlord Relations: Proactive property managers who promptly address repair issues strengthen their relationships with both tenants and landlords, creating a harmonious living environment.
In the competitive world of property management, offering reliable appliance repair services isn't just a service; it's a testament to a property manager's commitment to their tenants, prospects, and landlords. By promptly addressing repair needs and ensuring the smooth functioning of appliances, property managers not only resolve immediate problems but also lay the foundation for enduring, trust-based relationships. After all, in the eyes of tenants, prospects, and landlords, a property manager who can keep the appliances running smoothly is a valuable partner worth keeping. Building strong bonds through reliable appliance repair services isn't just a strategy – it's a pathway to long-lasting success and mutual satisfaction in the realm of property management.
 Muhammad Zain Wasim
??? New Kitchen Countertops | Quartz Specialists | Free Quote Today ✔ ???
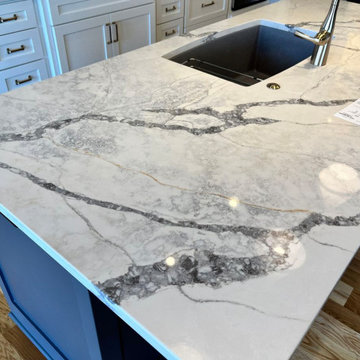
Upgrade your kitchen with premium quartz & granite countertops designed for beauty, durability, and long-lasting performance. We specialize in modern fabrication, precise installation, and fast turnaround service.
⭐ Perfect For:
✔ Kitchen Countertops
✔ Bathroom Vanities
✔ Kitchen Islands
✔ Bar Tops & Laundry Rooms
? Colours Available:
White • Black • Grey • Beige • Marble Look • Modern Patterns • Natural Stone Designs
✨ 2000+ Colours Available – From subtle neutrals to bold statement pieces.
✨ Finish Options:
✔ Polished
✔ Honed
✔ Matte
✔ Leathered
? Materials:
✔ Premium Quartz
✔ Natural Granite
All slabs are professionally selected for strength, consistency, and long-term durability.
⭐⭐⭐⭐⭐ 5-Star Rated Service
Our commitment to craftsmanship and customer care has earned us thousands of repeat clients — because we treat every home like our own.
✔ Precision laser measurements
✔ Expert CNC fabrication
✔ Clean cuts & seamless edges
✔ Custom sink & cooktop cut-outs
✔ 2cm & 3cm thickness options
❌ No Deposit Required — $0 Down
⚡ 3–5 Day Turnaround Time
? Service Areas
We serve GTA & Toronto.
? Serving all Ontario.
We have 20+ years of experience.
? Contact Us Today
✅ Free in-home estimate
✅ Free professional consultation
✅ Fast response time
? Message us today for pricing and availability.
? Ready to upgrade your kitchen? Message us now to get your free quote.
We look forward to helping you transform your space.

 Simply Home Decorating
This beautiful North Vancouver home belongs to a nature-loving and health-conscious couple, Emma and Vince (names changed), their two young children, and their dog, Jasper. When they contacted us about renovating and furnishing their kitchen and family room, we walked in and saw a world of potential waiting to be uncovered.
Before: Larkhall Crescent Home:
Like many original North Vancouver homes, the interior was definitely dated. We encountered late ‘80s finishes in powder pink and teal green, old carpet, and a kitchen that wasn’t maximized to suit this family’s modern-day lifestyle. However, the size of the rooms offered us a ton of space with which to get creative.
Knowing our clients’ love of cooking, need for work spaces (Emma and Vince both work remotely), and growing family, we developed a design concept that would increase usable space, optimize storage, and create intimacy in this large area. As for the style, we were inspired by their European roots, inventing a new and modern take on “Belgian Farmhouse” style. Now, the home is truly one-of-a-kind.
After: Warm & Cozy Family Room:
Fresh, bright, and comfortable, this living area has been transformed! We started with the fireplace as a focal point, selecting aged brick tiles for added texture and a crisp wood mantle. The taupe-coloured sectional infuses the room with visual warmth and serves the added purpose of separating the family room from the kitchen.
Emma and Vince were also keen on using non-toxic materials in their home, and we were happy to oblige. To meet their needs, we sourced natural wood elements and sought out Canadian-made products - that adhere to high health standards - whenever possible.
Look closer at the elements of this space, and you will find this stunning, honeycomb-patterned rug in earthy gold, beige, and charcoal tones. It’s plush to the touch and full of visual texture that brings this room’s colour palette together. We sourced these two-tone chairs with caning, petrified wood side table, black sconces, and botanical prints in greyscale from local artist, Heather Johnston.
We topped off the space with this dark wood and rattan console that offers storage facing the kitchen and presents an opportunity to display cherished items. The result is a cozy lounging space brimming with comfort and functionality. It’s perfect for enjoying quality family time, or Emma can simply slide the coffee table away to make room for her morning yoga practice.
Now, let’s turn around and give some attention to the kitchen. Do you remember what the original kitchen looked like? If not, scroll back up, because the transformation is shocking…
Moody & Welcoming Kitchen for Healthy Living:
This kitchen looks very different from how it started, right? Though we didn’t touch any walls, the kitchen has almost doubled in usable space! We created a long, extended island with storage, an outlet for small appliances, and seating for comfortable prep, after-school snacking, or mingling among friends.
On the other side of the island, the family has even more storage and an integrated dishwasher within easy reach of the sink, perfect for quick clean-up. From this angle, you can also see the expansive custom Shaker cabinetry in white and the integrated double ovens. These facilitate their cooking experience and gave us the opportunity to add an additional surprise…
A coffee garage station and more hidden storage! Keeping these items located along the perimeter allows them to be accessed by the family or their guests without someone getting under the cook’s feet. These are the little details that make everyday life easier and more enjoyable.
Moving deeper into the kitchen, the seamless induction cooktop topped with a freestanding concealed hood fan commands attention in a soft yet prominent way. The natural wood accent mirrors the fireplace mantle, and the choice of off-black wood-grain cabinets not only continues our black-and-white colour palette but adds a sense of depth and contrast. The corner sink is located to the right and perfectly positioned with a view of their thriving backyard.
To invite more of this family’s character into the space, we mixed metals for interest — matte black, dark pewter, and warm brass — and created open shelves in white oak for their plants and decor. You can also glimpse the tumbled edge of the backsplash tile, which echoes the rustic brick of the fireplace. It adds that farmhouse charm while still feeling timeless and sophisticated.
Last but not least, we designed this dining banquette in the bay window (with integrated bench storage, of course), where the family can share a meal together, the kids can do homework, or Emma and Vince can work and enjoy a change of scenery from their offices. Like the other spaces in the home, it was designed to be beautiful, multi-functional, and long-lasting.
Praise from Our Clients:
It is clear that we love this home, but what did our clients have to say?
“Lori is a visionary and masters execution to the finest detail all at the same time. When she first met us to know more about who we are and how we live, she could right away envision how we could use the space in our kitchen and living room…The results exceeded our expectations.
Lori and her team were also a delight to work with — coordination with all the trades, fast problem-solving, regular updates, professional and friendly attitude of her entire team — made it the dream team. Thank you SHD for making our space so beautiful!”
In turn, we are so grateful for this family’s trust, their open communication, and for being wonderful people with whom to work. (So, thank you!)
 Simply Home Decorating
This beautiful North Vancouver home belongs to a nature-loving and health-conscious couple, Emma and Vince (names changed), their two young children, and their dog, Jasper. When they contacted us about renovating and furnishing their kitchen and family room, we walked in and saw a world of potential waiting to be uncovered.
Before: Larkhall Crescent Home:
Like many original North Vancouver homes, the interior was definitely dated. We encountered late ‘80s finishes in powder pink and teal green, old carpet, and a kitchen that wasn’t maximized to suit this family’s modern-day lifestyle. However, the size of the rooms offered us a ton of space with which to get creative.
Knowing our clients’ love of cooking, need for work spaces (Emma and Vince both work remotely), and growing family, we developed a design concept that would increase usable space, optimize storage, and create intimacy in this large area. As for the style, we were inspired by their European roots, inventing a new and modern take on “Belgian Farmhouse” style. Now, the home is truly one-of-a-kind.
After: Warm & Cozy Family Room:
Fresh, bright, and comfortable, this living area has been transformed! We started with the fireplace as a focal point, selecting aged brick tiles for added texture and a crisp wood mantle. The taupe-coloured sectional infuses the room with visual warmth and serves the added purpose of separating the family room from the kitchen.
Emma and Vince were also keen on using non-toxic materials in their home, and we were happy to oblige. To meet their needs, we sourced natural wood elements and sought out Canadian-made products - that adhere to high health standards - whenever possible.
Look closer at the elements of this space, and you will find this stunning, honeycomb-patterned rug in earthy gold, beige, and charcoal tones. It’s plush to the touch and full of visual texture that brings this room’s colour palette together. We sourced these two-tone chairs with caning, petrified wood side table, black sconces, and botanical prints in greyscale from local artist, Heather Johnston.
We topped off the space with this dark wood and rattan console that offers storage facing the kitchen and presents an opportunity to display cherished items. The result is a cozy lounging space brimming with comfort and functionality. It’s perfect for enjoying quality family time, or Emma can simply slide the coffee table away to make room for her morning yoga practice.
Now, let’s turn around and give some attention to the kitchen. Do you remember what the original kitchen looked like? If not, scroll back up, because the transformation is shocking…
Moody & Welcoming Kitchen for Healthy Living:
This kitchen looks very different from how it started, right? Though we didn’t touch any walls, the kitchen has almost doubled in usable space! We created a long, extended island with storage, an outlet for small appliances, and seating for comfortable prep, after-school snacking, or mingling among friends.
On the other side of the island, the family has even more storage and an integrated dishwasher within easy reach of the sink, perfect for quick clean-up. From this angle, you can also see the expansive custom Shaker cabinetry in white and the integrated double ovens. These facilitate their cooking experience and gave us the opportunity to add an additional surprise…
A coffee garage station and more hidden storage! Keeping these items located along the perimeter allows them to be accessed by the family or their guests without someone getting under the cook’s feet. These are the little details that make everyday life easier and more enjoyable.
Moving deeper into the kitchen, the seamless induction cooktop topped with a freestanding concealed hood fan commands attention in a soft yet prominent way. The natural wood accent mirrors the fireplace mantle, and the choice of off-black wood-grain cabinets not only continues our black-and-white colour palette but adds a sense of depth and contrast. The corner sink is located to the right and perfectly positioned with a view of their thriving backyard.
To invite more of this family’s character into the space, we mixed metals for interest — matte black, dark pewter, and warm brass — and created open shelves in white oak for their plants and decor. You can also glimpse the tumbled edge of the backsplash tile, which echoes the rustic brick of the fireplace. It adds that farmhouse charm while still feeling timeless and sophisticated.
Last but not least, we designed this dining banquette in the bay window (with integrated bench storage, of course), where the family can share a meal together, the kids can do homework, or Emma and Vince can work and enjoy a change of scenery from their offices. Like the other spaces in the home, it was designed to be beautiful, multi-functional, and long-lasting.
Praise from Our Clients:
It is clear that we love this home, but what did our clients have to say?
“Lori is a visionary and masters execution to the finest detail all at the same time. When she first met us to know more about who we are and how we live, she could right away envision how we could use the space in our kitchen and living room…The results exceeded our expectations.
Lori and her team were also a delight to work with — coordination with all the trades, fast problem-solving, regular updates, professional and friendly attitude of her entire team — made it the dream team. Thank you SHD for making our space so beautiful!”
In turn, we are so grateful for this family’s trust, their open communication, and for being wonderful people with whom to work. (So, thank you!)
6