
Search results for "Experience" in Home Design Ideas

 Alvarez Homes
Photography by Jorge Alvarez.
Huge elegant white front yard and three-story mixed siding house exterior photo in Tampa with a hip roof and a shingle roof
Huge elegant white front yard and three-story mixed siding house exterior photo in Tampa with a hip roof and a shingle roof

 Christopher David Experience Design
Inspiration for a mid-sized contemporary guest carpeted and white floor bedroom remodel in Portland with white walls and no fireplace
 Christopher David Experience Design
Inspiration for a small transitional guest dark wood floor and gray floor bedroom remodel in Portland with white walls and no fireplace
Find the right local pro for your project


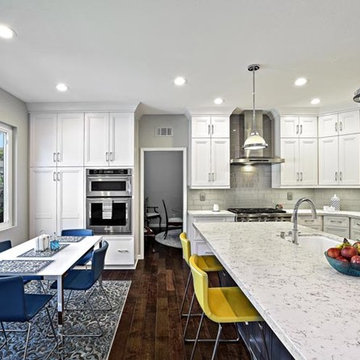
 Anew Kitchen and Bath Design Experience
L shaped kitchen remodel using Omega Dynasty Full Access Cabinetry with a Loring door and Pearl finish on kitchen cabinets and Smokey Hills on island cabinets, Silestone Lyra Counters, Arizona Tile Islandia Hawaii Glossy 4 x 12 tiles for backsplash, flooring is Mission Hardwood Tolousa Bodega finish. Photography By Ken Henry

 Blue Horse Building & Design
Blue Horse Building + Design // Tre Dunham Fine Focus Photography
Example of an eclectic two-story blue front door design in Austin with a glass front door
Example of an eclectic two-story blue front door design in Austin with a glass front door

 Foursquare Builders
A 6' soffit provides for a covered entry experience for our clients guests. The ceiling is covered in select grade cypress, as well as, the rain screen. The concrete patio is stained and surrounds the pool on three sides. A splash of color is provided with the yellow front door. The stairwell is shaded by 2x4 cypress rainscreen as well.
Photo by Paul Bardagjy

 Sundance® Spas
Photo by Sundance® Spas
Mid-sized trendy backyard stone and rectangular aboveground hot tub photo in Los Angeles
Mid-sized trendy backyard stone and rectangular aboveground hot tub photo in Los Angeles

 Lisa Adams, LA Closet Design
Transitional women's dark wood floor dressing room photo in Los Angeles with white cabinets

 Experience Homes LLC
Alexander Photography
Inspiration for a large timeless dark wood floor enclosed dining room remodel in Austin with beige walls and no fireplace
Inspiration for a large timeless dark wood floor enclosed dining room remodel in Austin with beige walls and no fireplace
 Christopher David Experience Design
Bedroom - mid-sized contemporary master carpeted and white floor bedroom idea in Portland with white walls and no fireplace
 Christopher David Experience Design
Bedroom - small transitional master medium tone wood floor and brown floor bedroom idea in Portland with beige walls and no fireplace

 A Shade Above: Home Experience Center & Showroom
In this photo you can see that all roller shades are neatly hidden in the in-ceiling pockets.
Living room - transitional living room idea in San Francisco
Living room - transitional living room idea in San Francisco
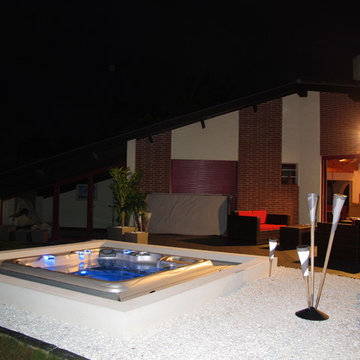
 Sundance® Spas
Photo by Sundance® Spas
Inspiration for a large modern backyard rectangular aboveground hot tub remodel in Los Angeles with decking
Inspiration for a large modern backyard rectangular aboveground hot tub remodel in Los Angeles with decking
 Christopher David Experience Design
Example of a small transitional guest dark wood floor and gray floor bedroom design in Portland with white walls and no fireplace
 A Shade Above: Home Experience Center & Showroom
Beautiful Conrad Roman shadeHand woven, natural grasses, custom made for your window.
Bedroom - transitional bedroom idea in San Francisco
Bedroom - transitional bedroom idea in San Francisco

 Tom Hurt Architecture
The stairs are as much a part of modern architecture as anything. They are thoughtfully designed to create a memorable experience, a contemporary version of something as old as time.

 Innovative Wine Cellar Designs
 is the nation’s leading custom wine cellar design, build, installation and refrigeration firm.
As a wine cellar design build company, we believe in the fundamental principles of architecture, design, and functionality while also recognizing the value of the visual impact and financial investment of a quality wine cellar. By combining our experience and skill with our attention to detail and complete project management, the end result will be a state of the art, custom masterpiece. Our design consultants and sales staff are well versed in every feature that your custom wine cellar will require.

 Change Your Bathroom©
The detailed plans for this bathroom can be purchased here: https://www.changeyourbathroom.com/shop/felicitous-flora-bathroom-plans/
The original layout of this bathroom underutilized the spacious floor plan and had an entryway out into the living room as well as a poorly placed entry between the toilet and the shower into the master suite. The new floor plan offered more privacy for the water closet and cozier area for the round tub. A more spacious shower was created by shrinking the floor plan - by bringing the wall of the former living room entry into the bathroom it created a deeper shower space and the additional depth behind the wall offered deep towel storage. A living plant wall thrives and enjoys the humidity each time the shower is used. An oak wood wall gives a natural ambiance for a relaxing, nature inspired bathroom experience.
60