
Search results for "Experience" in Home Design Ideas

Find the right local pro for your project

 Elizabeth Reich
Example of a transitional gray floor sunroom design in Baltimore with a standard ceiling

 Carlton Edwards
This modern lake house is located in the foothills of the Blue Ridge Mountains. The residence overlooks a mountain lake with expansive mountain views beyond. The design ties the home to its surroundings and enhances the ability to experience both home and nature together. The entry level serves as the primary living space and is situated into three groupings; the Great Room, the Guest Suite and the Master Suite. A glass connector links the Master Suite, providing privacy and the opportunity for terrace and garden areas.
Won a 2013 AIANC Design Award. Featured in the Austrian magazine, More Than Design. Featured in Carolina Home and Garden, Summer 2015.

 RJohnston Interiors, Inc.
Designed by RJohnston Interiors, this dining area provides the perfect Southern California outdoor dining experience. Integrated solar shades provide shade when needed and an infrared heater provides just the warmth you need for those late fall and winter evenings.
Izumi Tanaka Photography

 Snake River Interiors
A custom home in Jackson, Wyoming
Inspiration for a large rustic master dark wood floor bedroom remodel with beige walls
Inspiration for a large rustic master dark wood floor bedroom remodel with beige walls
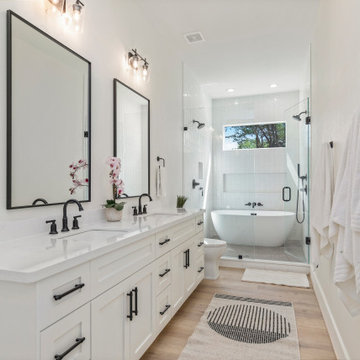

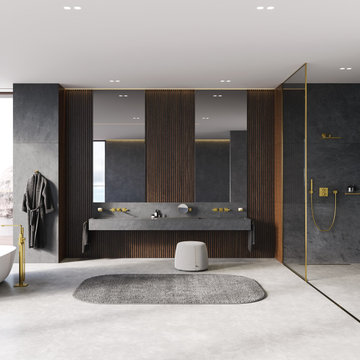

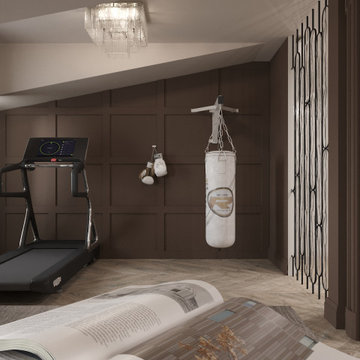

 Christopher David Experience Design
Inspiration for a mid-sized contemporary master carpeted and white floor bedroom remodel in Portland with white walls and no fireplace

 Meadowlark Design+Build
This great room was designed so everyone can be together for both day-to-day living and when entertaining. This custom home was designed and built by Meadowlark Design+Build in Ann Arbor, Michigan. Photography by Joshua Caldwell.


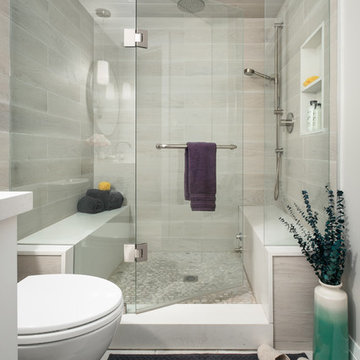


 A Shade Above: Home Experience Center & Showroom
Blackout Roller Shade "disappears" into the in-ceiling pocket when not in use.
Living room - transitional living room idea in San Francisco
Living room - transitional living room idea in San Francisco
 A Shade Above: Home Experience Center & Showroom
We are proud of this amazing underbed TV lift by Future Automations, which is a stand alone unit that fits under the bed. Silently lifts out and up from under the bed. Completely hidden when not in use

 Experience Glass
It's my kitchen and I'll do what I want, she said. With RGBW LED lighting our crystal clear glass countertops and backsplash can be changed to fit any season or mood. Champagne Glass (named for its millions of tiny bubbles inside of the glass) were used for the 1-1/2" thick countertop & backsplash. On the wall above the countertop we created a custom art piece using a similar style glass with a colliding waves design.



 Modern Rugs LA
Premier Stagers-Bamboo Silk
Inspiration for a large contemporary open concept medium tone wood floor living room remodel in Los Angeles with white walls
Inspiration for a large contemporary open concept medium tone wood floor living room remodel in Los Angeles with white walls

 Board & Vellum
Photo by Tina Witherspoon.
Example of a mid-sized trendy open concept and formal light wood floor and beige floor living room design in Seattle with white walls, a standard fireplace and a concrete fireplace
Example of a mid-sized trendy open concept and formal light wood floor and beige floor living room design in Seattle with white walls, a standard fireplace and a concrete fireplace
58