
Search results for "Experience" in Home Design Ideas


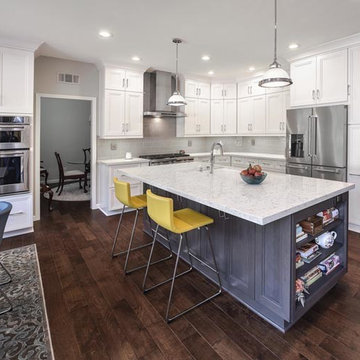
 Anew Kitchen and Bath Design Experience
L shaped kitchen remodel using Omega Dynasty Full Access Cabinetry with a Loring door and Pearl finish on kitchen cabinets and Smokey Hills on island cabinets, Silestone Lyra Counters, Arizona Tile Islandia Hawaii Glossy 4 x 12 tiles for backsplash, flooring is Mission Hardwood Tolousa Bodega finish. Photography By Ken HenryWood floor

 Dunn Architecture Studio
Darren Eskandari
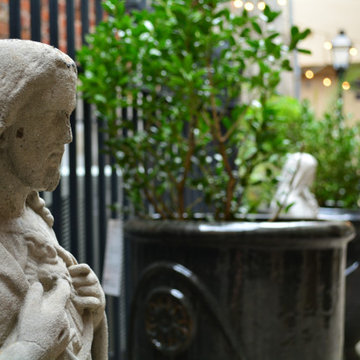
Example of a trendy entryway design in Los Angeles with a glass front door
Example of a trendy entryway design in Los Angeles with a glass front door
Find the right local pro for your project

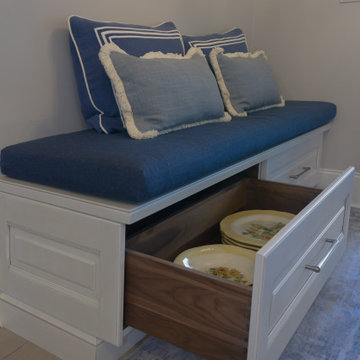

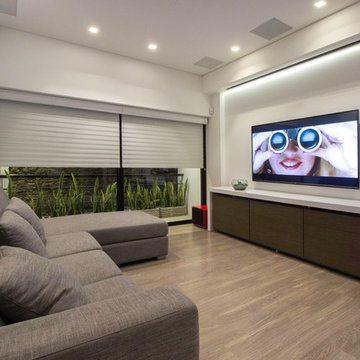





 Christopher David Experience Design
Inspiration for a mid-sized contemporary master dark wood floor and brown floor bedroom remodel in Portland with gray walls and no fireplace


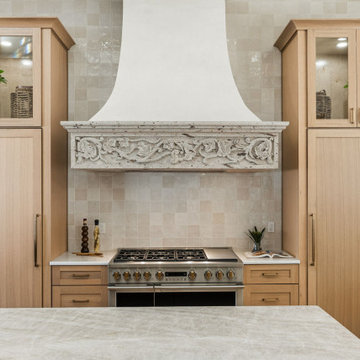

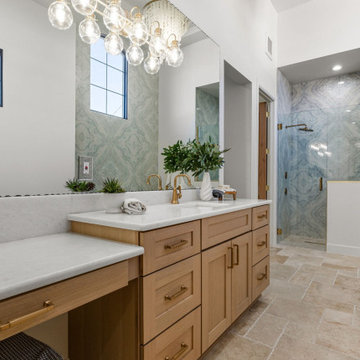
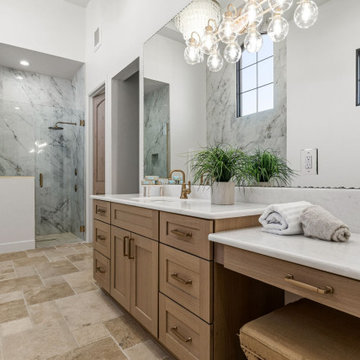

 Charisma, the design experience
Inspiration for a contemporary master green tile and glass tile gray floor and porcelain tile freestanding bathtub remodel with gray walls, an undermount sink, quartz countertops, a hinged shower door, flat-panel cabinets and green cabinets

 Earthscape Landscape Design-Build-Maintain
The intent of this project was to create an open concept, modern, backyard landscape. The large concrete patio was left simple and open to allow for many different furniture configurations. The space was furnished and accessorized beautifully which has created 4 defined spaces.
The oversized steps add a dramatic, sculptural feature which becomes the focal point of the space. The cantilevered concrete steps have artificial turf accents, which are inserted into the bottom of the riser. This detail creates a really nice contrast and adds to the modern feel. The oversized landing is large enough to accommodate planters and other accessories. These items add a punch of colour, which softens the steps and house facade.
A simple planting palate of greens and whites surround the space providing an elegant backdrop to the minimalist patio. A sea of Miscanthus lines the back of the property helping the transition from the formal plantings to the natural backdrop.
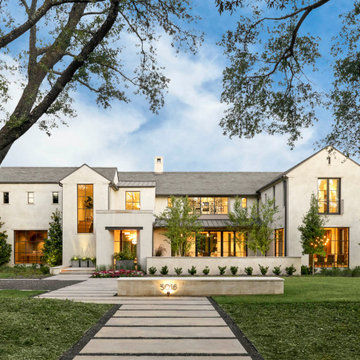
The front yard also received a transformation with the addition of new concrete walkway and steps leading to the front door. A concrete sitting wall was also added into the space to provide additional aesthetic appeal and to display the house address number. Landscape lighting was added to accentuate the newly installed front landscape.
72