
Search results for "Experience" in Home Design Ideas



Find the right local pro for your project

 Affecting Spaces Design Studio
This medicine cabinet has a vinyl decal printed and applied to the front to disguise it as art. It functions both as art and medicine cabinet.
Minimalist bathroom photo in Toronto
Minimalist bathroom photo in Toronto

 User
UserWindsor Products Used: Pinnacle clad windows and sliding patio doors, www.windsorwindows.com
With Windsor’s manufacturing plant located in the same metropolitan area as Ironwood Homes, it was convenient for the builders to tour the plant to learn about us and our manufacturing process. Bill Knapp, co-founder of Ironwood Homes stated. “This firsthand experience confirmed our decision and made us certain that we are using a great product in our homes."
Builder: Ironwood Homes, Urbandale, IA, www.ironwoodiowa.com
Architect: Plum Building Systems, LLC, West Des Moines, IA
Distributor: Gilcrest Jewett Lumber Company, Waukee, IA, www.gilcrestjewett.com
Home Builders Association of Iowa – HomeShowExpo Website: www.dmhomeshow.com

 Fireclay Tile
Create a classic color palette in your bathroom design by using a white herringbone tile in the shower and black hexagon tile on the floor.
DESIGN
Hygge & West
Tile Shown: 2x8 in Calcite, 3" Hexagon and 8" Hexagon in Basalt



 Debbie Sykes
Dawn Smith Photography
Inspiration for a huge transitional carpeted curved metal railing staircase remodel in Cincinnati with carpeted risers
Inspiration for a huge transitional carpeted curved metal railing staircase remodel in Cincinnati with carpeted risers

 Michael Nash Design, Build & Homes
Example of a large trendy master beige tile ceramic tile and beige floor freestanding bathtub design in DC Metro with black cabinets, a two-piece toilet, beige walls, granite countertops, a hinged shower door and beige countertops


 Michael Nash Design, Build & Homes
Example of a large trendy master beige tile ceramic tile and beige floor freestanding bathtub design in DC Metro with black cabinets, a two-piece toilet, beige walls, granite countertops, a hinged shower door and beige countertops

 Turnbull Griffin Haesloop
Architects: Turnbull Griffin Haesloop
Photography: Matthew Millman
Example of a large trendy open concept concrete floor and gray floor sunroom design in San Francisco with a standard ceiling
Example of a large trendy open concept concrete floor and gray floor sunroom design in San Francisco with a standard ceiling
 Michael Nash Design, Build & Homes
Freestanding bathtub - large contemporary master beige tile ceramic tile and beige floor freestanding bathtub idea in DC Metro with black cabinets, a two-piece toilet, beige walls, granite countertops, a hinged shower door and beige countertops

 Westborough Design Center, Inc.
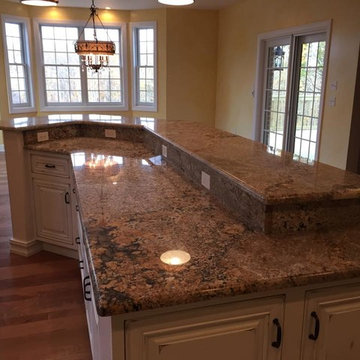
Inspiration for a mid-sized timeless l-shaped dark wood floor and brown floor kitchen pantry remodel in Boston with an undermount sink, white cabinets, granite countertops, multicolored backsplash, ceramic backsplash, stainless steel appliances and recessed-panel cabinets

 JRP Design & Remodel
Our client came to us with a desire to take an overgrown, neglected space and transform it into a clean contemporary backyard for the family to enjoy. Having had less than stellar experiences with other contractors, they wanted to find a trustworthy company; One that would complement their style and provide excellent communication. They saw a JRP banner at their son's baseball game at Westlake High School and decided to call. After meeting with the team, they knew JRP was the firm they needed to give their backyard a complete overhaul.
With a focus on sleek, clean lines, this contemporary backyard is captivating. The outdoor family room is a perfect blend of beauty, form, and function. JRP reworked the courtyard and dining area to create a space for the family to enjoy together. An outdoor pergola houses a media center and lounge. Restoration Hardware low profile furniture provides comfortable seating while maintaining a polished look. The adjacent barbecue is perfect for crafting up family dinners to enjoy amidst a Southern California sunset.
Before renovating, the landscaping was an unkempt mess that felt overwhelming. Synthetic grass and concrete decking was installed to give the backyard a fresh feel while offering easy maintenance. Gorgeous hardscaping takes the outdoor area to a whole new level. The resurfaced free-form pool joins to a lounge area that's perfect for soaking up the sun while watching the kids swim. Hedges and outdoor shrubs now maintain a clean, uniformed look.
A tucked-away area taken over by plants provided an opportunity to create an intimate outdoor dining space. JRP added wooden containers to accommodate touches of greenery that weren't overwhelming. Bold patterned statement flooring contrasts beautifully against a neutral palette. Additionally, our team incorporated a fireplace for a feel of coziness.
Once an overlooked space, the clients and their children are now eager to spend time outdoors together. This clean contemporary backyard renovation transformed what the client called "an overgrown jungle" into a space that allows for functional outdoor living and serene luxury.
Photographer: Andrew - OpenHouse VC

35