
Search results for "Experienced gamers" in Home Design Ideas
 Canter Construction
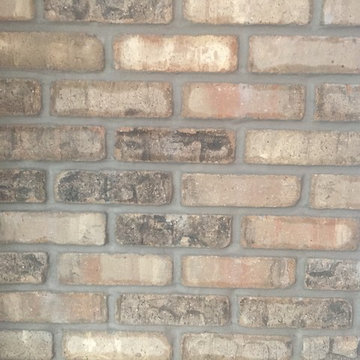
Brick Veneer is "Iron Works" with light grey sanded grout finish
Home design - mid-sized farmhouse home design idea in Charleston
Home design - mid-sized farmhouse home design idea in Charleston



 Michaelson's Designs
Asymmetrical valances before panels are added.
Bedroom - transitional bedroom idea in Phoenix
Bedroom - transitional bedroom idea in Phoenix
Find the right local pro for your project

 Art Smart Painting & Remodeling
Large elegant master beige tile and ceramic tile ceramic tile alcove shower photo in Dallas with raised-panel cabinets, white cabinets, beige walls, an undermount sink and solid surface countertops



 General Shale
Exceptional brick home featuring "Salem Creek Tudor" brick using "Holcim Ultra Dark" mortar and soldier course accents.
Home design - large traditional three-story brick brown home design idea
Home design - large traditional three-story brick brown home design idea
 ByHome LLC.

Cluttered, dark, and chilly basements can be daunting spaces for remodeling. They tend to get filled with every old and unwanted item in the house from worn out furniture to childhood memorabilia .This basement was a really challenging task and we succeed to create really cozy, warm, and inviting atmosphere—not like a basement at all. The work involved was extensive, from the foundation to new molding. Our aim was to create a unique space that would be as enjoyable as the rest of this home. We utilized the odd space under the stairs by incorporating a wet bar. We installed TV screen with surround sound system, that makes you feel like you are part of the action and cozy fireplace to cuddle up while enjoying a movie.
 Act 1 Flooring, Inc.
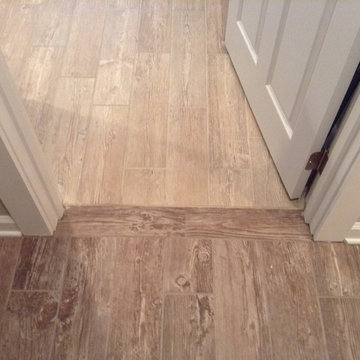
Dark brown wood look tile is great for bright open areas, but can make a small bedroom look too dark. In this house, the customers decided to transition to a light white washed wood look tile in the bedroom to make it brighter and bigger.
 Improvement Pros
IPROS
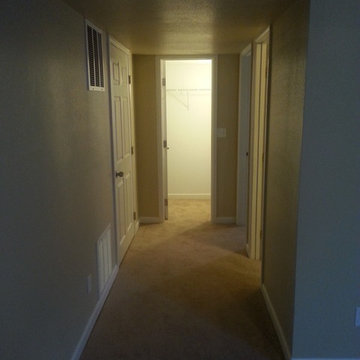
Inspiration for a mid-sized transitional look-out carpeted and beige floor basement remodel with beige walls and no fireplace
Inspiration for a mid-sized transitional look-out carpeted and beige floor basement remodel with beige walls and no fireplace

 Elite Builders LLC
Large cottage l-shaped dark wood floor and brown floor open concept kitchen photo in Chicago with an undermount sink, shaker cabinets, light wood cabinets, wood countertops, gray backsplash, matchstick tile backsplash, stainless steel appliances and an island
 Cyr Kitchen and Bath
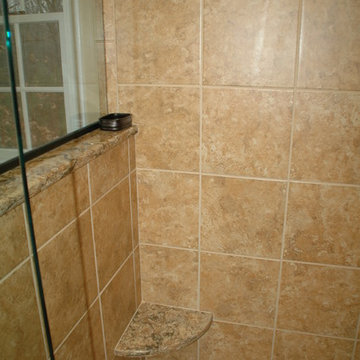
This Bathroom was designed by Tiasha from our Salem showroom. This bathroom remodel features Cabico Unique vanity, linen tower and matching mirror(s) cabinets with Cherry raised panel door style (565/P4/H) and Cognac stain finish with antique black glaze. This remodel also includes Cambria Quartz Buckingham color countertop Heathland 18x18 Amber bathroom floor. Other features include Heathland 12x12 Amber shower tile, Heathland 2x2 Sunset mosaic shower border, and Fidenza 2x2 shower floor. For Plumbing fixtures; Kohler Devonshire Oil Rubbed Bronze faucets, Victoria and Albert Cheshire Claw foot tub and Elizabethan classics Oil rubbed bronze for the tub filler.

 BLDG Workshop Inc.
a board formed concrete wall sets a backdrop behind a steel cut stringer carrying open wood treads with skylights above
Staircase - large modern wooden straight open staircase idea in Vancouver
Staircase - large modern wooden straight open staircase idea in Vancouver







 Floor Decor
Johnson Tuscany 9/16 x 4.5" - 6" - 7.5" Mixed Widths in Florence
Family room - large rustic open concept dark wood floor family room idea in New York with white walls and no fireplace
Family room - large rustic open concept dark wood floor family room idea in New York with white walls and no fireplace

 Shannon Adamson Interior Design
This ski-in, ski-out condo features a strong Arts and Crafts influence. The interiors feature reclaimed oak floors, mortise-and-tenon carpentry, stone, and custom period details.

 shannonandwaterman
Hickory hardwood is commonly known to be hard as stone, heavy as lead and strong as an ox. It is these unique characteristics that make Hickory such a durable and tough wood for any flooring application!

 Von Dreele-Freerksen Construction Company
Photos: Mike Kaskel
Eat-in kitchen - large modern l-shaped light wood floor eat-in kitchen idea in Chicago with a single-bowl sink, flat-panel cabinets, light wood cabinets, glass countertops, gray backsplash, glass tile backsplash, stainless steel appliances and an island
Eat-in kitchen - large modern l-shaped light wood floor eat-in kitchen idea in Chicago with a single-bowl sink, flat-panel cabinets, light wood cabinets, glass countertops, gray backsplash, glass tile backsplash, stainless steel appliances and an island
6