
Search results for "Experienced" in Home Design Ideas
 Top Producer Pix
Bob Kulon
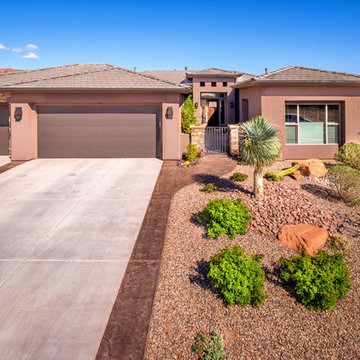
Mid-sized southwest beige one-story stucco exterior home photo in Las Vegas with a hip roof
Mid-sized southwest beige one-story stucco exterior home photo in Las Vegas with a hip roof
 Aivory Architects

Experiencing a slice of Mediterranean inspired architectural design.
Example of a mid-sized 1960s brown one-story stucco gable roof design with a tile roof
Example of a mid-sized 1960s brown one-story stucco gable roof design with a tile roof
 King's Mill Construction
King's Mill Construction
Toronto's Experienced Home Builder
Contact: David Haslam
Location: Etobicoke, Ontario M8X 2M5
Canada
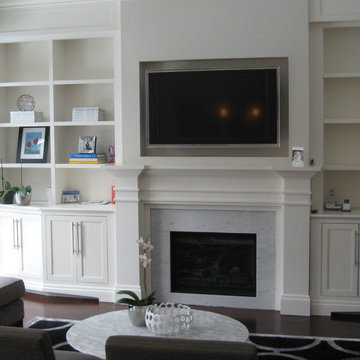
Inspiration for a mid-sized timeless formal and enclosed dark wood floor living room remodel in Toronto with white walls, a standard fireplace, a stone fireplace and a media wall
Inspiration for a mid-sized timeless formal and enclosed dark wood floor living room remodel in Toronto with white walls, a standard fireplace, a stone fireplace and a media wall
Find the right local pro for your project
 King's Mill Construction
King's Mill Construction
Toronto's Experienced Home Builder
Contact: David Haslam
Location: Etobicoke, Ontario M8X 2M5
Canada
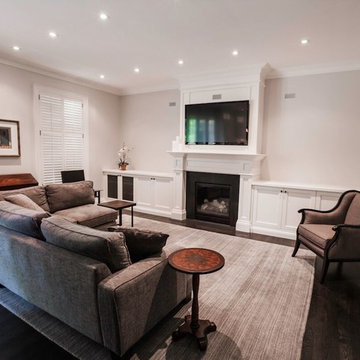
Mid-sized elegant formal and enclosed dark wood floor living room photo in Toronto with white walls, a standard fireplace, a wood fireplace surround and a wall-mounted tv
Mid-sized elegant formal and enclosed dark wood floor living room photo in Toronto with white walls, a standard fireplace, a wood fireplace surround and a wall-mounted tv
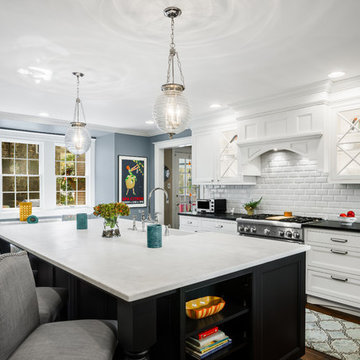
 Main Line Kitchen Design
The best kitchen showroom in your area may be closer closer than you think. The four designers there are some of the most experienced award winning kitchen designers in the Delaware Valley. They design in and sell 6 national cabinet lines. And their pricing for cabinetry is slightly less than at home centers in apples to apples comparisons. Where is this kitchen showroom and how come you don’t remember seeing it when it is so close by? It’s in your own home!
Main Line Kitchen Design brings all the same samples you select from when you travel to other showrooms to your home. We make design changes on our laptops in 20-20 CAD with you present usually in the very kitchen being renovated. Understanding what designs will look like and how sample kitchen cabinets, doors, and finishes will look in your home is easy when you are standing in the very room being renovated. Design changes can be emailed to you to print out and discuss with friends and family if you choose. Best of all our design time is free since it is incorporated into the very competitive pricing of your cabinetry when you purchase a kitchen from Main Line Kitchen Design.
Finally there is a kitchen business model and design team that carries the highest quality cabinetry, is experienced, convenient, and reasonably priced. Call us today and find out why we get the best reviews on the internet or Google us and check. We look forward to working with you.
As our company tag line says:
“The world of kitchen design is changing…”
Scott Fredrick Photography
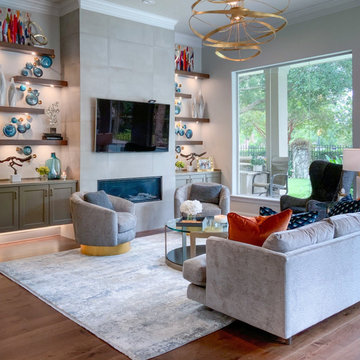
 The Design Firm
At The Design Firm, our experienced interior designers are masters of all styles. Our gift is creating interior designs that perfectly reflect our clients' vision.
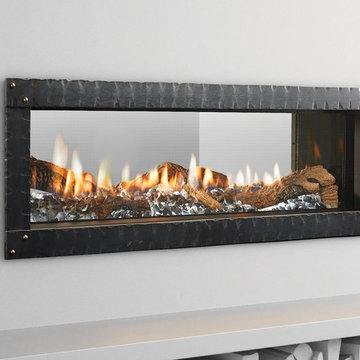
 User
UserYou’ve never experienced modern design like this. Clean. Discreet. Luxurious. In 36, 48, 60 and 72-inch sizes. We spared nothing, to give you everything. It’s modern design, redefined.
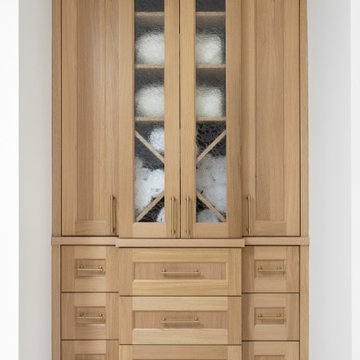
 Amy Pearson Design
APD was hired to update the kitchen, living room, primary bathroom and bedroom, and laundry room in this suburban townhome. The design brought an aesthetic that incorporated a fresh updated and current take on traditional while remaining timeless and classic. The kitchen layout moved cooking to the exterior wall providing a beautiful range and hood moment. Removing an existing peninsula and re-orienting the island orientation provided a functional floorplan while adding extra storage in the same square footage. A specific design request from the client was bar cabinetry integrated into the stair railing, and we could not be more thrilled with how it came together!

The primary bathroom experienced a major overhaul by relocating both the shower and double vanities and removing an un-used soaker tub. The design added linen storage and seated beauty vanity while expanding the shower to a luxurious size. Dimensional tile at the shower accent wall relates to the dimensional tile at the kitchen backsplash without matching the two spaces to each other while tones of cream, taupe, and warm woods with touches of gray are a cohesive thread throughout.
 King's Mill Construction
King's Mill Construction
Toronto's Experienced Home Builder
Contact: David Haslam
Location: Etobicoke, Ontario M8X 2M5
Canada
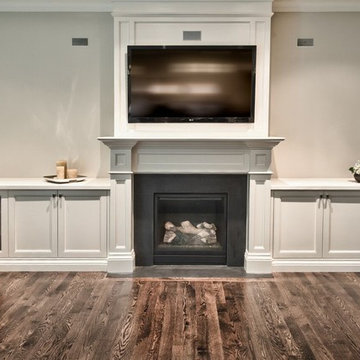
Living room - mid-sized traditional formal and enclosed dark wood floor living room idea in Toronto with white walls, a standard fireplace, a wood fireplace surround and a wall-mounted tv
Living room - mid-sized traditional formal and enclosed dark wood floor living room idea in Toronto with white walls, a standard fireplace, a wood fireplace surround and a wall-mounted tv

 King's Mill Construction
King's Mill Construction
Toronto's Experienced Home Builder
Contact: David Haslam
Location: Etobicoke, Ontario M8X 2M5
Canada
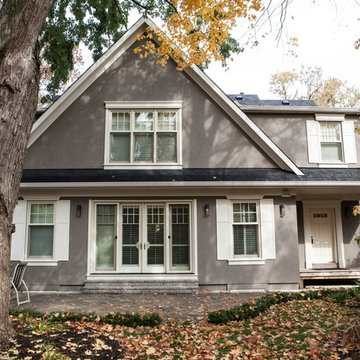
Inspiration for a mid-sized timeless gray two-story stucco gable roof remodel in Toronto
Inspiration for a mid-sized timeless gray two-story stucco gable roof remodel in Toronto

 Vector Drain Restoration
We’re experienced and skilled to handle any sewer repair in Fort Walton Beach, FL, and nearby areas right the first time.
 Ryan Group Architects
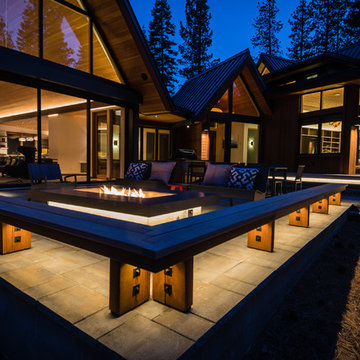
Rear Terrace.
Built by Crestwood Construction.
Photo by Jeff Freeman.
Large modern brown two-story mixed siding gable roof idea in Sacramento with a metal roof
Large modern brown two-story mixed siding gable roof idea in Sacramento with a metal roof

 LDa Architecture & Interiors
TEAM
Architect: LDa Architecture & Interiors
Builder: Lou Boxer Builder
Photographer: Greg Premru Photography
Example of a mid-sized cottage open concept medium tone wood floor, vaulted ceiling, brown floor and shiplap wall living room design in Boston with no tv and white walls
Example of a mid-sized cottage open concept medium tone wood floor, vaulted ceiling, brown floor and shiplap wall living room design in Boston with no tv and white walls
 Krumwiede Roofing & Exteriors
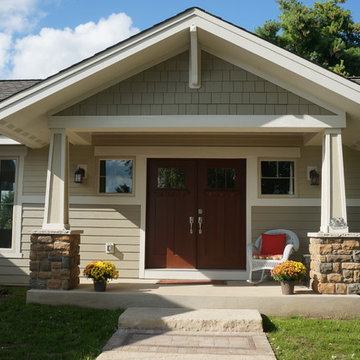
This project was a craftsman style ranch home. On the lower side we installed 6" lap James Hardie Siding with a 6" James Hardie Band board, above is James Hardie 4" lap. All Columns were made from James Hardie products. Roof was by GAF using their Camelot Luxury Shingle. Great project, turned out beautiful!
Project By Krumwiede Roofing & Exteriors
 The Design Firm
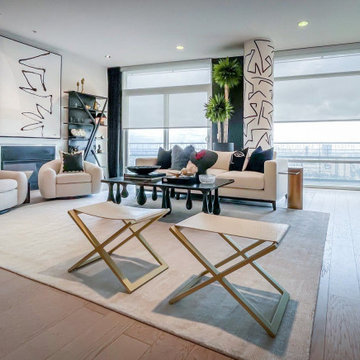
At The Design Firm, our experienced interior designers are masters of all styles. Our gift is creating interior designs that perfectly reflect our clients' vision.
 Atlanta Straw
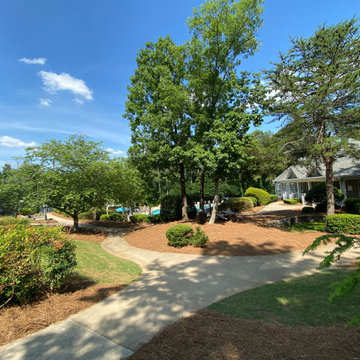
This is a 1300 bales job conducted at the Aberdeen community, completed in two days by our experienced crew.
 The Design Firm
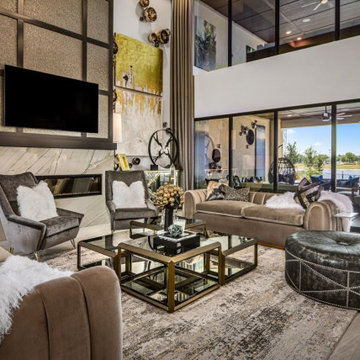
At The Design Firm, our experienced interior designers are masters of all styles. Our gift is creating interior designs that perfectly reflect our clients' vision.
 The Design Firm
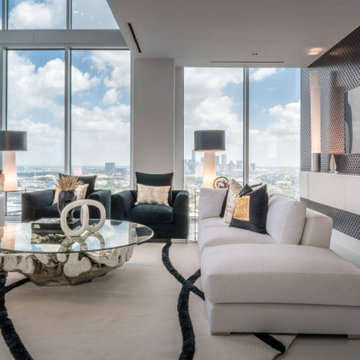
At The Design Firm, our experienced interior designers are masters of all styles. Our gift is creating interior designs that perfectly reflect our clients' vision.
 Evergreen Construction
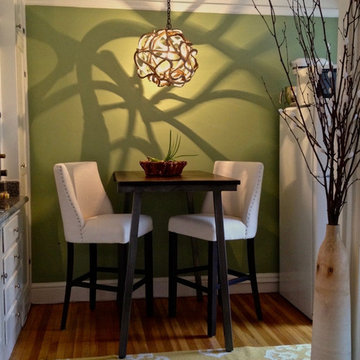
Give it a fresh treat to restore the beauty of your home. We offer a full range of interior painting products from our experienced and professional team.
23