
Search results for "Experiment" in Home Design Ideas

 Robert Bulger with ServiScape, LLC
Fall!! The painted fern and mondo grass with the maple leaves, and even Red October Hosta flowers late.

 Signature Designs Kitchen | Bath | Interiors
New to the area, this client wanted to modernize and clean up this older 1980's home on one floor covering 3500 sq ft. on the golf course. Clean lines and a neutral material palette blends the home into the landscape, while careful craftsmanship gives the home a clean and contemporary appearance.
We first met the client when we were asked to re-design the client future kitchen. The layout was not making any progress with the architect, so they asked us to step and give them a hand. The outcome is wonderful, full and expanse kitchen. The kitchen lead to assisting the client throughout the entire home.
We were also challenged to meet the clients desired design details but also to meet a certain budget number.

 Change Your Bathroom©
This transformation started with a builder grade bathroom and was expanded into a sauna wet room. With cedar walls and ceiling and a custom cedar bench, the sauna heats the space for a relaxing dry heat experience. The goal of this space was to create a sauna in the secondary bathroom and be as efficient as possible with the space. This bathroom transformed from a standard secondary bathroom to a ergonomic spa without impacting the functionality of the bedroom.
This project was super fun, we were working inside of a guest bedroom, to create a functional, yet expansive bathroom. We started with a standard bathroom layout and by building out into the large guest bedroom that was used as an office, we were able to create enough square footage in the bathroom without detracting from the bedroom aesthetics or function. We worked with the client on her specific requests and put all of the materials into a 3D design to visualize the new space.
Houzz Write Up: https://www.houzz.com/magazine/bathroom-of-the-week-stylish-spa-retreat-with-a-real-sauna-stsetivw-vs~168139419
The layout of the bathroom needed to change to incorporate the larger wet room/sauna. By expanding the room slightly it gave us the needed space to relocate the toilet, the vanity and the entrance to the bathroom allowing for the wet room to have the full length of the new space.
This bathroom includes a cedar sauna room that is incorporated inside of the shower, the custom cedar bench follows the curvature of the room's new layout and a window was added to allow the natural sunlight to come in from the bedroom. The aromatic properties of the cedar are delightful whether it's being used with the dry sauna heat and also when the shower is steaming the space. In the shower are matching porcelain, marble-look tiles, with architectural texture on the shower walls contrasting with the warm, smooth cedar boards. Also, by increasing the depth of the toilet wall, we were able to create useful towel storage without detracting from the room significantly.
This entire project and client was a joy to work with.
Find the right local pro for your project
 MDM Custom Remodeling Inc
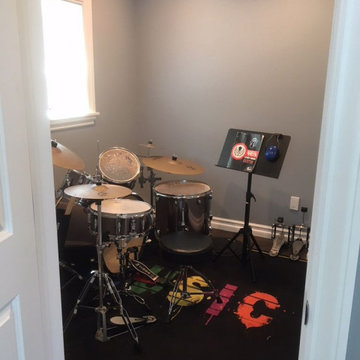
This is a very nice and a very compact drum room. It is not very spacious however the soft crème touch on the wall make this place look bigger. The floor colour is silently complimenting the wall colour. The room is completely sound insulated. The lighting from the top is very useful.




 Asher Seaton Homes
INTERIOR
---
-Two-zone heating and cooling system results in higher energy efficiency and quicker warming/cooling times
-Fiberglass and 3.5” spray foam insulation that exceeds industry standards
-Sophisticated hardwood flooring, engineered for an elevated design aesthetic, greater sustainability, and the highest green-build rating, with a 25-year warranty
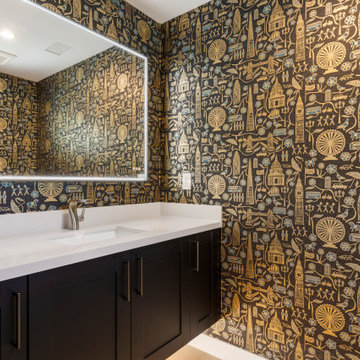
-Custom cabinetry made from solid wood and plywood for sustainable, quality cabinets in the kitchen and bathroom vanities
-Fisher & Paykel DCS Professional Grade home appliances offer a chef-quality cooking experience everyday
-Designer's choice quartz countertops offer both a luxurious look and excellent durability
-Danze plumbing fixtures throughout the home provide unparalleled quality
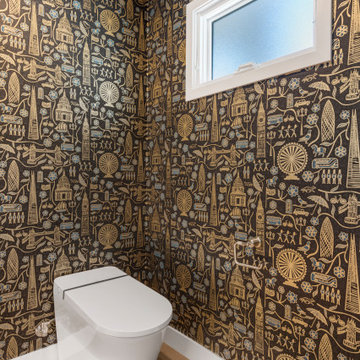
-DXV luxury single-piece toilets with significantly higher ratings than typical builder-grade toilets
-Lighting fixtures by Matteo Lighting, a premier lighting company known for its sophisticated and contemporary designs
-All interior paint is designer grade by Benjamin Moore
-Locally sourced and produced, custom-made interior wooden doors with glass inserts
-Spa-style mater bath featuring Italian designer tile and heated flooring
-Lower level flex room plumbed and wired for a secondary kitchen - au pair quarters, expanded generational family space, entertainment floor - you decide!
-Electric car charging


 Flegel's Interior Design & Furniture
A inviting living room with contemporary clean lines and contrasting round furniture pieces. Matsuaka furniture.
Photo by Marlene Krasko.
Living room - transitional living room idea in San Francisco
Living room - transitional living room idea in San Francisco




 Charisma, the design experience
Example of a large trendy master medium tone wood floor and gray floor bedroom design with gray walls
 Flegel's Interior Design & Furniture
A inviting living room with contemporary clean lines and contrasting round furniture pieces. Matsuaka furniture.
Photo by Marlene Krasko.
Inspiration for a transitional living room remodel in San Francisco
Inspiration for a transitional living room remodel in San Francisco
 Flegel's Interior Design & Furniture
A inviting living room with contemporary clean lines and contrasting round furniture pieces. Matsuaka furniture.
Photo by Marlene Krasko.
Living room - transitional living room idea in San Francisco
Living room - transitional living room idea in San Francisco


 UpScapers: Landscape, Elevated
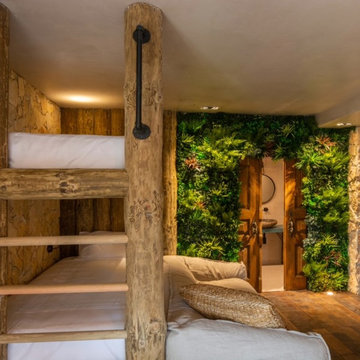
In recent years, green wall privacy screening has transformed the way that accommodation can be arranged - and so, we were delighted to be asked to transform a beautiful apartment into an idyllic beauty spot in the Atlantic.
The owner of this Airbnb property had been successfully renting the apartment to travelers but felt that the wood and stone interior had a slightly cold and unfriendly feel. On visiting the apartment, the team decided to work with the earthy wood and stone interior to create a rustic and warm environment.
113