
Search results for "Experiment" in Home Design Ideas

 Charisma, the design experience
Bilyk Photography
Inspiration for a mid-sized contemporary l-shaped vinyl floor and gray floor kitchen pantry remodel with an undermount sink, flat-panel cabinets, white cabinets, quartz countertops, multicolored backsplash, white appliances, an island and white countertops
Inspiration for a mid-sized contemporary l-shaped vinyl floor and gray floor kitchen pantry remodel with an undermount sink, flat-panel cabinets, white cabinets, quartz countertops, multicolored backsplash, white appliances, an island and white countertops

 Charisma, the design experience
Bilyk Photography
Mid-sized trendy l-shaped vinyl floor and gray floor kitchen pantry photo with an undermount sink, flat-panel cabinets, white cabinets, quartz countertops, multicolored backsplash, white appliances, an island and white countertops
Mid-sized trendy l-shaped vinyl floor and gray floor kitchen pantry photo with an undermount sink, flat-panel cabinets, white cabinets, quartz countertops, multicolored backsplash, white appliances, an island and white countertops
Find the right local pro for your project
 Charisma, the design experience
Bilyk Photography
Inspiration for a mid-sized contemporary l-shaped vinyl floor and gray floor kitchen pantry remodel with an undermount sink, flat-panel cabinets, white cabinets, quartz countertops, multicolored backsplash, white appliances, an island and white countertops
Inspiration for a mid-sized contemporary l-shaped vinyl floor and gray floor kitchen pantry remodel with an undermount sink, flat-panel cabinets, white cabinets, quartz countertops, multicolored backsplash, white appliances, an island and white countertops

 Juxtapose Design Build
Cast in place concrete walls and custom waterjet metal with integrated lighting complement the architectural materiality, while providing physical and visual separation between this private modern home and the wooded public passage of the Burke Gilman Trail. Cantilevered steps float above a cascade of soft grasses and rushes. Looking out over Lake Washington from the hot tub, a combination of wood and concrete walls softened by plants contain the experience of outdoor relaxation at its finest. A crushed granite path gently curves along handcrafted stone walls containing a burst of lush planting to connect wood decking at the house with a fire pit area close to the water.
Photography: Louie Jeon Photography
 Charisma, the design experience
Bilyk Photography
Example of a mid-sized trendy walk-out dark wood floor and gray floor basement design with green walls, a wood stove and a tile fireplace
Example of a mid-sized trendy walk-out dark wood floor and gray floor basement design with green walls, a wood stove and a tile fireplace
 Charisma, the design experience
Bilyk Photography
Mid-sized trendy l-shaped vinyl floor and gray floor kitchen pantry photo with an undermount sink, flat-panel cabinets, white cabinets, quartz countertops, multicolored backsplash, white appliances, an island and white countertops
Mid-sized trendy l-shaped vinyl floor and gray floor kitchen pantry photo with an undermount sink, flat-panel cabinets, white cabinets, quartz countertops, multicolored backsplash, white appliances, an island and white countertops

 The Home Co.
Marcell Puzsar
Example of a mid-sized eclectic l-shaped light wood floor eat-in kitchen design in San Francisco with a farmhouse sink, shaker cabinets, gray cabinets, quartz countertops, gray backsplash, ceramic backsplash, stainless steel appliances and an island
Example of a mid-sized eclectic l-shaped light wood floor eat-in kitchen design in San Francisco with a farmhouse sink, shaker cabinets, gray cabinets, quartz countertops, gray backsplash, ceramic backsplash, stainless steel appliances and an island

 Moore Design Group
A bespoke residence, designed to suit its owner in every way. The result of a collaborative vision comprising the collective passion, taste, energy, and experience of our client, the architect, the builder, the utilities contractors, and ourselves, this home was planned to combine the best elements in the best ways, to complement a thoughtful, healthy, and green lifestyle not simply for today, but for years to come. Photo Credit: Jay Graham, Graham Photography

 Electronic Lifestyle Associates (ela)
The back-splash was designed by myself. The cook-top back wall pattern was drawn to scale and the tile installer was able to translate it to the final working plan and executed it to perfection. The counters are giallo vincenza granite. Wolf 60" Dual Fuel range. Sub Zero 48" SxS, Miela Coffee Maker, Decor Micro. Unseen:Wolf Warming Drawer, (4) Fisher Paykel Dish Washing Drawers. Butler Pantry: Marvel Ice Make w/gravity feed drain, Perlik Under Counter Wine Cooler.


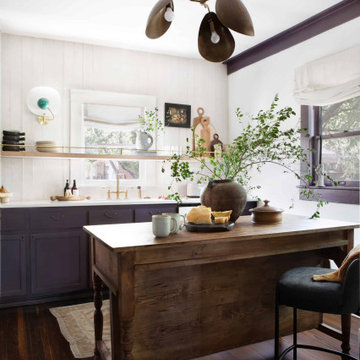
 Urbanology Designs
Getaway in style, in an immersive experience of beauty that will leave you rested and inspired. We've designed this historic cottage in our signature style located in historic Weatherford, Texas. It is available to you on Airbnb, or our website click on the link in the header titled: Properties.

 Structureworks Fabrication
A custom 30' wide by 16' projection Trex Pergola kit finished in Baltic Light with Vintage Lantern square columns rests on a waterproof rooftop made of Trex Decking. Integrated lighting sets the evening ambiance with Trex Furniture adding a comfortable place to relax. An easy, low maintenance, retreat that blends seamlessly into it's wooded surroundings.
 Rebath Heaven
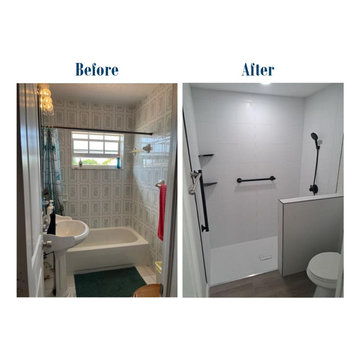
Our team will work with you to create a space that meets your unique needs and exceeds your bathroom remodeling expectations. From layout to design to installation, we'll take care of everything.

 JPM Construction
 offers complete support for designing, building, and renovating homes in Atherton, Menlo Park, Portola Valley, and surrounding mid-peninsula areas. With a focus on high-quality craftsmanship and professionalism, our clients can expect premium end-to-end service.
The promise of JPM is unparalleled quality both on-site and off, where we value communication and attention to detail at every step. Onsite, we work closely with our own tradesmen, subcontractors, and other vendors to bring the highest standards to construction quality and job site safety. Off site, our management team is always ready to communicate with you about your project. The result is a beautiful, lasting home and seamless experience for you.
 Charisma, the design experience
Bilyk Photography
Mid-sized trendy l-shaped vinyl floor and gray floor kitchen pantry photo with an undermount sink, flat-panel cabinets, white cabinets, quartz countertops, multicolored backsplash, white appliances, an island and white countertops
Mid-sized trendy l-shaped vinyl floor and gray floor kitchen pantry photo with an undermount sink, flat-panel cabinets, white cabinets, quartz countertops, multicolored backsplash, white appliances, an island and white countertops

 Nautilus Homes
Old Grove estate featuring painted wood floors, built-in custom cabinetry, sliding ladder, and Dutch door leading into the mud room.
Design and Architecture: William B. Litchfield
Builder: Nautilus Homes
Photos:
Jessica Glynn
www.jessicaglynn.com
 The Home Co.
Marcell Puzsar
Mid-sized eclectic master white tile and ceramic tile light wood floor alcove shower photo in San Francisco with flat-panel cabinets, white cabinets, a one-piece toilet, white walls, an undermount sink and marble countertops
Mid-sized eclectic master white tile and ceramic tile light wood floor alcove shower photo in San Francisco with flat-panel cabinets, white cabinets, a one-piece toilet, white walls, an undermount sink and marble countertops


 Experience Audio Video, Inc.
Mid-sized minimalist master light wood floor and brown floor bedroom photo in Orange County with gray walls and no fireplace
163